1 Long Brow Road
1 Long Brow Road
1 Long Brow Road
1 Long Brow Road
1 Long Brow Road
1 Long Brow Road
1 Long Brow Road
1 Long Brow Road
1 Long Brow Road
1 Long Brow Road
1 Long Brow Road
1 Long Brow Road
1 Long Brow Road
1 Long Brow Road
1 Long Brow Road
1 Long Brow Road
1 Long Brow Road
1 Long Brow Road
1 Long Brow Road
1 Long Brow Road
1 Long Brow Road
1 Long Brow Road
1 Long Brow Road
1 Long Brow Road
1 Long Brow Road
1 Long Brow Road
1 Long Brow Road
1 Long Brow Road
1 Long Brow Road
1 Long Brow Road
1 Long Brow Road
1 Long Brow Road
1 Long Brow Road
1 Long Brow Road
1 Long Brow Road
1 Long Brow Road
1 Long Brow Road
1 Long Brow Road
1 Long Brow Road
1 Long Brow Road
1 Long Brow Road
1 Long Brow Road
1 Long Brow Road
1 Long Brow Road
1 Long Brow Road
1 Long Brow Road
1 Long Brow Road
1 Long Brow Road
1 Long Brow Road
VIEW PHOTOS
$1,595,000

1 Long Brow Road

4 Beds 5 Baths 4,400 Sq.Ft. 0.49 Acres

Description

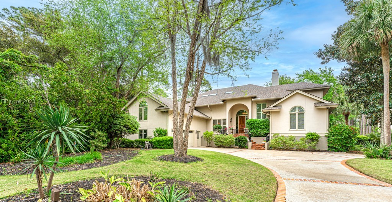
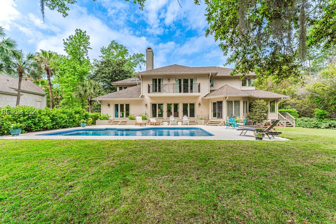
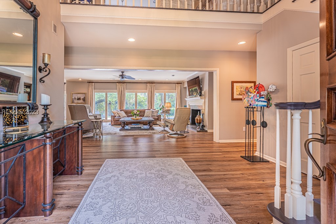
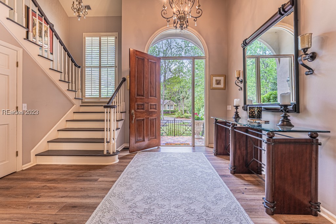
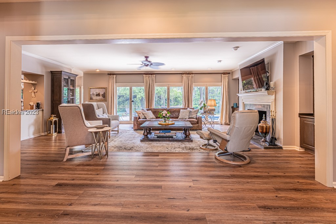
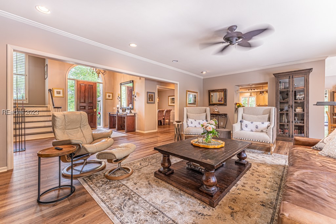
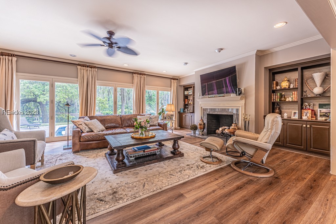
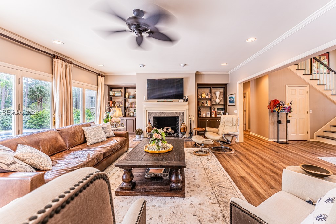
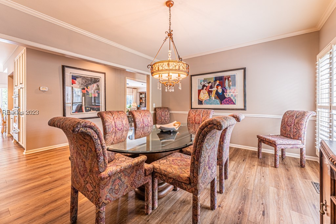
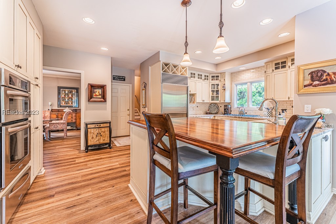
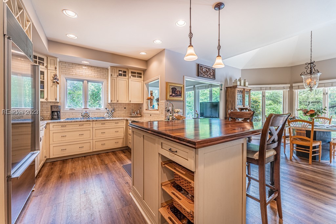
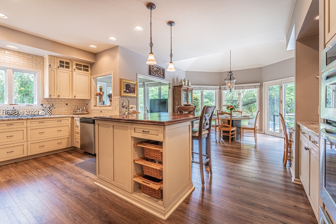
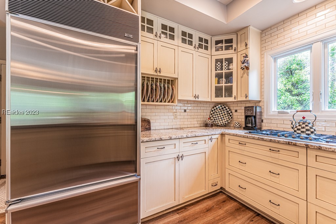
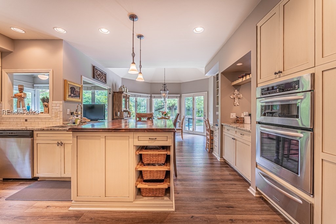
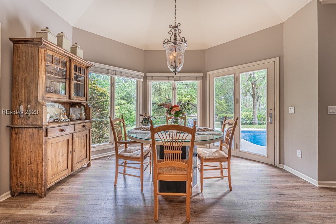
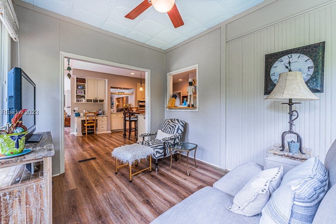
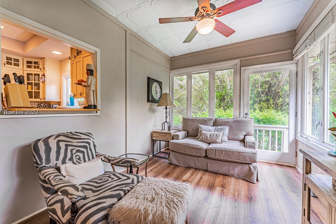
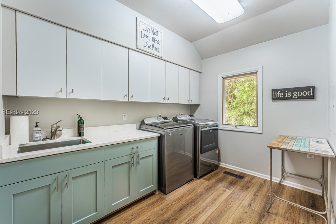
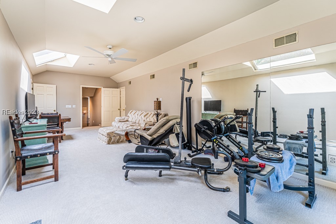
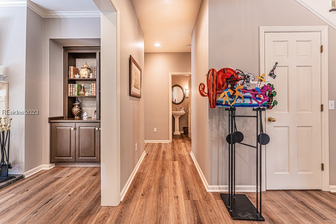
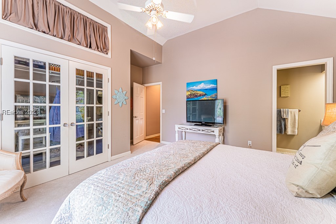
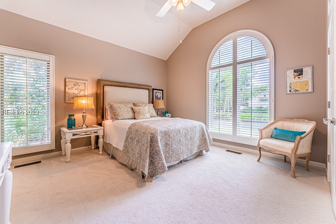
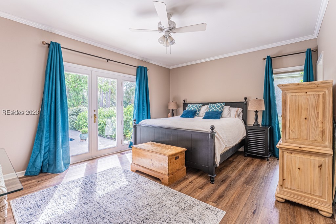
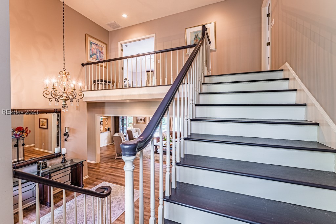
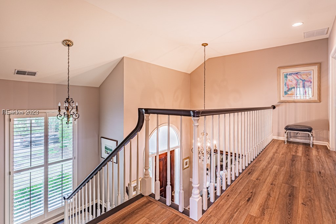
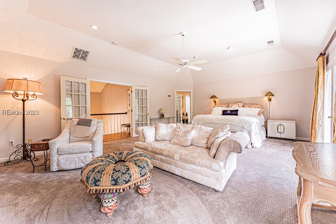
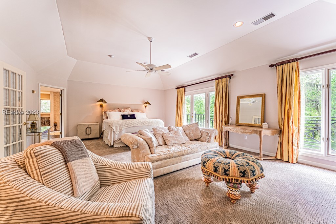
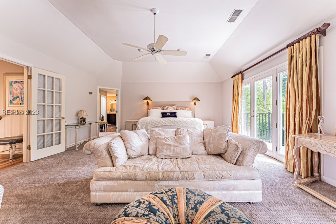
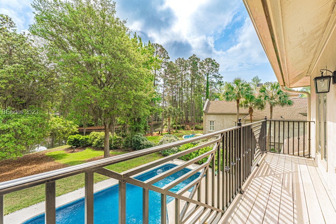
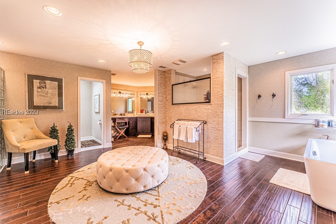
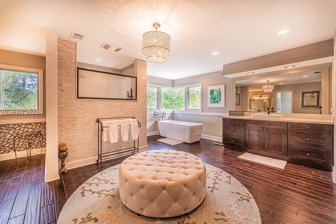
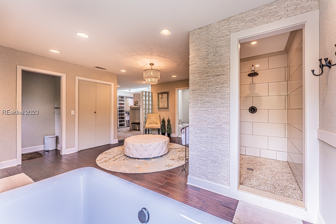
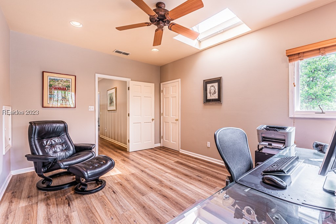
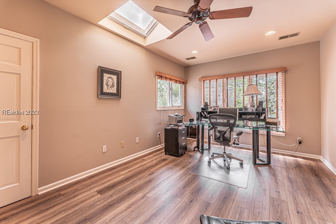
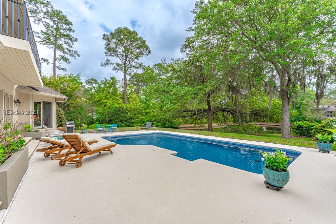
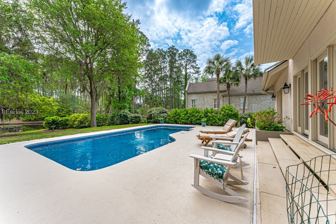
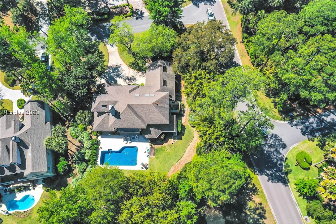
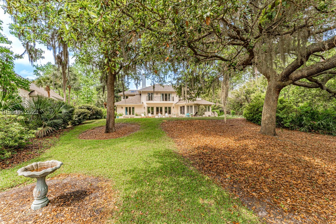
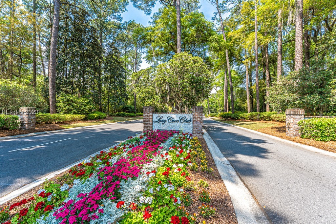
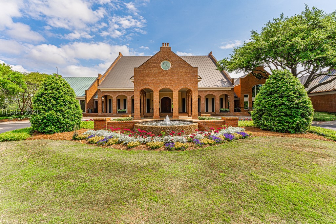
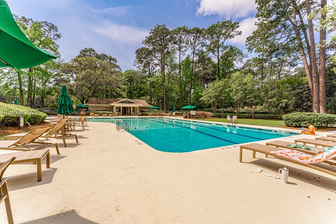
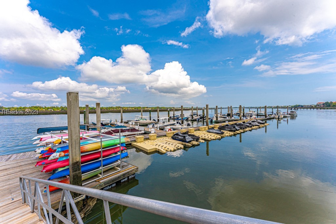
Meticulously maintained custom built home in the highly desirable Long Cove Club. With over 4400 heated sq ft. this spectacular one owner home features a masters suite that is simply one-of-a-kind. Spacious living and dining areas overlook the revamped salt water pool with sweeping lagoon views and mature oaks. Easily accessible gourmet chefs kitchen. Newly appointed flooring throughout the entire first floor and office. HVACs & water heater replaced in 20' and home completely replumbed in 22'. Attic and crawl space spray foam insulated. A rare opportunity to belong to one of the nation's premier Pete Dye golf clubs.

Share Property

Location

1 Long Brow Road, Hilton Head Island, SC 29928

Status

Sold

Date Sold

June 30, 2023

Property Amenities

Interior
Appliances Convection Oven, Dryer, Dishwasher, Freezer, Gas Range, Microwave, Oven, Range, Refrigerator, Self Cleaning Oven, Stove, Warming Drawer, Washer
Flooring Carpet, Luxury Vinyl Plank, Tile
Total Bedrooms: 4
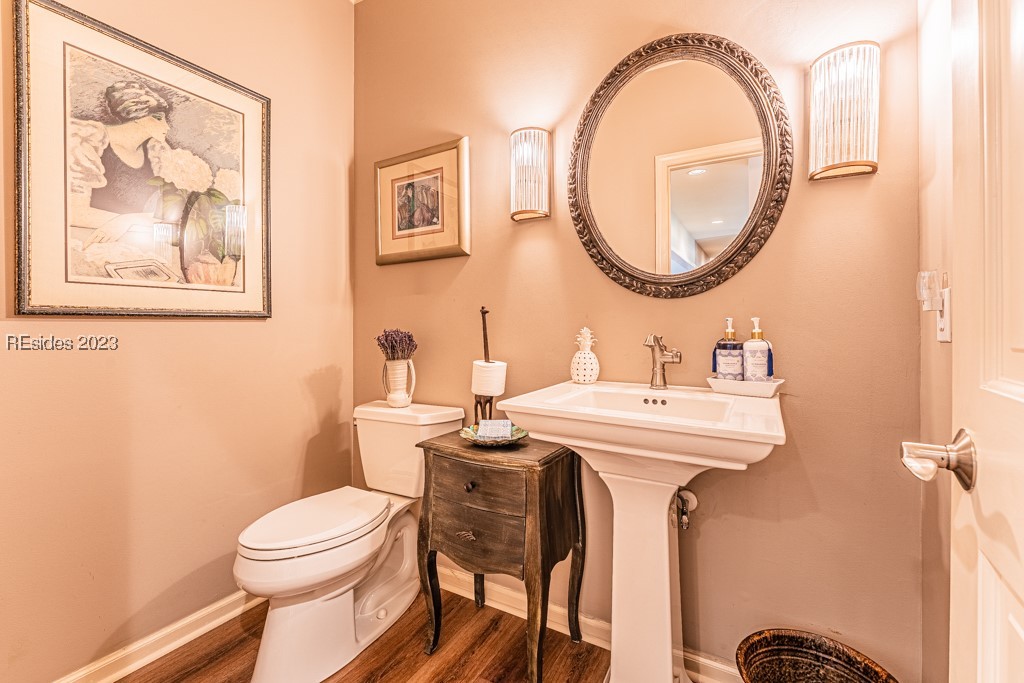
Half Bathrooms: 2
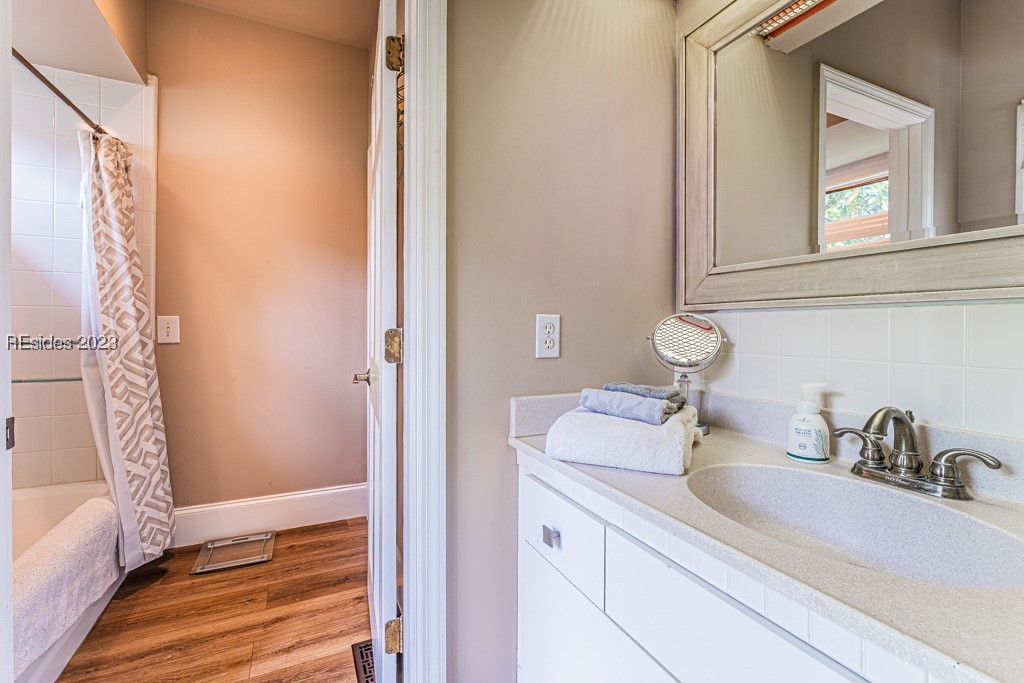
Full Bathrooms: 3
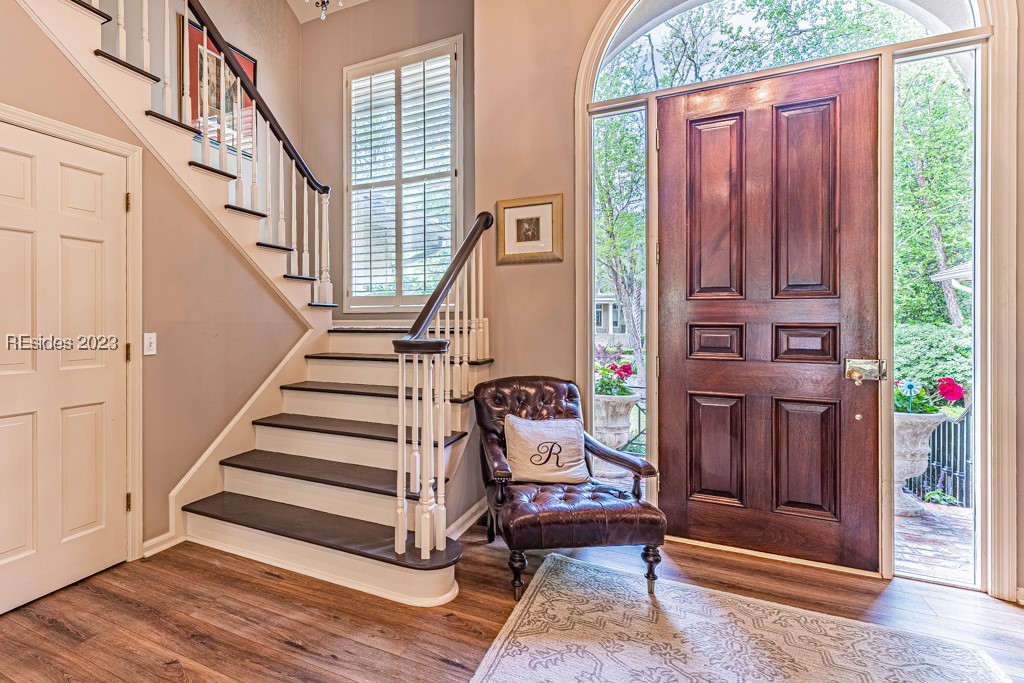
Other Interior Features Bookcases, Built-in Features, Ceiling Fan(s), Fireplace, Multiple Closets, Smooth Ceilings, Separate Shower, Upper Level Primary, Entrance Foyer, Eat-in Kitchen, Pantry
Area & Lot
Lot Area 0.49 Acres
Living area 4,400 Sq.Ft.
MLS® ID 434621
Year Built 1988
View Description Lagoon
Architecture Styles Two Story
Type Residential
Status Sold
Exterior
Stories 2
Pool Private, Salt Water, Community
Air conditioning Central Air
Heat type Central, Heat Pump
Water Source Public
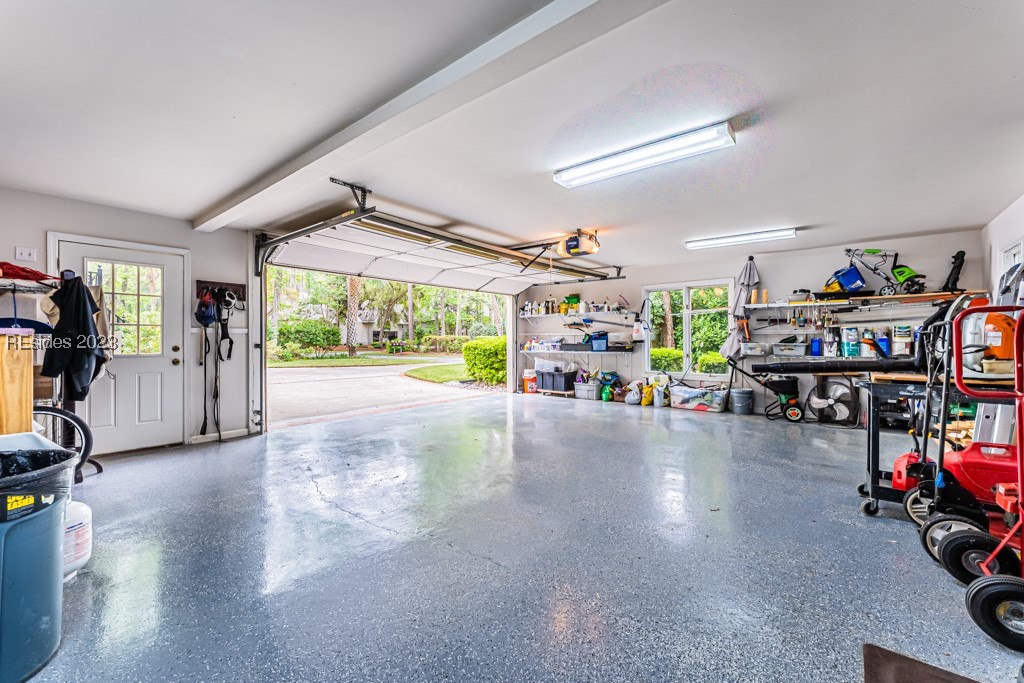
Garage Space 2.0
Security Features Smoke Detector(s)
Other Exterior Features Balcony, Deck, Sprinkler/Irrigation, Propane Tank - Owned, Paved Driveway, Propane Tank - Leased, Rain Gutters
Parking Garage, Two Car Garage
Lot Features 1/4 to 1/2 Acre Lot
Roof Asphalt
Finance
Sales Price $1,595,000

Work With Us

We pride ourselves in providing personalized solutions that bring our clients closer to their dream properties and enhance their long-term wealth.






