117 S Forest Beach Drive
VIEW PHOTOS
$1,500,000

117 S Forest Beach Drive

4 Beds 4 Baths 2,266 Sq.Ft. 10,127.7 Sq.Ft.

Description

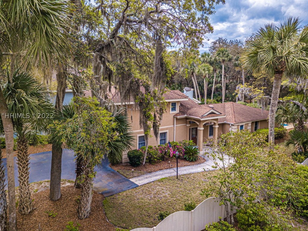
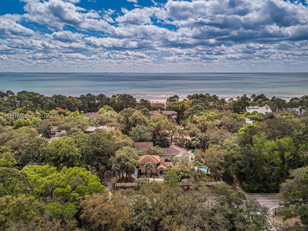
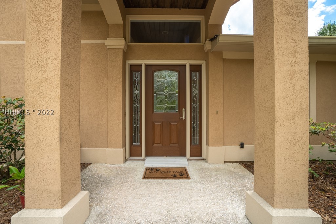
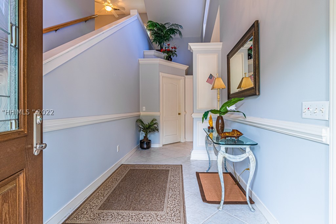
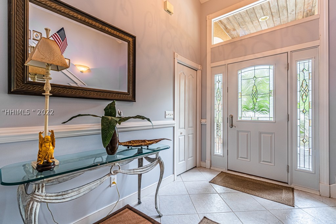
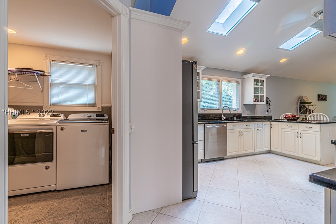
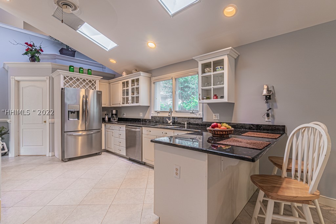
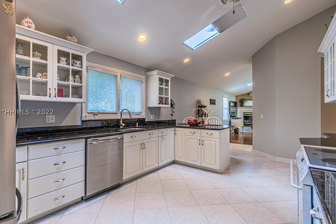
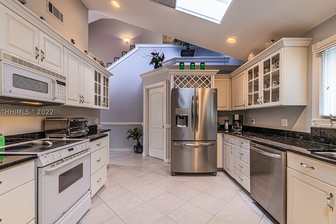
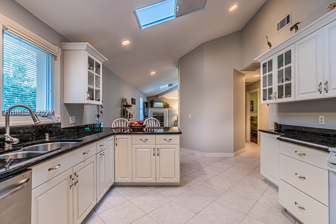
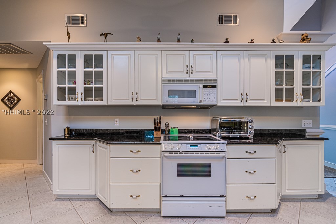
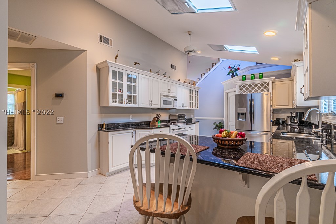
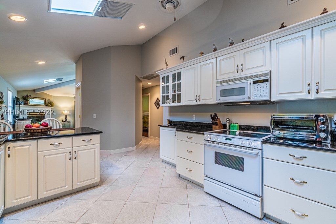
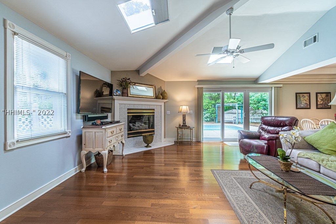
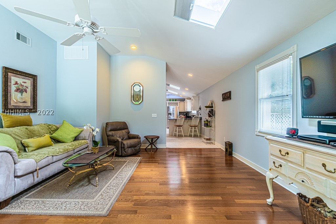
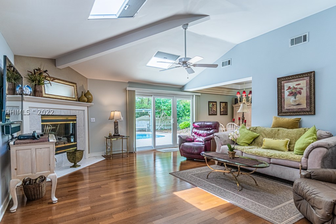
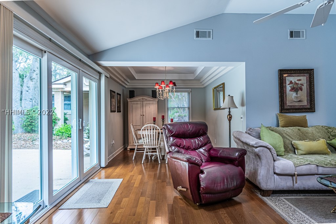
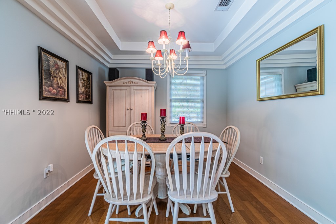
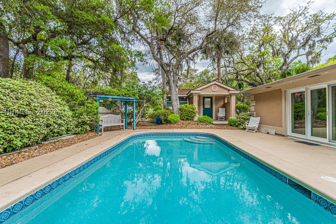
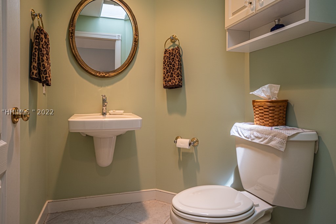
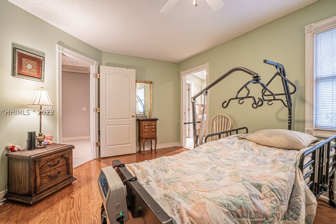
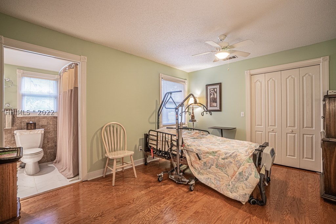
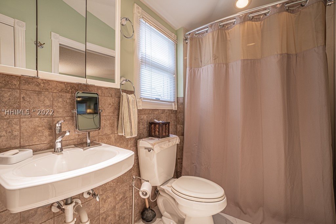
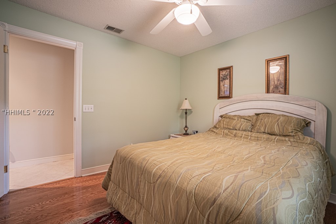
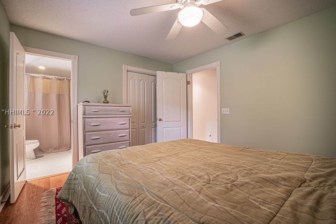
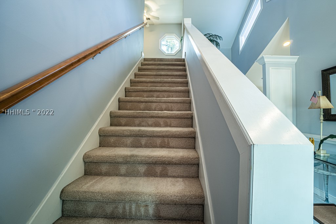
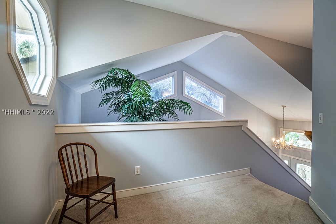
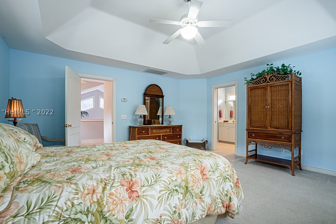
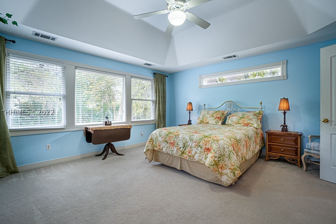
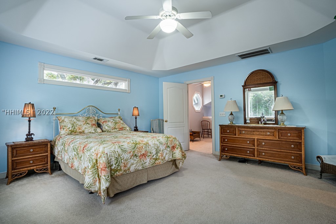
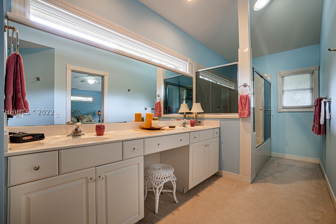
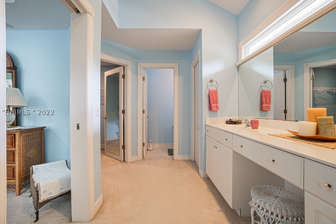
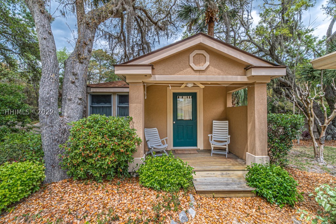
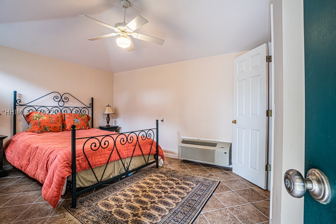
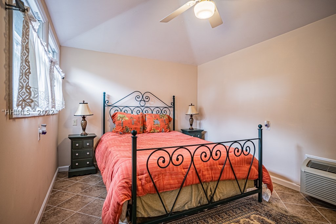
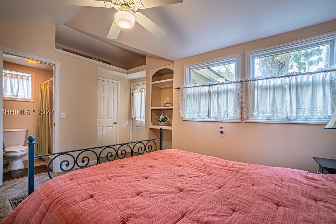
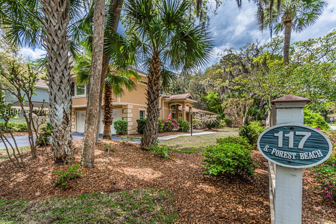
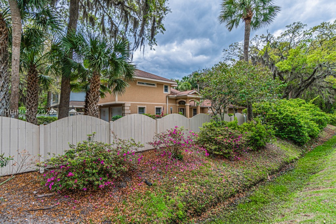
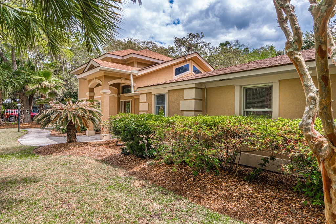
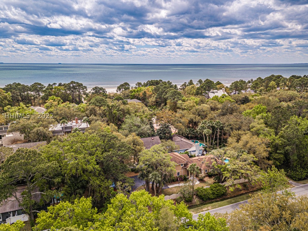
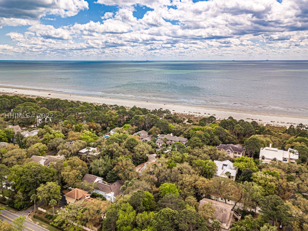
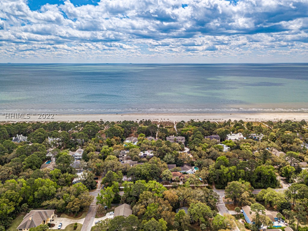
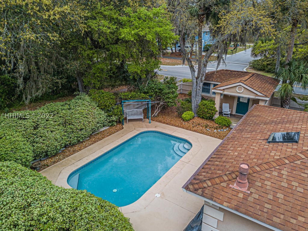
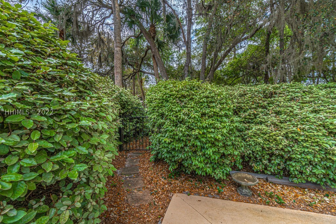
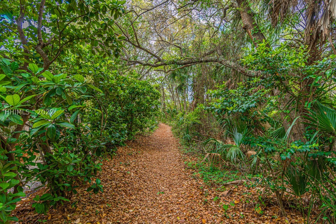
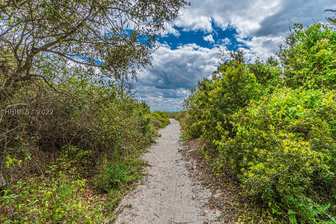
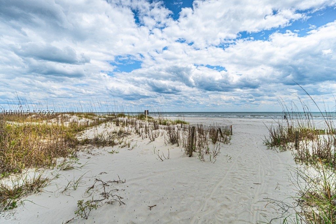
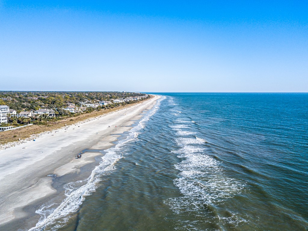
Amazing opportunity to purchase a 4th Row Beach home located on the beach path for easy access to the beach! great 3br home with large primary bedroom, updated kitchen 2/ granite counters, updated bathrooms and plenty of natural light throughout. A detached guest home w/ 1br and full bath too. Enjoy your private yard with large in ground swimming pool. Great for a beach getaway, rental property or your primary dream home.

Share Property

Location

117 S Forest Beach Drive, Hilton Head Island, SC 29928

Status

Sold

Date Sold

June 15, 2022

Property Amenities

Interior
Appliances Dryer, Dishwasher, Disposal, Microwave, Refrigerator, Self Cleaning Oven, Washer
Flooring Carpet, Tile, Wood
Total Bedrooms: 4
Half Bathrooms: 1
Full Bathrooms: 3
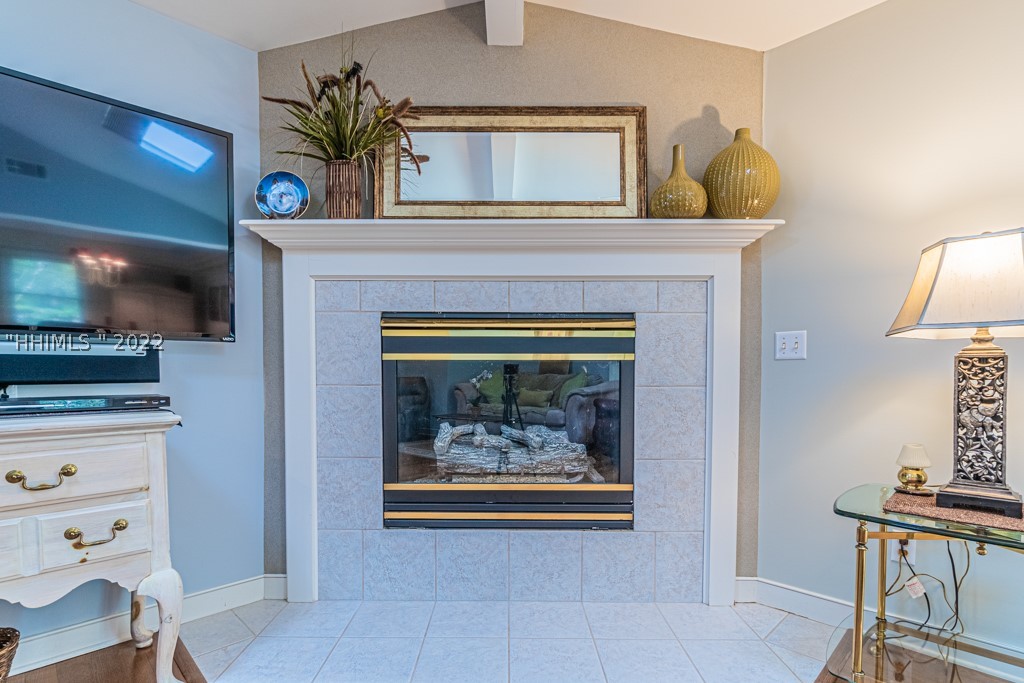
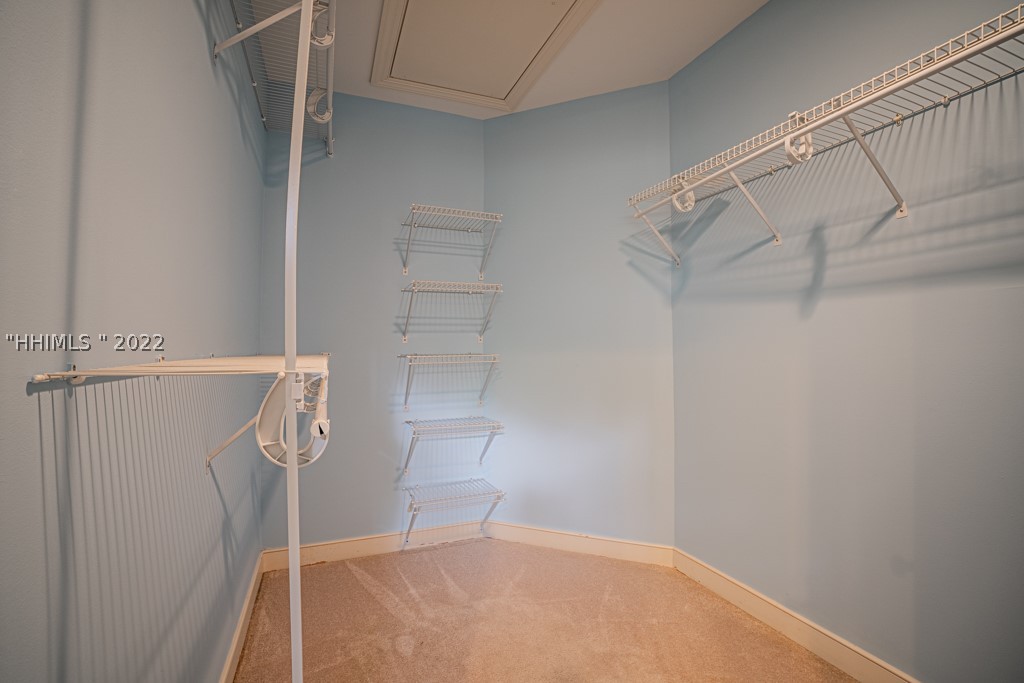
Other Interior Features Attic, Ceiling Fan(s), Fireplace, Handicap Access, Multiple Closets, Pull Down Attic Stairs, Cable TV, Upper Level Master, Window Treatments, Entrance Foyer, Loft, Pantry
Area & Lot
Lot Area 10,127.7 Sq.Ft.
Living area 2,266 Sq.Ft.
MLS® ID 424326
Year Built 1980
View Description Pool
Architecture Styles Two Story
Type Residential
Status Sold
Exterior
Stories 2
Pool Heated, Propane Heat, Private
Air conditioning Central Air, Electric, Wall Unit(s)
Heat type Heat Pump, Zoned
Water Source Public
Garage Space 2.0
Security Features Smoke Detector(s)
Other Exterior Features Fence, Handicap Accessible, Sprinkler/Irrigation, Outdoor Shower, Propane Tank - Owned, Paved Driveway, Propane Tank - Leased, Patio, Rain Gutters
Parking Garage, Two Car Garage, Oversized
Lot Features 1/4 Acre
Roof Asphalt
Finance
Sales Price $1,500,000

360 Virtual Tour

Take a tour of this property

Work With Us

We pride ourselves in providing personalized solutions that bring our clients closer to their dream properties and enhance their long-term wealth.






