12 Myrtle Bank Road
12 Myrtle Bank Road
12 Myrtle Bank Road
12 Myrtle Bank Road
12 Myrtle Bank Road
12 Myrtle Bank Road
12 Myrtle Bank Road
12 Myrtle Bank Road
12 Myrtle Bank Road
12 Myrtle Bank Road
12 Myrtle Bank Road
12 Myrtle Bank Road
12 Myrtle Bank Road
12 Myrtle Bank Road
12 Myrtle Bank Road
12 Myrtle Bank Road
12 Myrtle Bank Road
12 Myrtle Bank Road
12 Myrtle Bank Road
12 Myrtle Bank Road
12 Myrtle Bank Road
12 Myrtle Bank Road
12 Myrtle Bank Road
12 Myrtle Bank Road
12 Myrtle Bank Road
12 Myrtle Bank Road
12 Myrtle Bank Road
12 Myrtle Bank Road
12 Myrtle Bank Road
12 Myrtle Bank Road
12 Myrtle Bank Road
12 Myrtle Bank Road
12 Myrtle Bank Road
12 Myrtle Bank Road
12 Myrtle Bank Road
12 Myrtle Bank Road
12 Myrtle Bank Road
12 Myrtle Bank Road
12 Myrtle Bank Road
VIEW PHOTOS
$950,000

12 Myrtle Bank Road

3 Beds 4 Baths 2,975 Sq.Ft. 0.38 Acres

Description

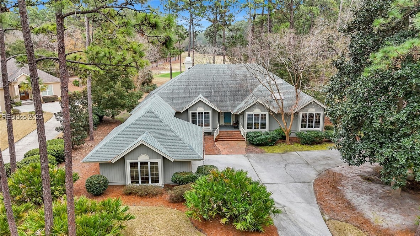
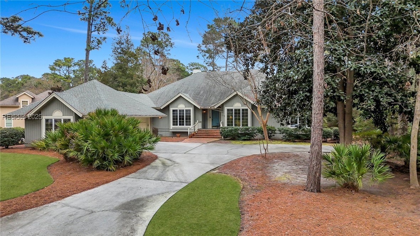
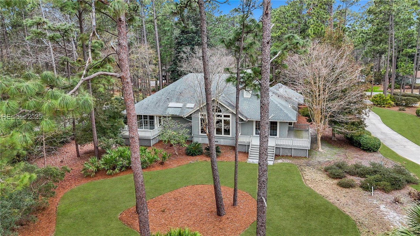
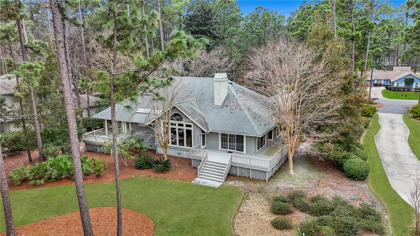
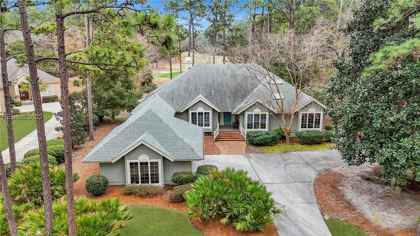
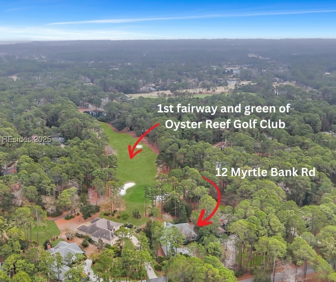
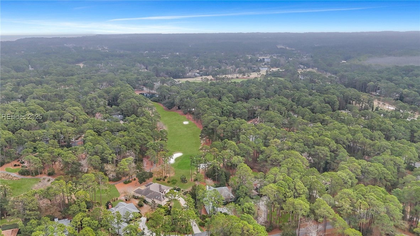
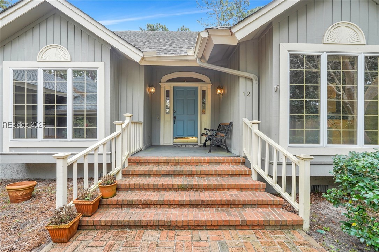
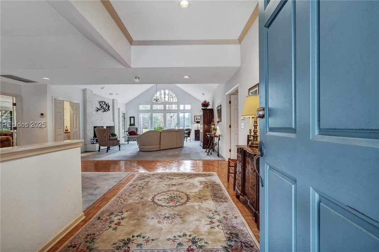
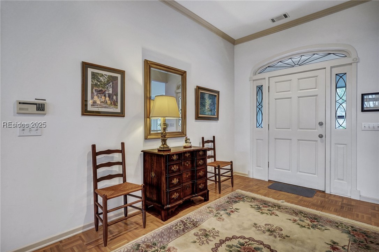
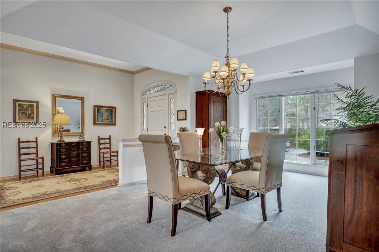
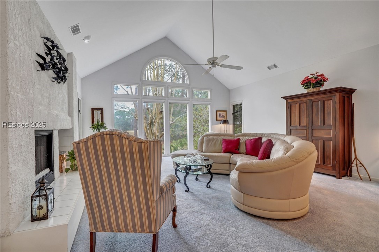
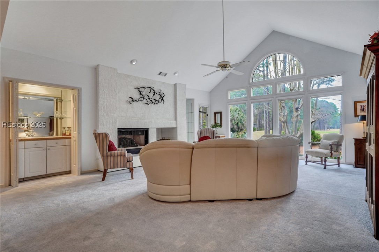
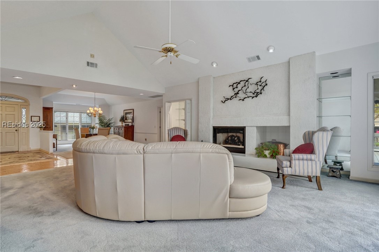
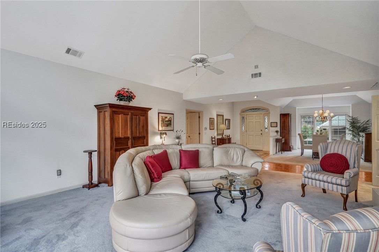
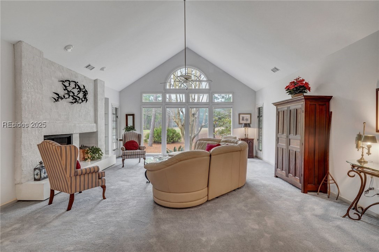
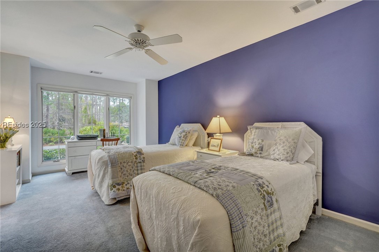
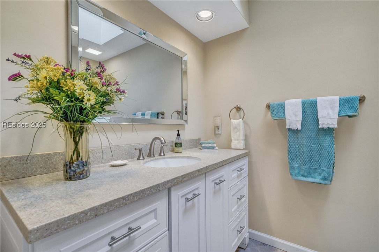
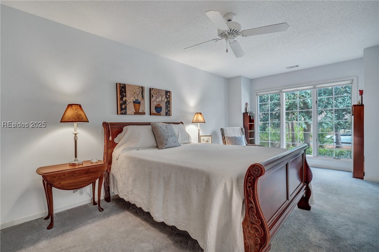
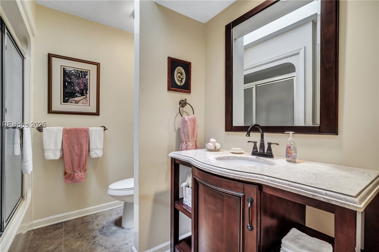
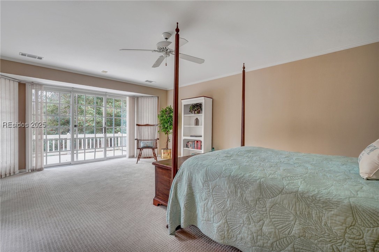
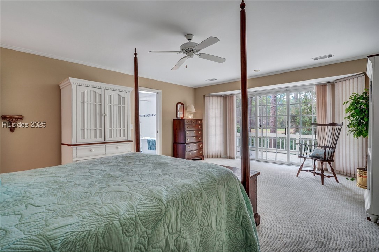
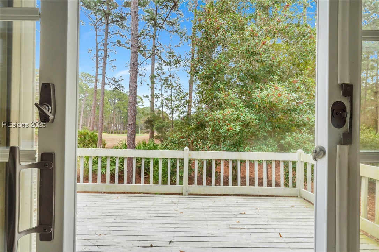
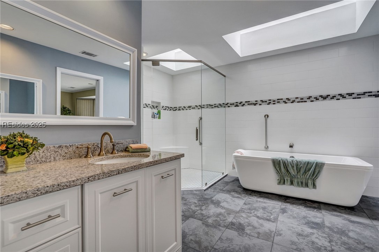
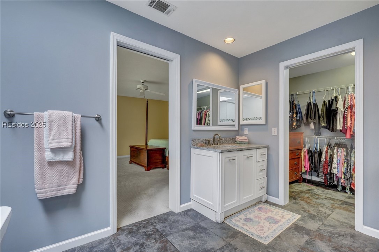
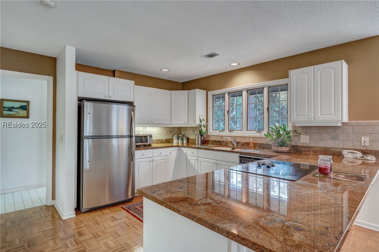
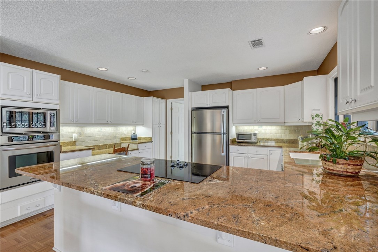
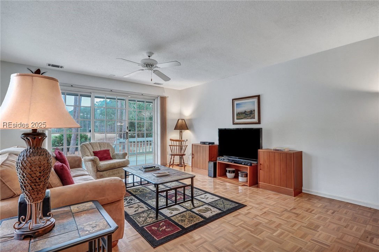
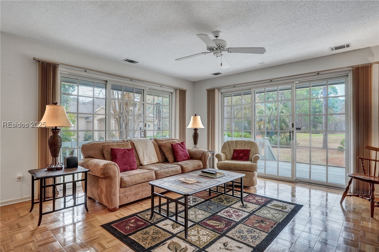
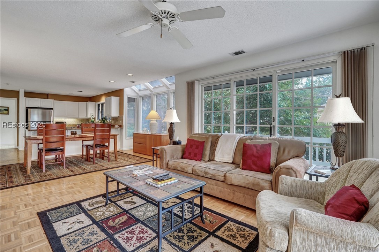
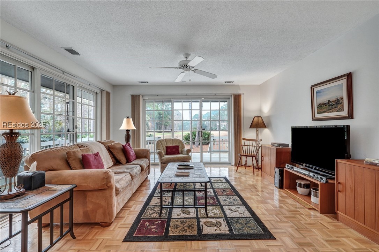
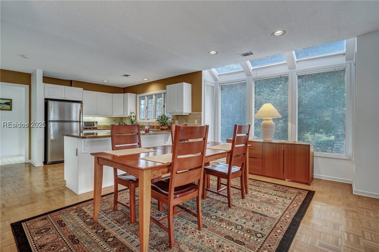
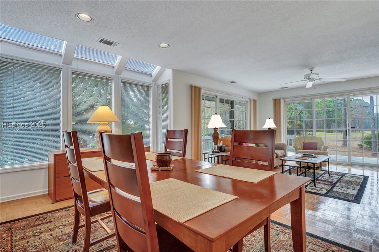
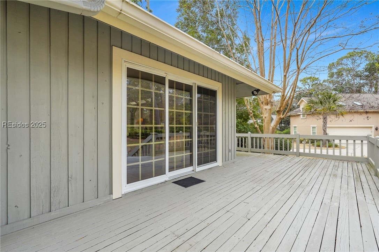
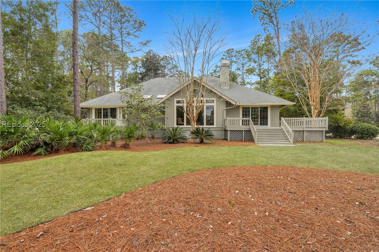
Attention Golf Enthusiasts! Discover this meticulously maintained 2,975 sq. ft. raised elevation home with stunning views of the 1st green and fairway at Oyster Reef Golf Club--all from the expansive rear wrap around deck in the heart of Hilton Head Plantation. Set back off the main road for added privacy, this home features a detached two-car garage and breezeway, three en-suite bedrooms with updated baths, plus a guest bath. Inside, enjoy a vaulted ceiling in the main living room, a cozy fireplace, and wet barperfect for entertaining. The kitchen, with plenty of counter space, seamlessly flows into the family room for an open, inviting feel.

Share Property

Location

12 Myrtle Bank Road, Hilton Head Island, SC 29926

Status

Sold

Date Sold

April 24, 2025

Property Amenities

Interior
Appliances Dryer, Dishwasher, Disposal, Microwave, Oven, Stove, Washer, Water Softener
Flooring Carpet, Parquet, Tile
Total Bedrooms: 3
Half Bathrooms: 1
Full Bathrooms: 3
Other Interior Features Wet Bar, Cathedral Ceiling(s), Fireplace, High Ceilings, Main Level Primary, Multiple Closets, Pull Down Attic Stairs, Vaulted Ceiling(s)
Area & Lot
Lot Area 0.38 Acres
Living area 2,975 Sq.Ft.
MLS® ID 450293
Year Built 1988
View Description Golf Course
Architecture Styles One Story
Type Residential
Status Sold
Exterior
Stories 1
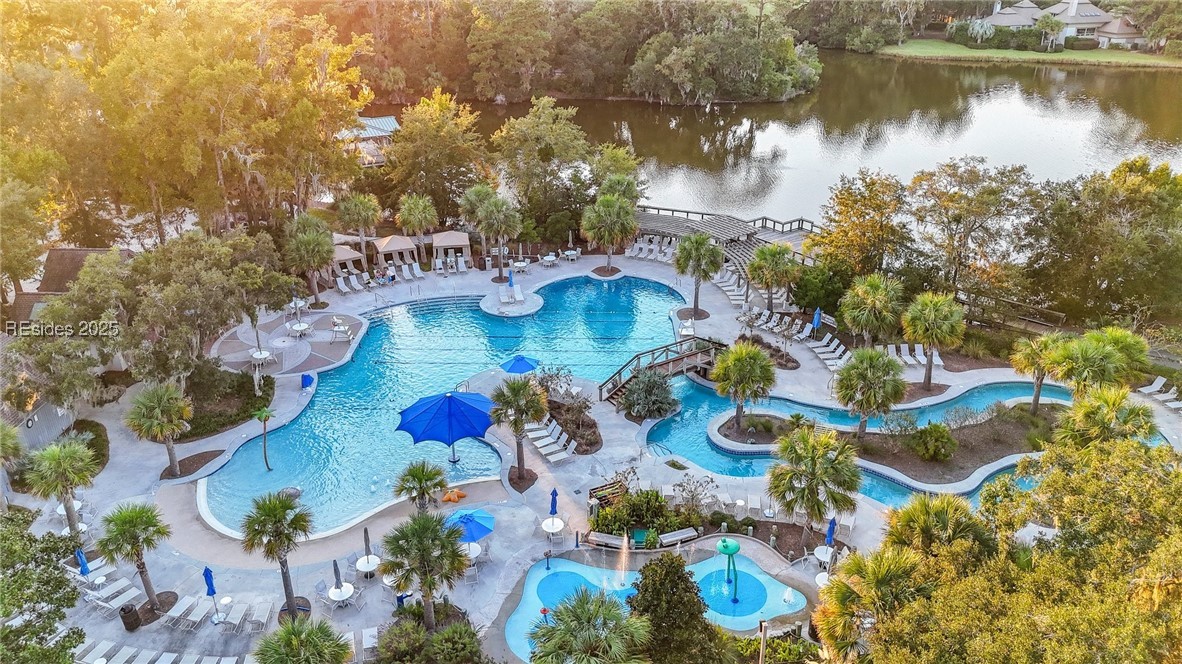
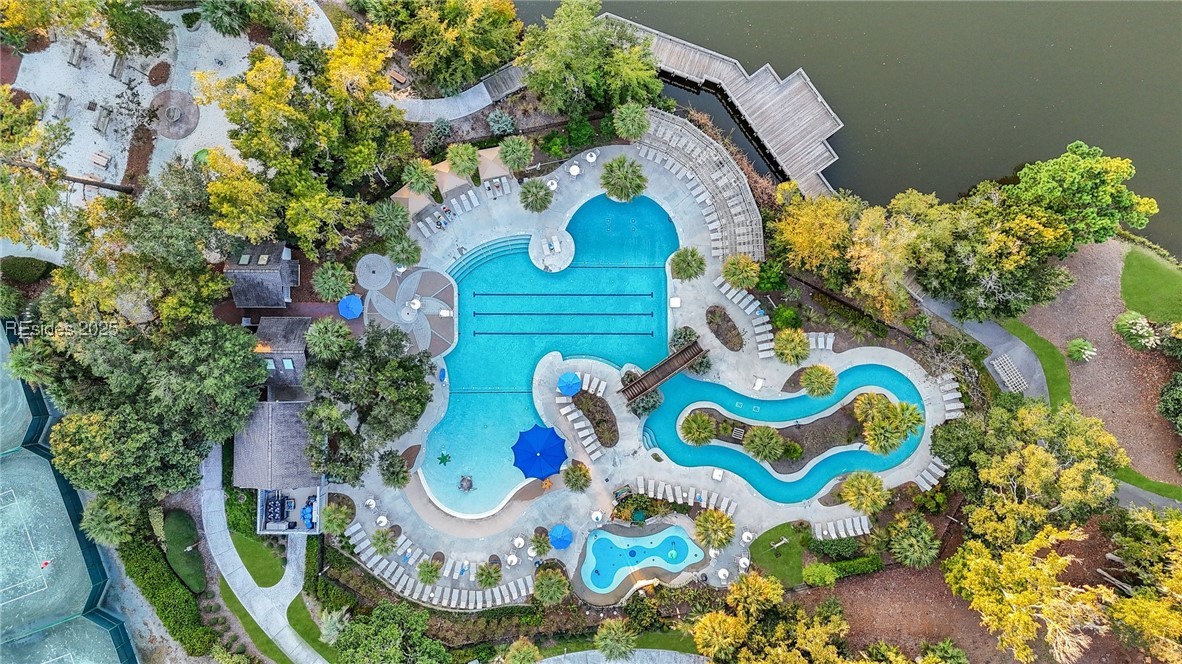
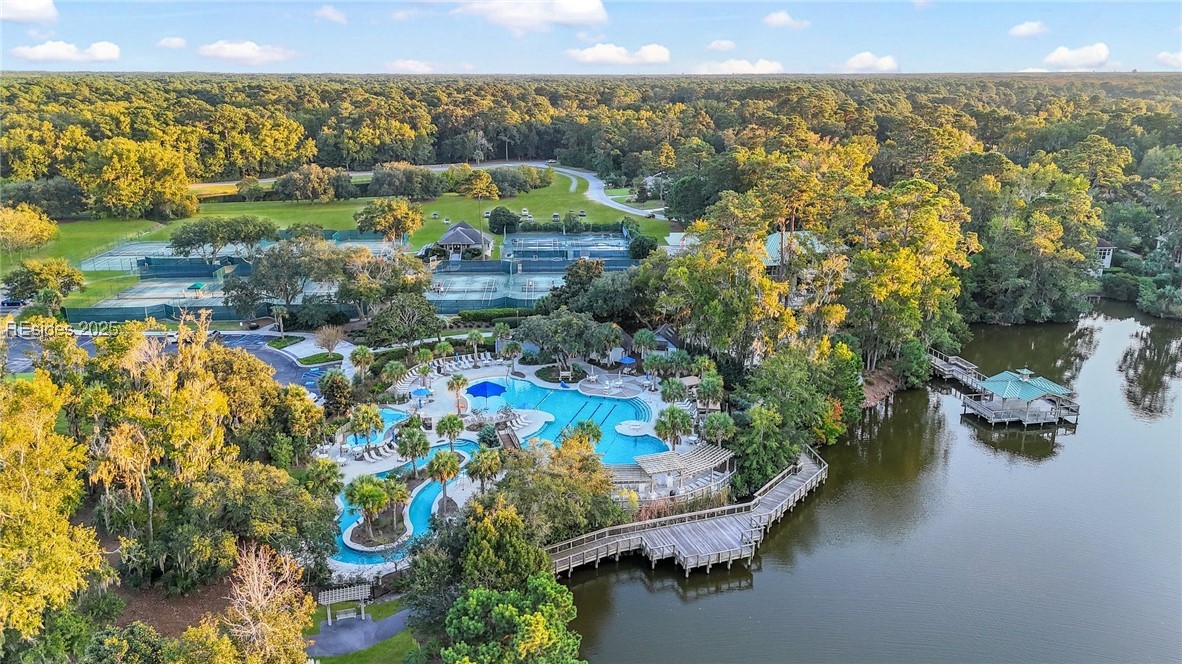
Pool Community
Air conditioning Central Air, Electric
Heat type Central, Electric, Heat Pump
Water Source Public
Garage Space 2.0
Security Features Security System
Other Exterior Features Sprinkler/Irrigation, Porch, Rain Gutters
Parking Detached, Garage, Two Car Garage
Lot Features 1/4 to 1/2 Acre Lot
Roof Asphalt
Finance
Sales Price $950,000

360 Virtual Tour

Take a tour of this property

Hilton Head Plantation

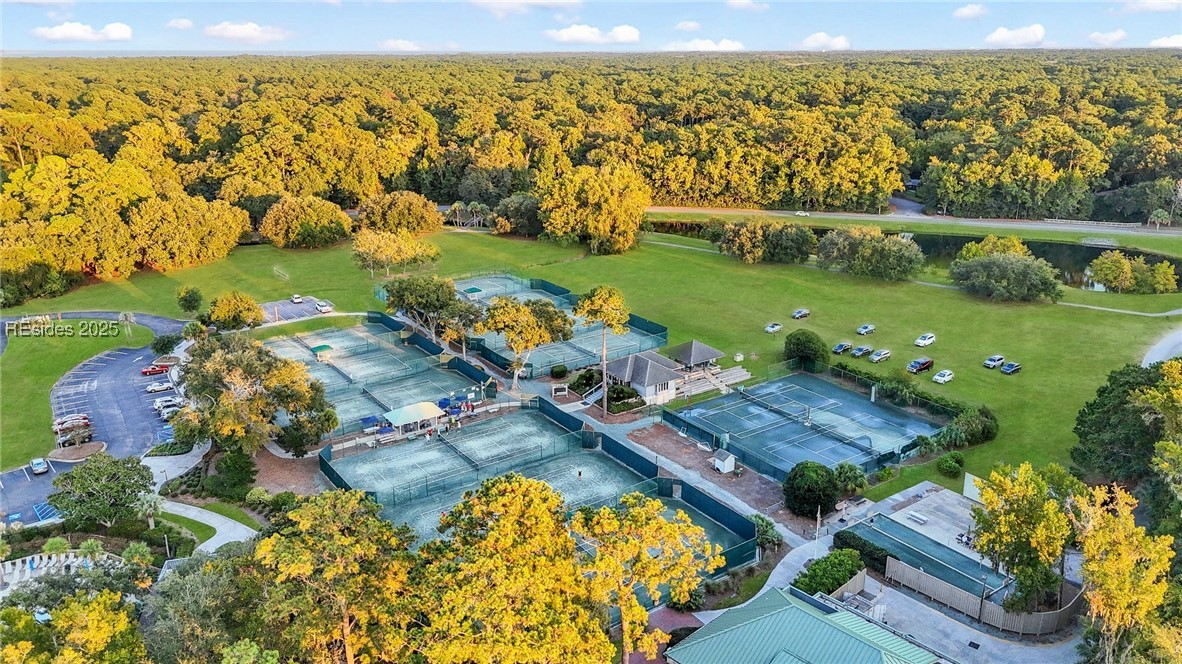
A 4,000-acre residential community with fantastic Island amenities.

Work With Us

We pride ourselves in providing personalized solutions that bring our clients closer to their dream properties and enhance their long-term wealth.






