12 Sweetwater Lane
12 Sweetwater Lane
12 Sweetwater Lane
12 Sweetwater Lane
12 Sweetwater Lane
12 Sweetwater Lane
12 Sweetwater Lane
12 Sweetwater Lane
12 Sweetwater Lane
12 Sweetwater Lane
12 Sweetwater Lane
12 Sweetwater Lane
12 Sweetwater Lane
12 Sweetwater Lane
12 Sweetwater Lane
12 Sweetwater Lane
12 Sweetwater Lane
12 Sweetwater Lane
12 Sweetwater Lane
12 Sweetwater Lane
12 Sweetwater Lane
12 Sweetwater Lane
12 Sweetwater Lane
12 Sweetwater Lane
12 Sweetwater Lane
12 Sweetwater Lane
12 Sweetwater Lane
12 Sweetwater Lane
12 Sweetwater Lane
12 Sweetwater Lane
12 Sweetwater Lane
12 Sweetwater Lane
12 Sweetwater Lane
12 Sweetwater Lane
12 Sweetwater Lane
12 Sweetwater Lane
12 Sweetwater Lane
12 Sweetwater Lane
12 Sweetwater Lane
12 Sweetwater Lane
12 Sweetwater Lane
12 Sweetwater Lane
12 Sweetwater Lane
12 Sweetwater Lane
12 Sweetwater Lane
12 Sweetwater Lane
12 Sweetwater Lane
12 Sweetwater Lane
12 Sweetwater Lane
VIEW PHOTOS
$879,900

12 Sweetwater Lane

4 Beds 4 Baths 2,672 Sq.Ft.

Description

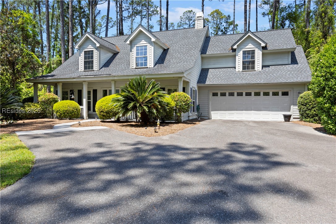
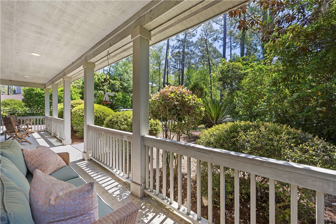
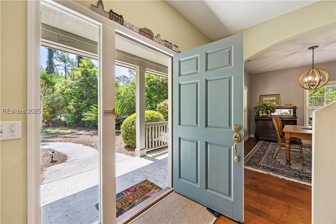
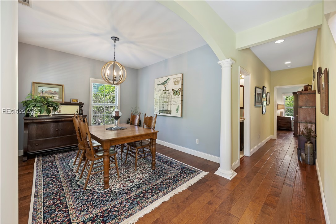
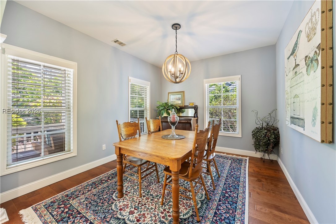
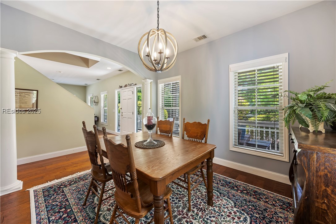
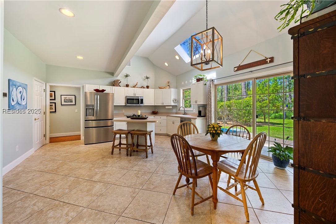
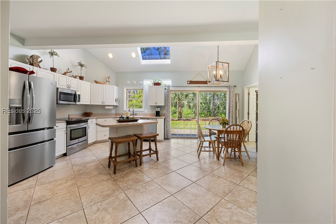
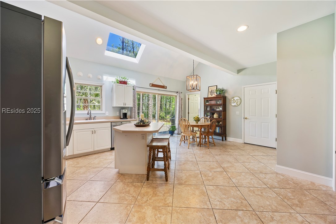
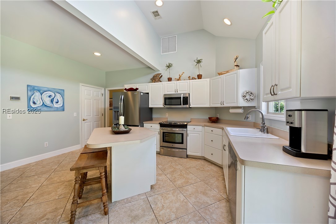
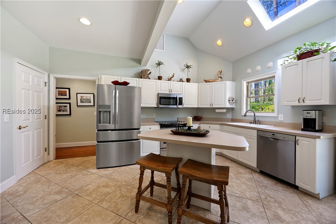
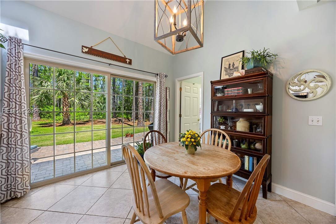
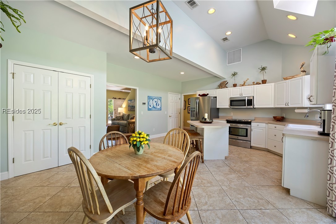
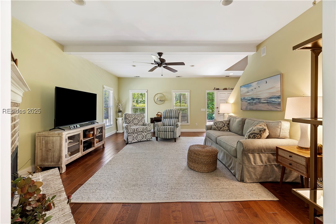
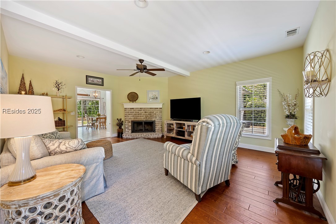
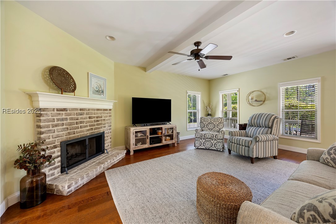
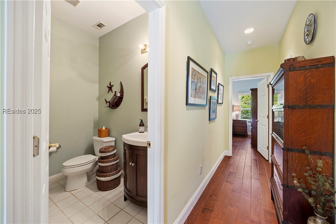
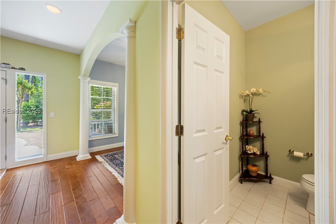
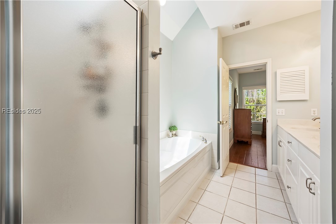
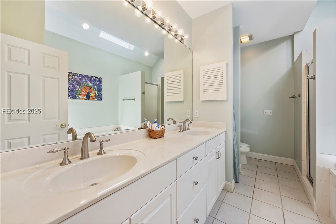
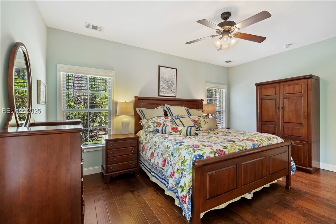
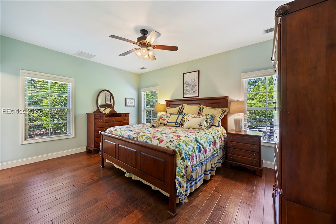
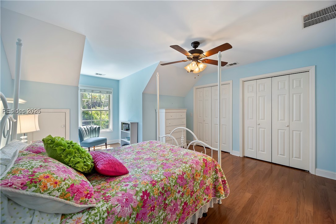
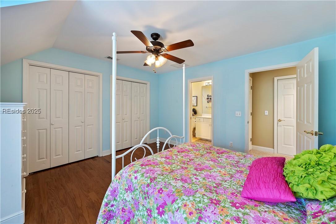
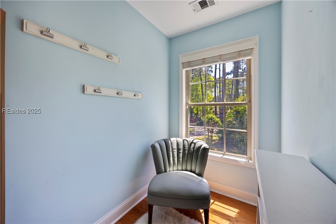
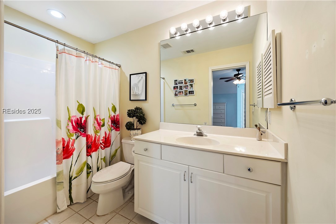
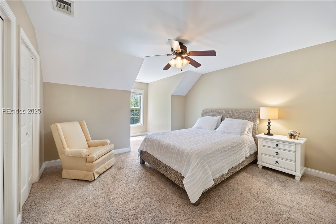
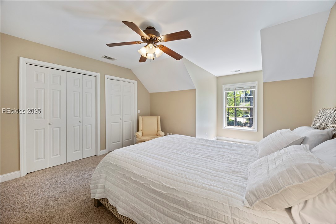
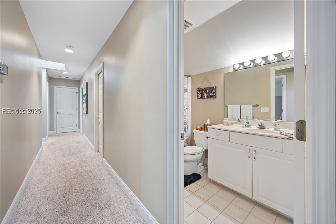
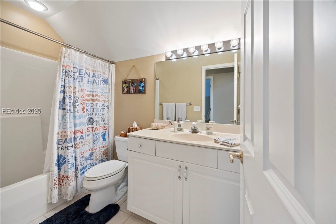
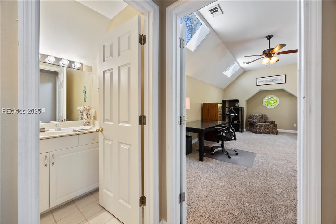
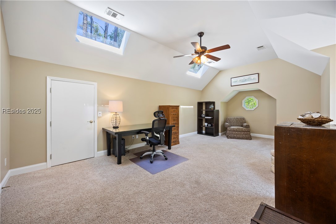
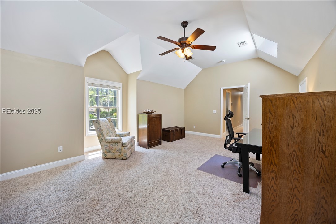
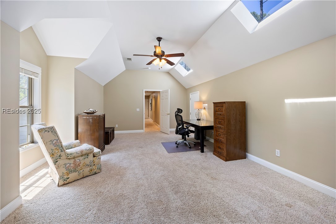
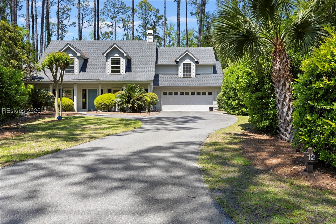
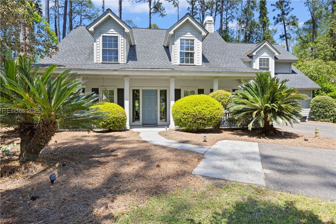
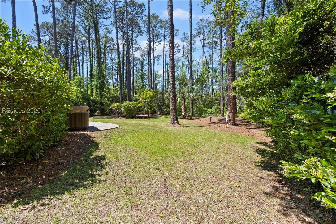
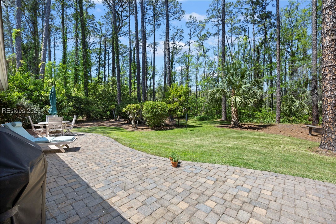
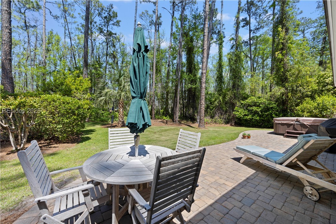
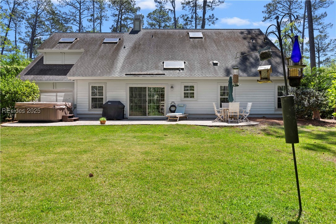
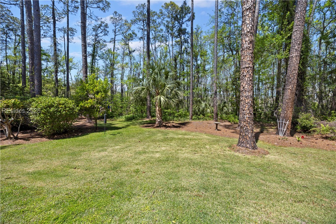
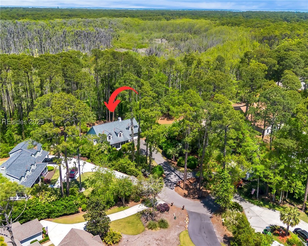
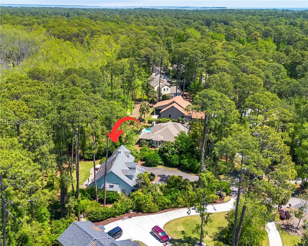
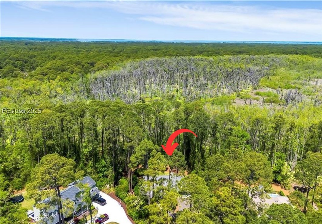
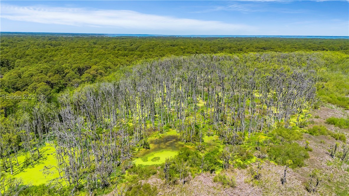
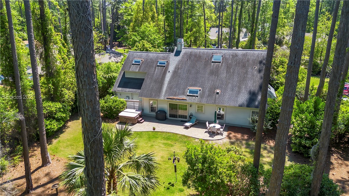
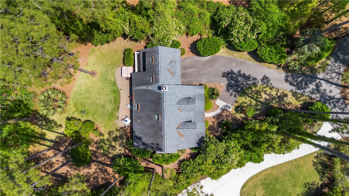
Tucked in a serene, wooded setting overlooking the conservancy. This beautiful Lowcountry home blends charm w/ comfort. Featuring 4 bedrooms & 3.5 baths with a spacious first-floor primary suite with a soaking tub, walk-in shower, & dual vanities. The inviting layout includes hardwood floors, a formal dining room, & an eat-in kitchen that opens to a light-filled great room w/ a fireplace. Upstairs, enjoy 3 additional bedrooms (one has an en suite), an office/craft space & a generous walk-in attic. Located in the desirable Crooked Pond neighborhood of Hilton Head Plantation w/ pool, tennis and pickleball amenities. Schedule your showing today!

Share Property

Location

12 Sweetwater Lane, Hilton Head Island, SC 29926

Status

Sold

Date Sold

July 11, 2025

Property Amenities

Interior
Fireplace Fireplace Screen
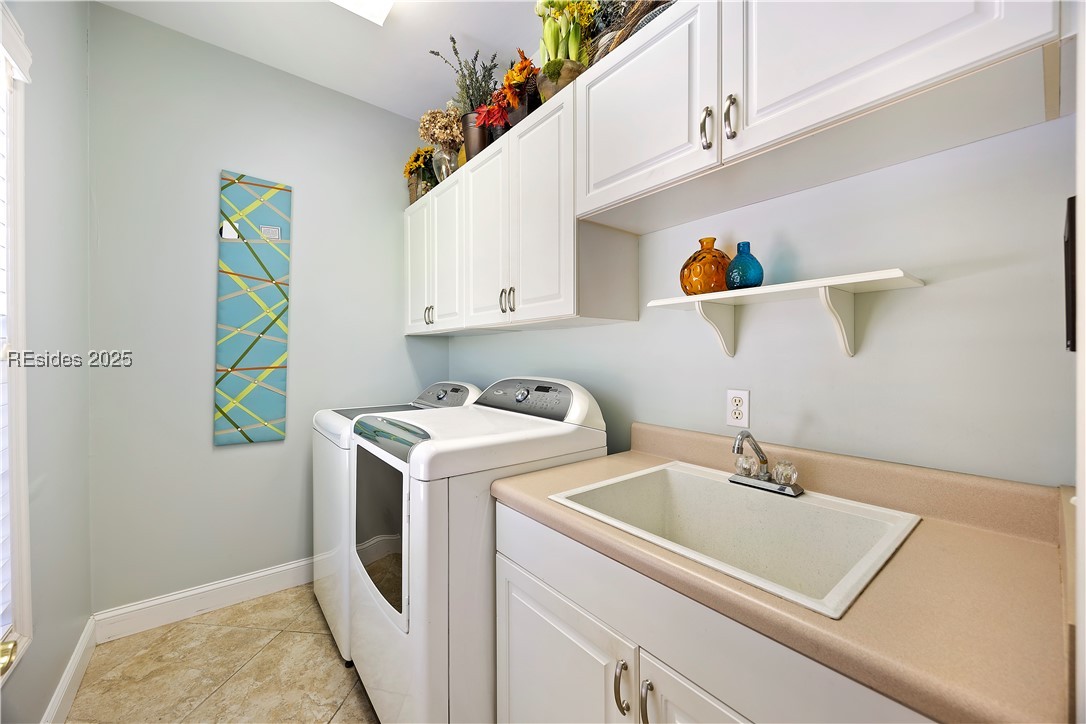
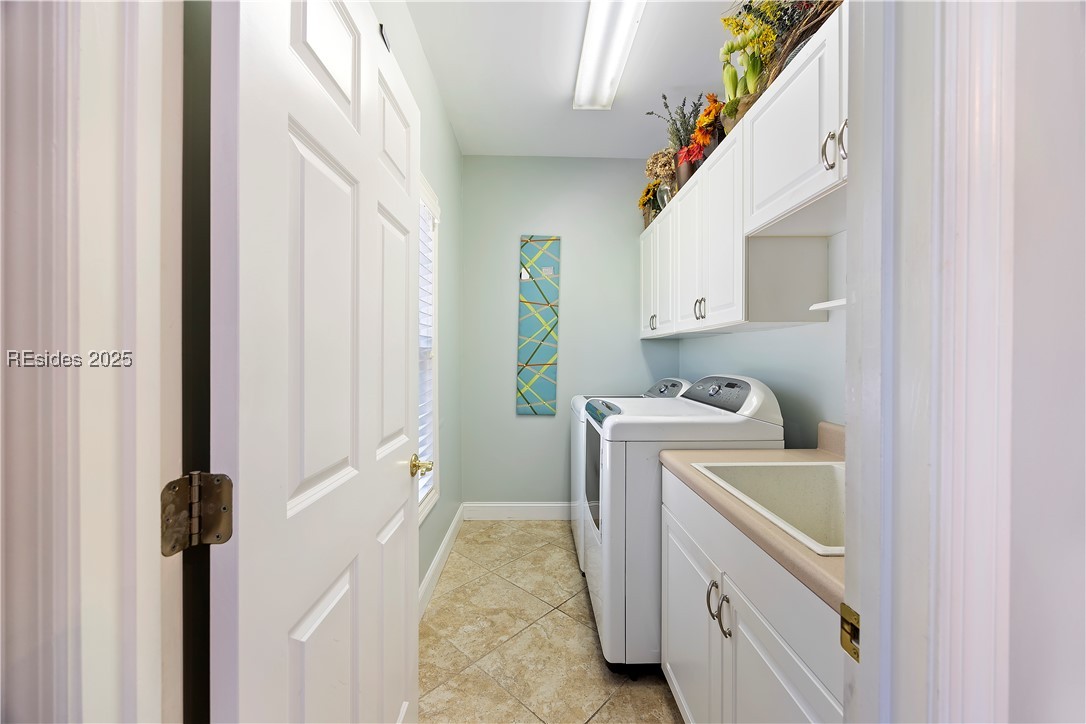
Appliances Dryer, Dishwasher, Disposal, Microwave, Oven, Range, Stove, Washer, Water Softener
Flooring Carpet, Tile, Wood
Total Bedrooms: 4
Half Bathrooms: 1
Full Bathrooms: 3
Other Interior Features Attic, Ceiling Fan(s), Fireplace, Main Level Primary, Multiple Closets, Smooth Ceilings, Window Treatments, Entrance Foyer, Eat-in Kitchen, Pantry
Area & Lot
Living area 2,672 Sq.Ft.
MLS® ID 452576
Year Built 2000
View Description Trees/Woods
Architecture Styles Two Story
Type Residential
Status Sold
Exterior
Stories 2
Pool Community
Air conditioning Central Air, Electric
Heat type Central, Electric, Heat Pump
Water Source Public
Garage Space 2.0
Security Features Smoke Detector(s)
Other Exterior Features Hot Tub/Spa, Sprinkler Irrigation, Paved Driveway, Patio, Rain Gutters
Parking Driveway, Garage, Two Car Garage
Lot Features 1/4 to 1/2 Acre Lot
Roof Asphalt
Finance
Sales Price $879,900

Hilton Head Plantation

A 4,000-acre residential community with fantastic Island amenities.

Work With Us

We pride ourselves in providing personalized solutions that bring our clients closer to their dream properties and enhance their long-term wealth.






