14 Bay Pines Drive
14 Bay Pines Drive
14 Bay Pines Drive
14 Bay Pines Drive
14 Bay Pines Drive
14 Bay Pines Drive
14 Bay Pines Drive
14 Bay Pines Drive
14 Bay Pines Drive
14 Bay Pines Drive
14 Bay Pines Drive
14 Bay Pines Drive
14 Bay Pines Drive
14 Bay Pines Drive
14 Bay Pines Drive
14 Bay Pines Drive
14 Bay Pines Drive
14 Bay Pines Drive
14 Bay Pines Drive
14 Bay Pines Drive
14 Bay Pines Drive
14 Bay Pines Drive
14 Bay Pines Drive
14 Bay Pines Drive
14 Bay Pines Drive
14 Bay Pines Drive
14 Bay Pines Drive
14 Bay Pines Drive
14 Bay Pines Drive
14 Bay Pines Drive
14 Bay Pines Drive
14 Bay Pines Drive
14 Bay Pines Drive
14 Bay Pines Drive
14 Bay Pines Drive
14 Bay Pines Drive
14 Bay Pines Drive
14 Bay Pines Drive
14 Bay Pines Drive
14 Bay Pines Drive
14 Bay Pines Drive
14 Bay Pines Drive
14 Bay Pines Drive
14 Bay Pines Drive
14 Bay Pines Drive
14 Bay Pines Drive
14 Bay Pines Drive
14 Bay Pines Drive
14 Bay Pines Drive
14 Bay Pines Drive
14 Bay Pines Drive
14 Bay Pines Drive
14 Bay Pines Drive
14 Bay Pines Drive
14 Bay Pines Drive
14 Bay Pines Drive
14 Bay Pines Drive
14 Bay Pines Drive
VIEW PHOTOS
$910,000

14 Bay Pines Drive

7 Beds 5 Baths 3,803 Sq.Ft. 0.25 Acres

Description

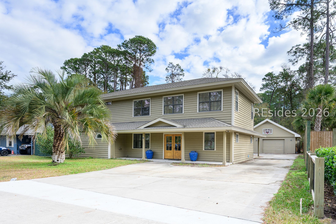
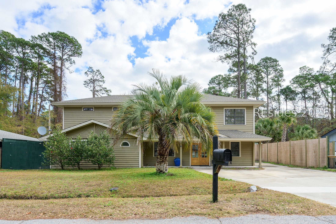
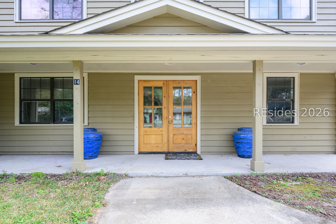
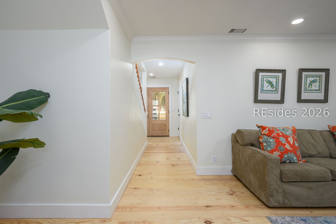
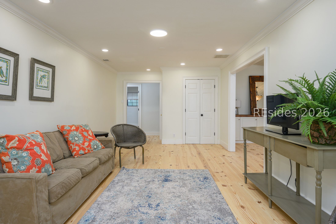
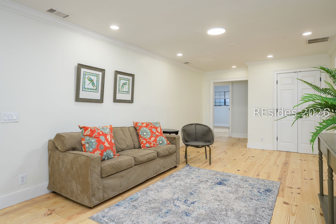
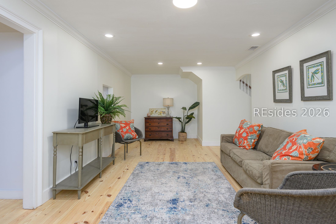
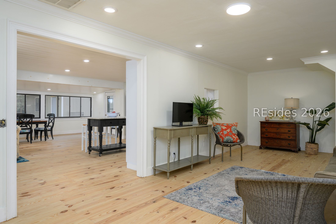
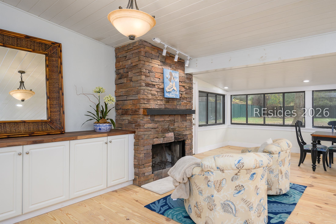
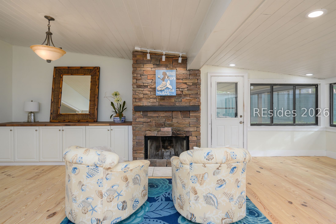
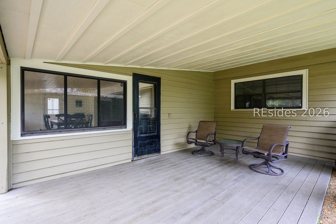
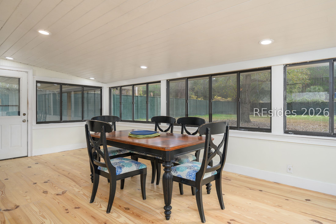
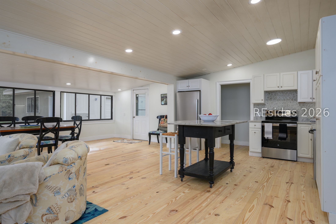
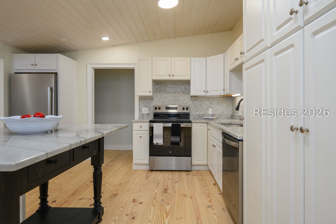
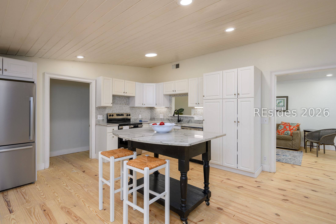
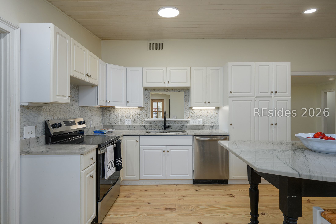
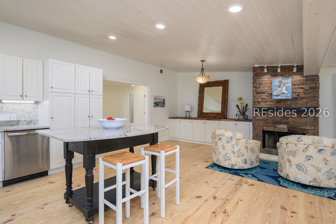
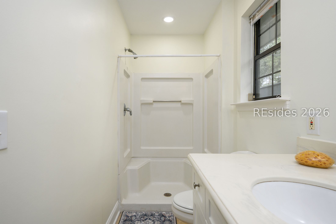
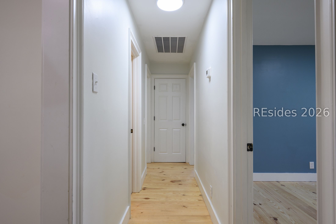
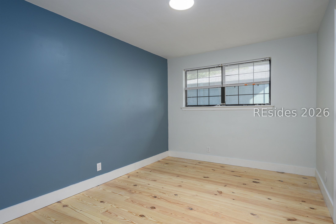
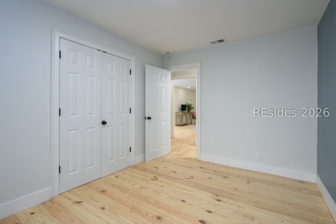
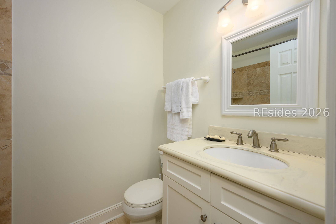
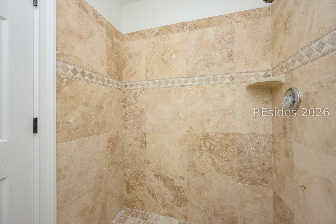
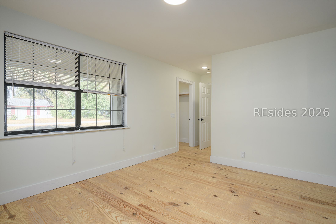
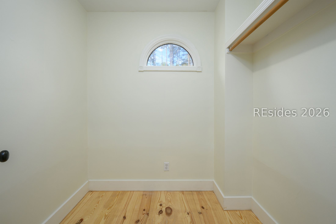
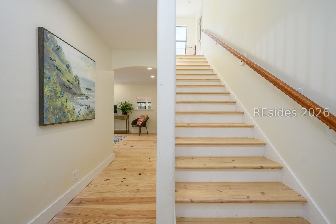
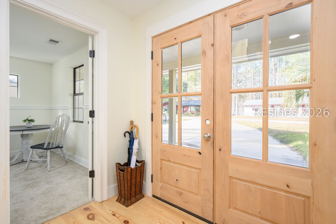
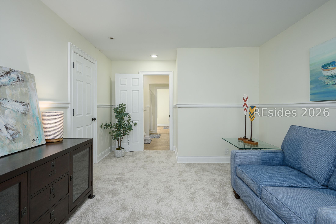
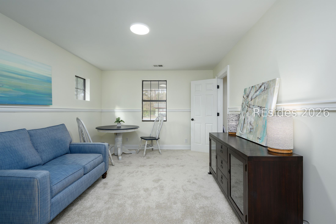
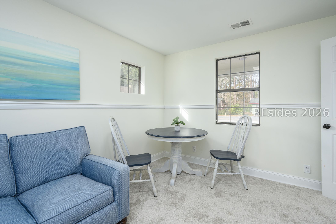
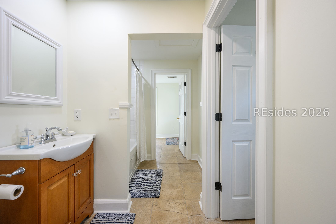
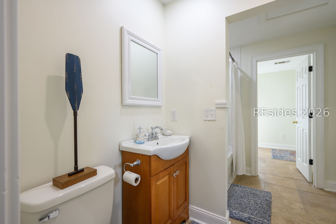
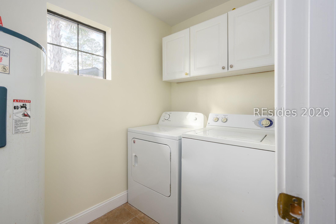
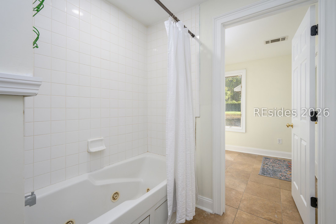
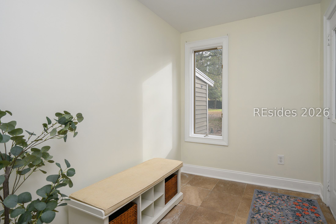
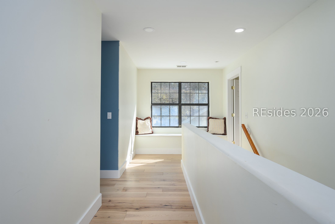
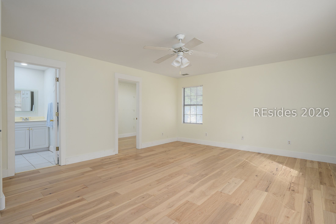
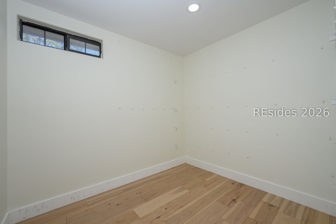
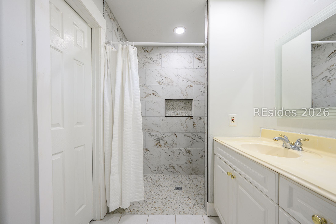
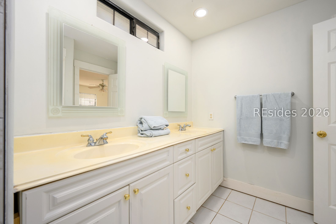
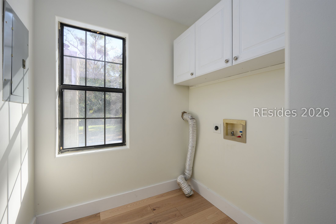
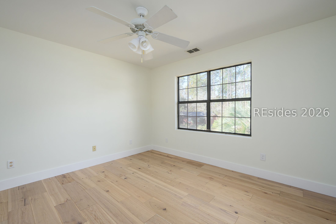
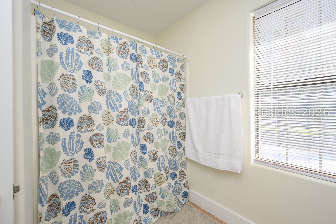
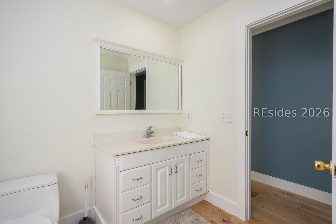
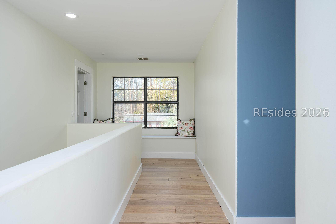
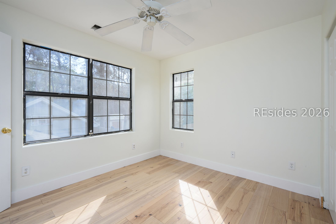
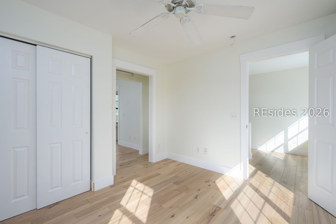
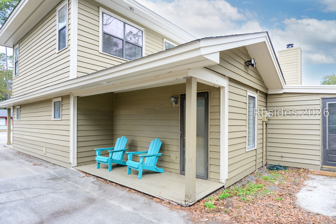
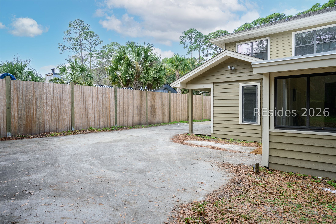
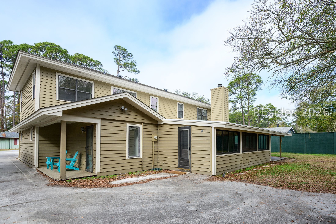
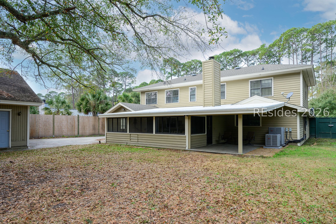
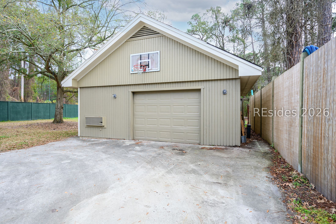
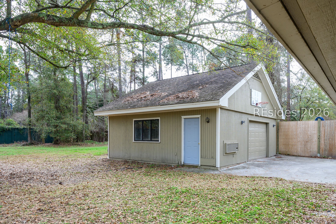
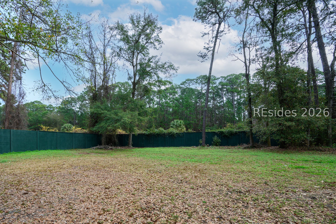
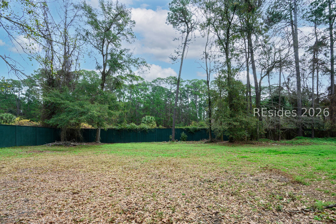
Welcome to the Bay Pines community on the south end of Hilton Head Island. This unique property includes the adjoining Lot 28A directly behind the home, which will convey with the sale. With no homeowner's association, the property offers excellent flexibility, including the potential for short-term rentals. The home features 3,803 square feet of living space with 7 bedrooms and 5 bathrooms. The first floor includes a private apartment with its own entrance, offering 4 bedrooms and 3 bathrooms-ideal for guests, extended family, or rental income. The second floor features 3 additional bedrooms and 2 bathrooms, providing comfortable living space for the main residence. Covered porch with oversized 1 car garage.

Share Property

Location

14 Bay Pines Drive, Hilton Head Island, SC 29928

Status

Sold

Date Sold

June 4, 2026

Property Amenities

Interior
Fireplace Fireplace Screen
Appliances Dishwasher, Oven, Refrigerator
Flooring Tile, Wood
Total Bedrooms: 7
Full Bathrooms: 5
Other Interior Features Attic, Ceiling Fan(s), Fireplace, Multiple Closets, Pull Down Attic Stairs, Upper Level Primary, Eat-in Kitchen, In-Law Floorplan, Pantry
Area & Lot
Lot Area 0.25 Acres
Living area 3,803 Sq.Ft.
MLS® ID 502548
Year Built 1970
View Description Trees/Woods
Architecture Styles Two Story
Type Residential
Status Sold
Exterior
Stories 2
Pool None
Air conditioning Central Air, Electric, Heat Pump
Heat type Central, Electric, Heat Pump
Water Source Public
Garage Space 1.0
Other Exterior Features Porch, Patio
Parking Garage, One Car Garage, Oversized
Lot Features 1/4 to 1/2 Acre Lot
Roof Asphalt, Flat
Finance
Sales Price $910,000

Work With Us

We pride ourselves in providing personalized solutions that bring our clients closer to their dream properties and enhance their long-term wealth.






