2 Shelterwood Lane
2 Shelterwood Lane
2 Shelterwood Lane
2 Shelterwood Lane
2 Shelterwood Lane
2 Shelterwood Lane
2 Shelterwood Lane
2 Shelterwood Lane
2 Shelterwood Lane
2 Shelterwood Lane
2 Shelterwood Lane
2 Shelterwood Lane
2 Shelterwood Lane
2 Shelterwood Lane
2 Shelterwood Lane
2 Shelterwood Lane
2 Shelterwood Lane
2 Shelterwood Lane
2 Shelterwood Lane
2 Shelterwood Lane
2 Shelterwood Lane
2 Shelterwood Lane
2 Shelterwood Lane
2 Shelterwood Lane
2 Shelterwood Lane
2 Shelterwood Lane
2 Shelterwood Lane
2 Shelterwood Lane
2 Shelterwood Lane
2 Shelterwood Lane
2 Shelterwood Lane
2 Shelterwood Lane
2 Shelterwood Lane
2 Shelterwood Lane
2 Shelterwood Lane
2 Shelterwood Lane
2 Shelterwood Lane
2 Shelterwood Lane
2 Shelterwood Lane
2 Shelterwood Lane
2 Shelterwood Lane
2 Shelterwood Lane
2 Shelterwood Lane
2 Shelterwood Lane
2 Shelterwood Lane
2 Shelterwood Lane
2 Shelterwood Lane
VIEW PHOTOS
$325,000

2 Shelterwood Lane

3 Beds 2 Baths 1,342 Sq.Ft. 6,534 Sq.Ft.

Description

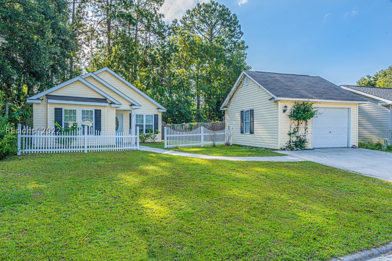
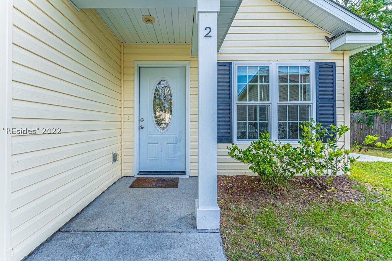
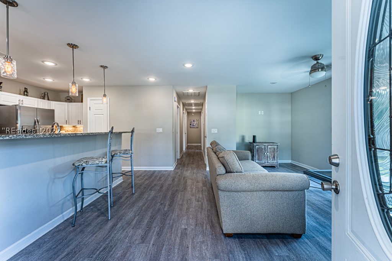
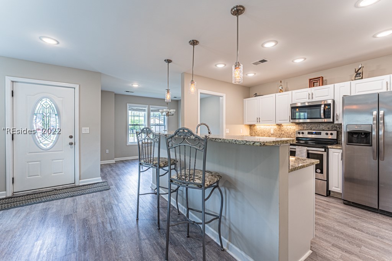
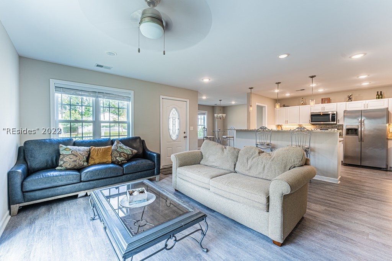
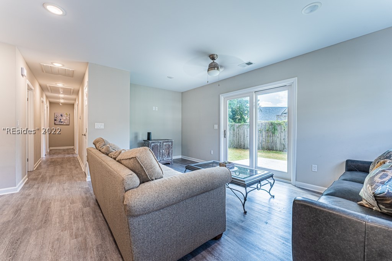
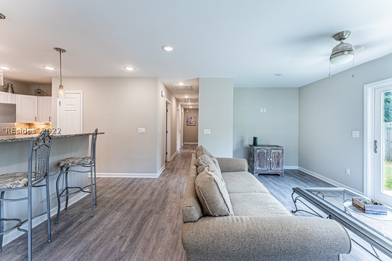
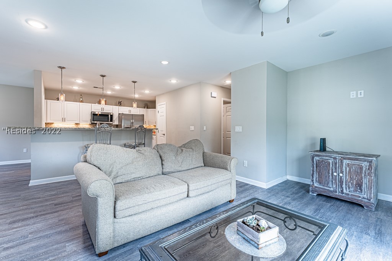
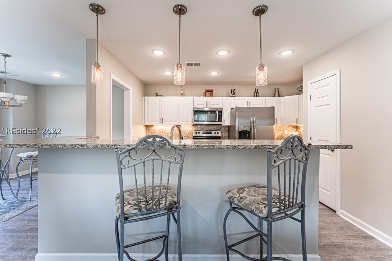
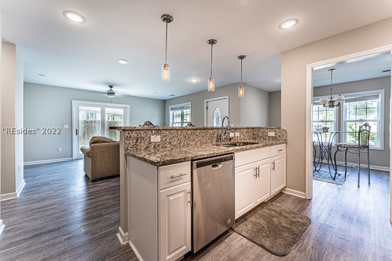
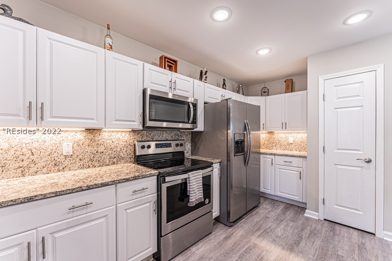
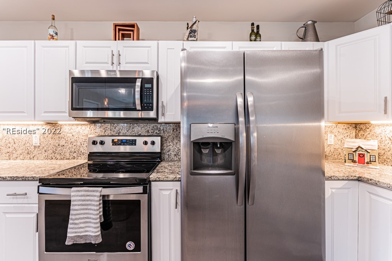
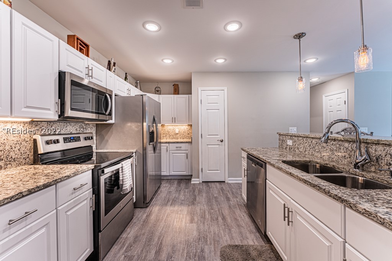
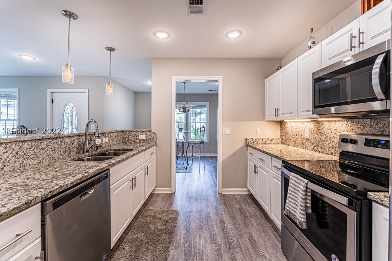
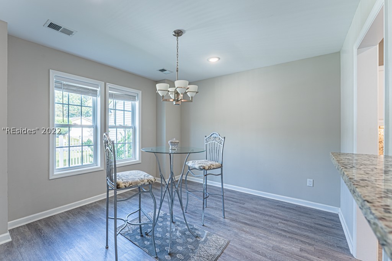
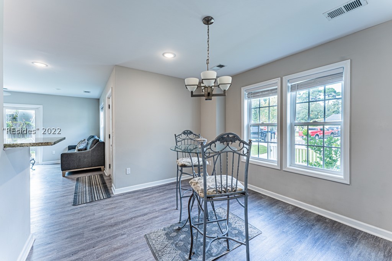
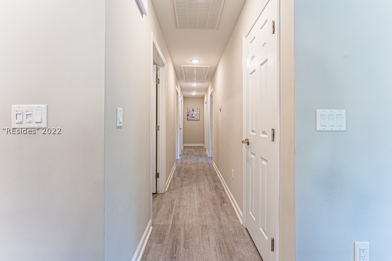
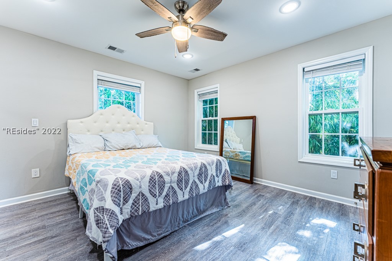
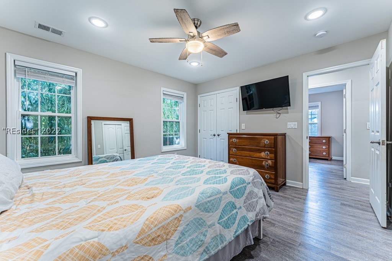
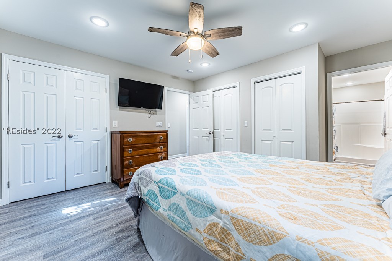
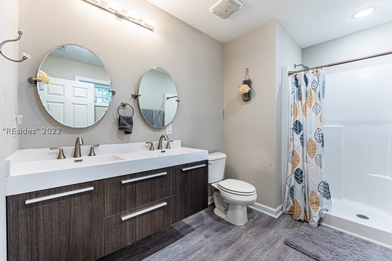
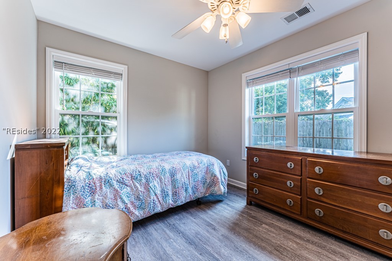
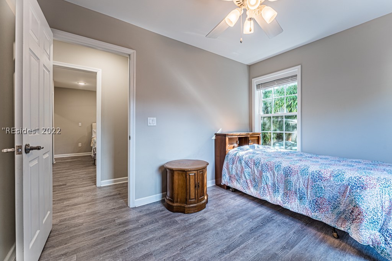
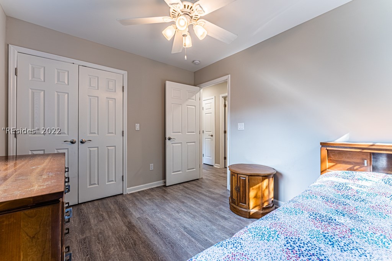
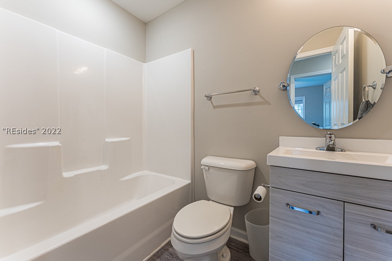
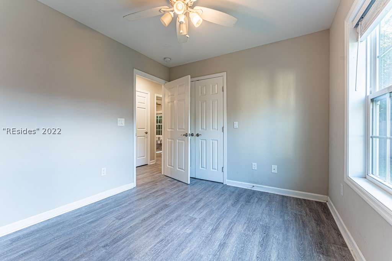
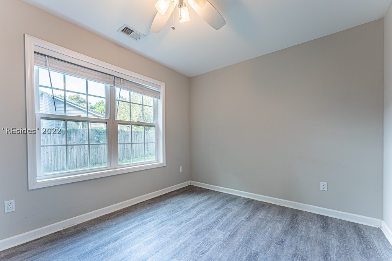
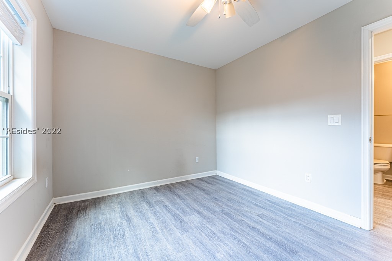
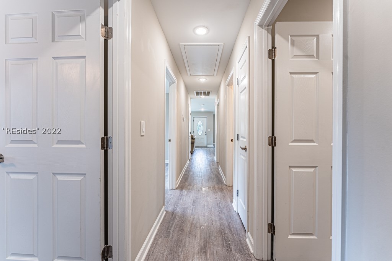
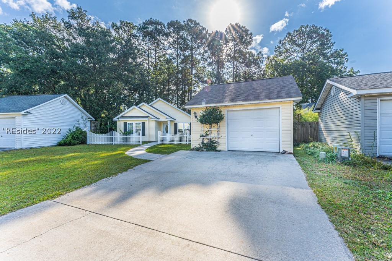
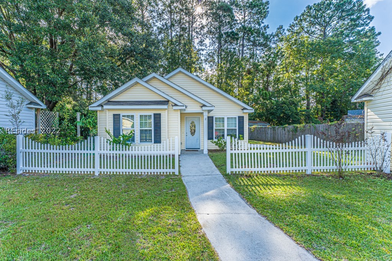
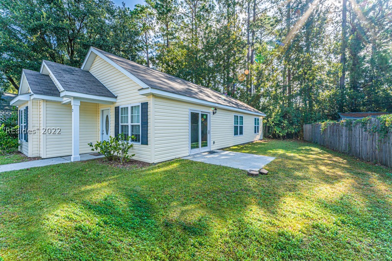
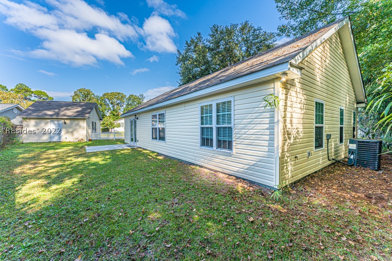
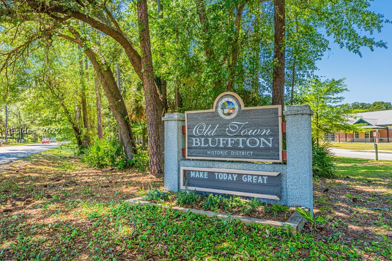
Excellent Bluffton location, minutes to downtown Bluffton or Hilton Head Island. Home is only 3 years old, in turn-condition offers one level living, with spacious dining area, plus 3 bedrooms, 2 baths & Gorgeous oversized center Island Kitchen. Luxury Vinyl Plank Flooring throughout, plus granite Counters, stainless steel, Pendant Lighting, Wood Blinds, recessed lighting everywhere & Lighted Ceiling Fans. Great Yard space with 1 car garage

Share Property

Location

2 Shelterwood Lane, Bluffton, SC 29910

Status

Sold

Date Sold

December 15, 2022

Property Amenities

Interior
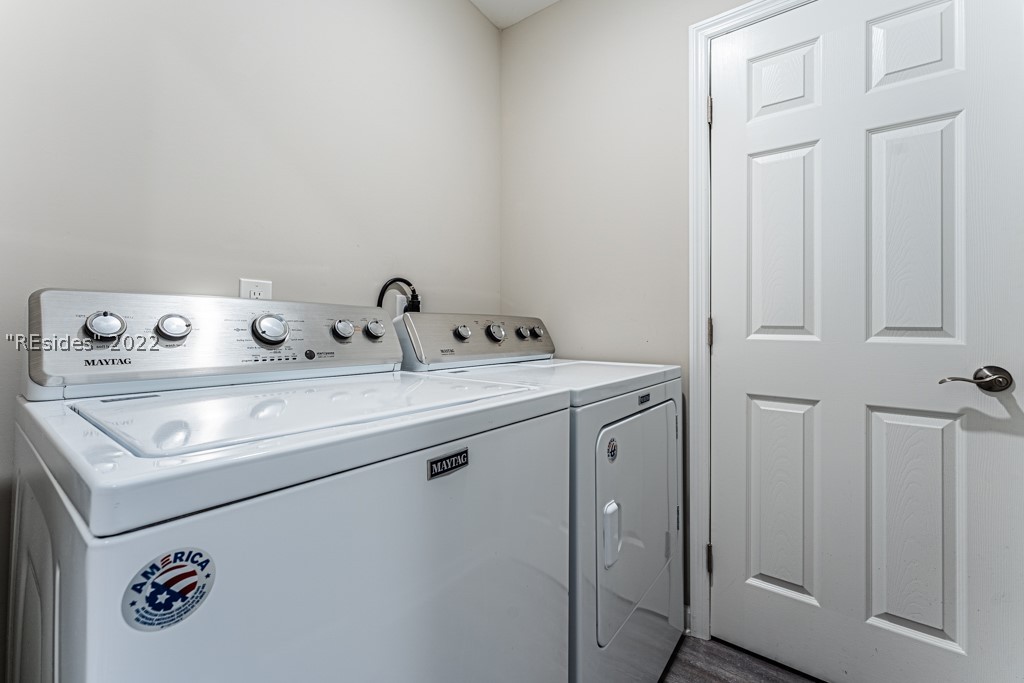
Appliances Dryer, Dishwasher, Microwave, Oven, Refrigerator, Washer
Flooring Luxury Vinyl Plank, Tile
Total Bedrooms: 3
Full Bathrooms: 2
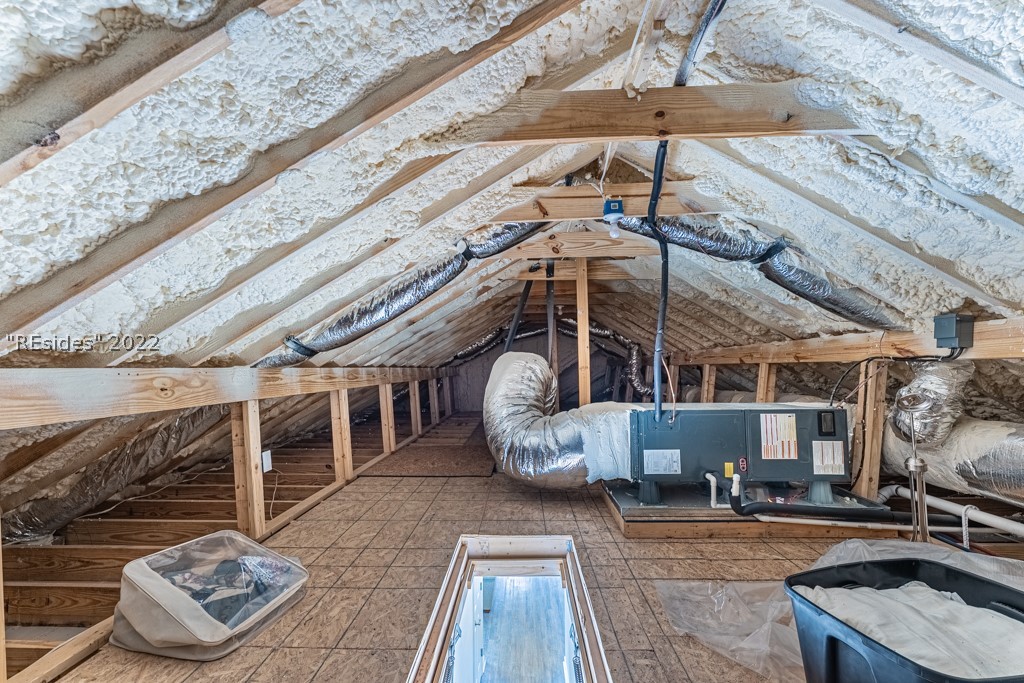
Other Interior Features Attic, Ceiling Fan(s), Main Level Master, Multiple Closets, Pull Down Attic Stairs, Smooth Ceilings, Eat-in Kitchen
Area & Lot
Lot Area 6,534 Sq.Ft.
Living area 1,342 Sq.Ft.
MLS® ID 429577
Year Built 2019
View Description Landscaped,Trees/Woods
Architecture Styles One Story
Type Residential
Status Sold
Exterior
Stories 1
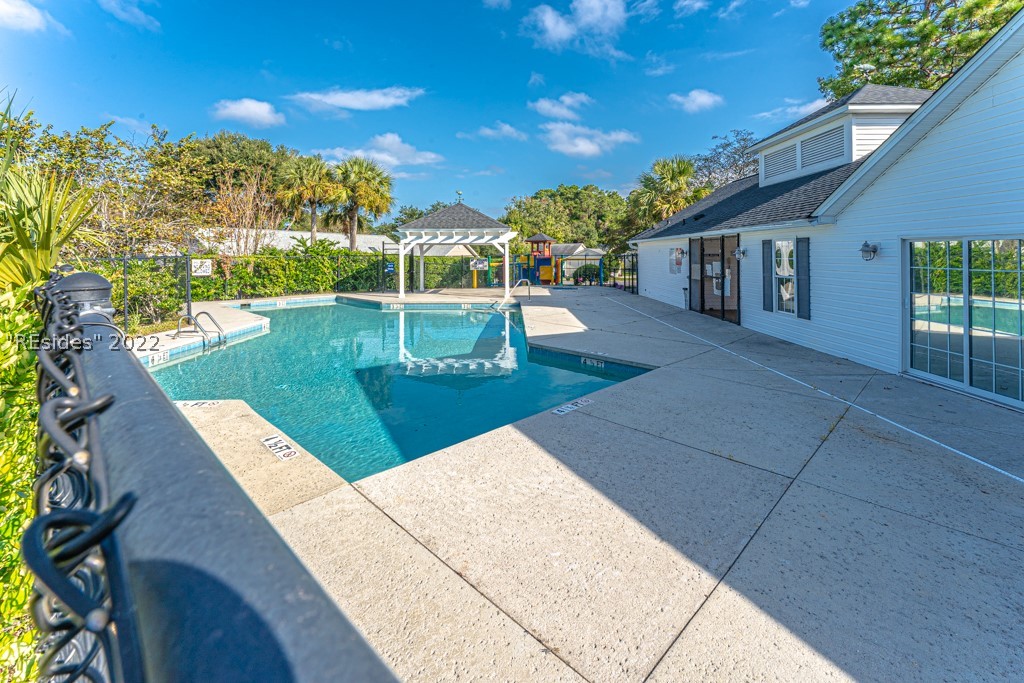
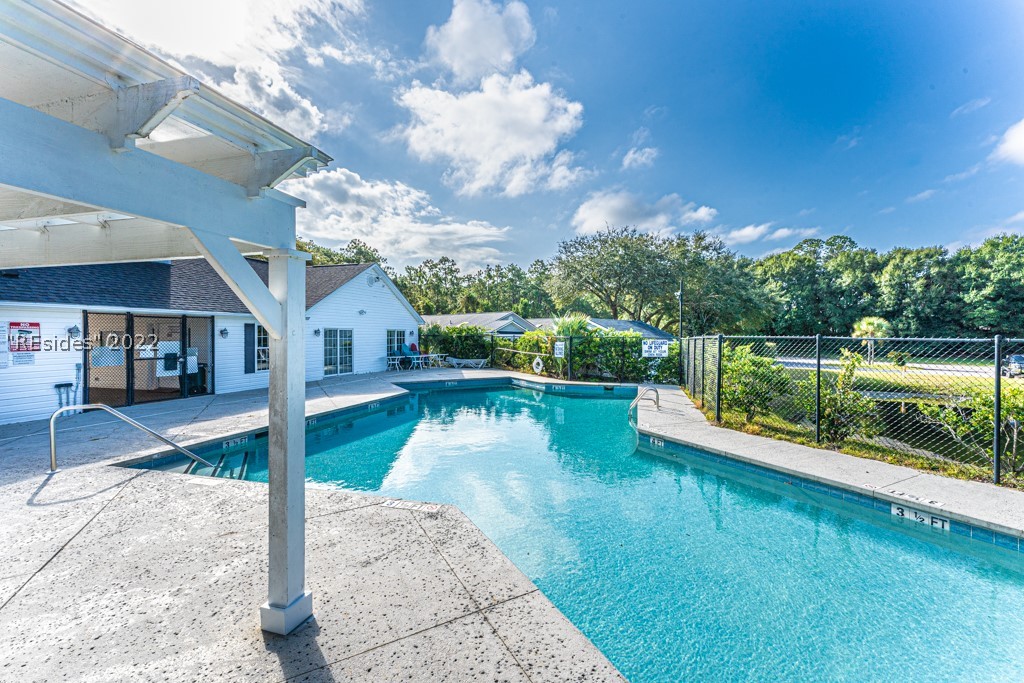
Pool Community
Air conditioning Central Air
Heat type Central, Electric, Heat Pump
Water Source Public
Garage Space 1.0
Other Exterior Features Fence, Paved Driveway, Patio
Parking Garage, One Car Garage, Unfinished Garage
Lot Features 1/4 Acre
Roof Asphalt
Finance
Sales Price $325,000

360 Virtual Tour

Take a tour of this property

Work With Us

We pride ourselves in providing personalized solutions that bring our clients closer to their dream properties and enhance their long-term wealth.






