2 Suttlers Row
2 Suttlers Row
2 Suttlers Row
2 Suttlers Row
2 Suttlers Row
2 Suttlers Row
2 Suttlers Row
2 Suttlers Row
2 Suttlers Row
2 Suttlers Row
2 Suttlers Row
2 Suttlers Row
2 Suttlers Row
2 Suttlers Row
2 Suttlers Row
2 Suttlers Row
2 Suttlers Row
2 Suttlers Row
2 Suttlers Row
2 Suttlers Row
2 Suttlers Row
2 Suttlers Row
2 Suttlers Row
2 Suttlers Row
2 Suttlers Row
2 Suttlers Row
2 Suttlers Row
2 Suttlers Row
2 Suttlers Row
2 Suttlers Row
2 Suttlers Row
2 Suttlers Row
2 Suttlers Row
2 Suttlers Row
2 Suttlers Row
2 Suttlers Row
2 Suttlers Row
2 Suttlers Row
2 Suttlers Row
2 Suttlers Row
2 Suttlers Row
2 Suttlers Row
2 Suttlers Row
2 Suttlers Row
2 Suttlers Row
2 Suttlers Row
2 Suttlers Row
2 Suttlers Row
2 Suttlers Row
2 Suttlers Row
VIEW PHOTOS
$1,370,000

2 Suttlers Row

5 Beds 4 Baths 3,761 Sq.Ft. 0.56 Acres

Description

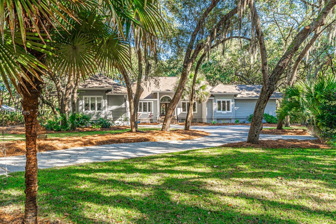
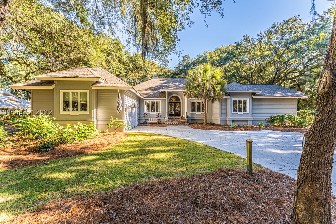
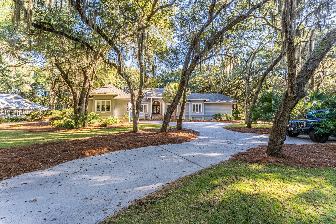
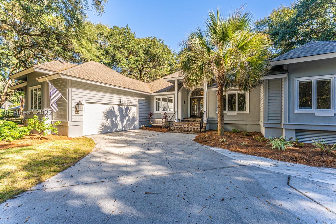
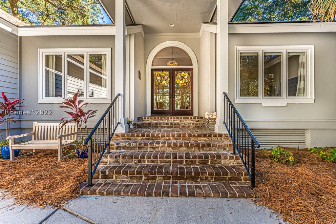
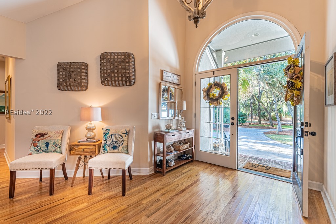
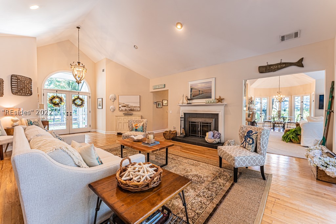
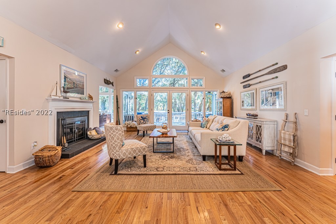
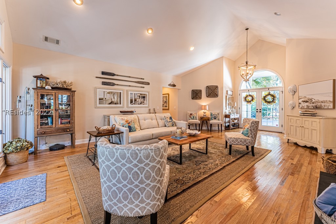
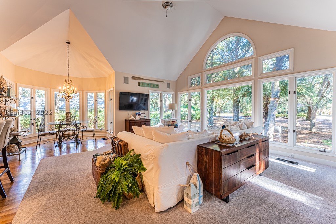
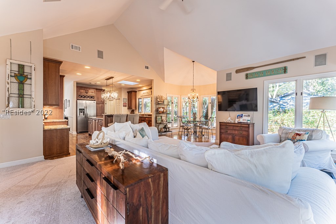
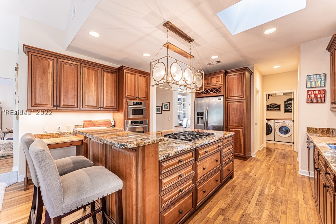
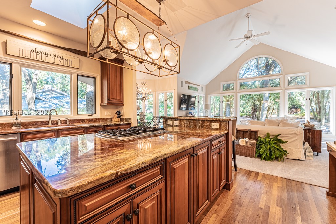
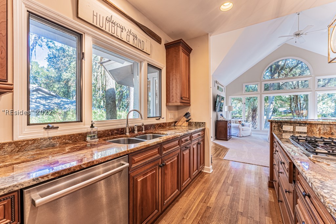
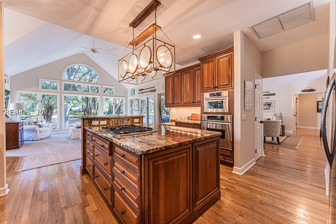
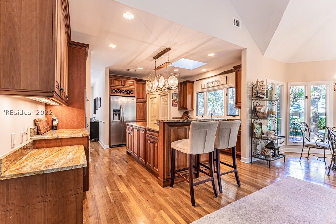
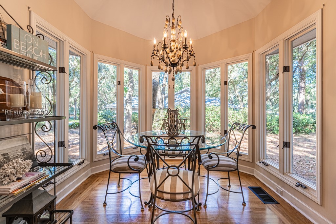
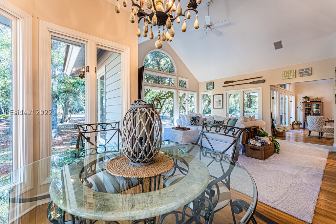
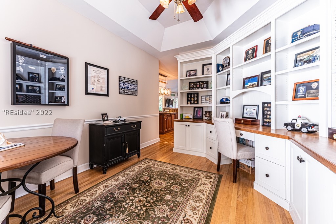
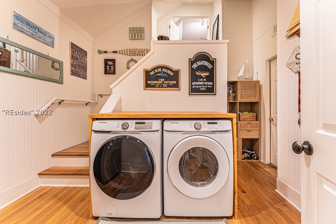
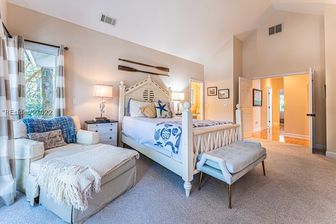
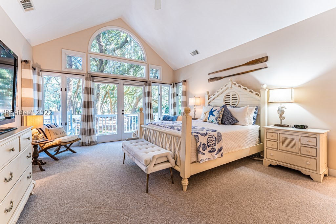
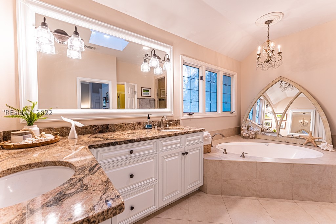
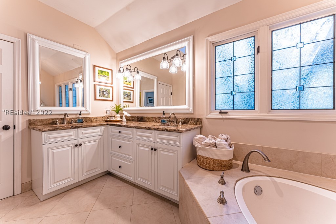
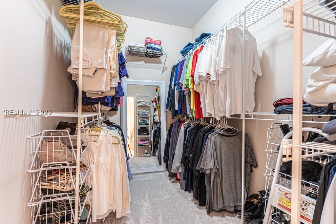
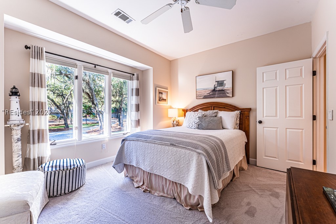
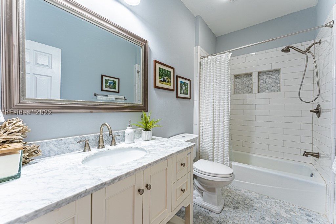
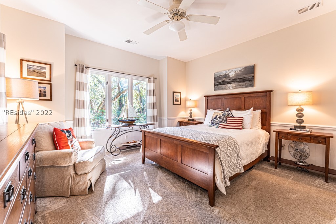
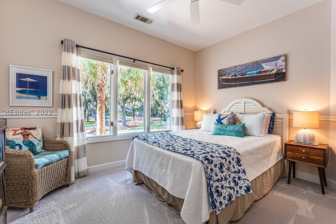
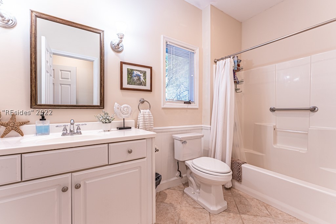
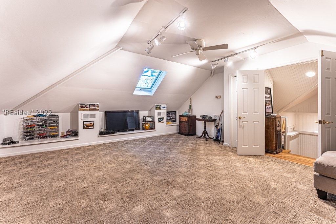
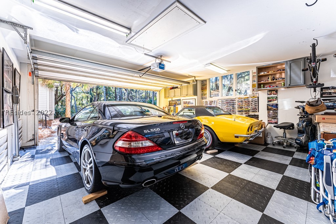
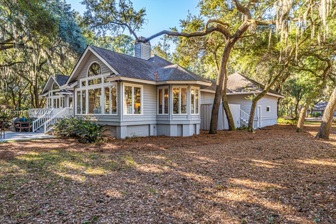
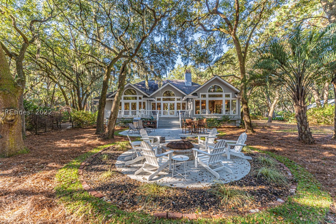
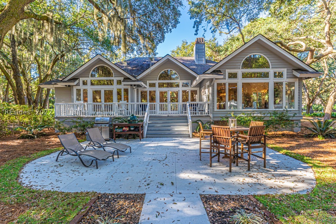
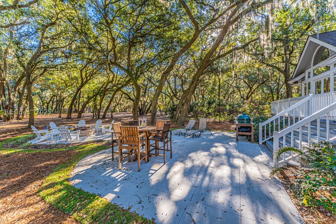
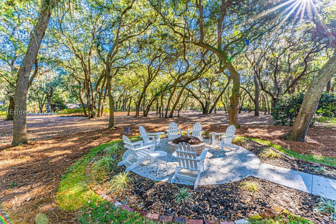
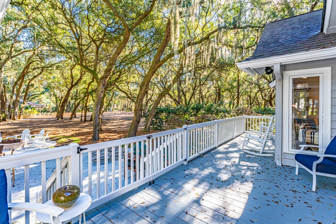
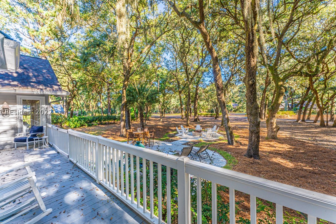
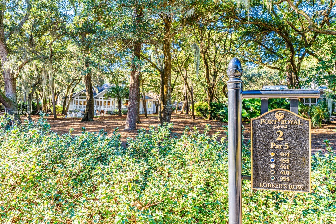
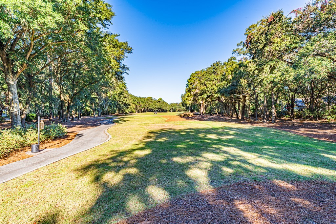
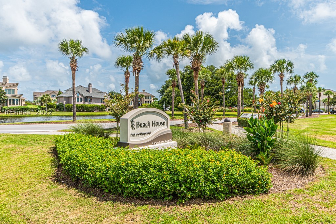
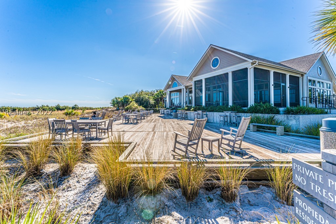
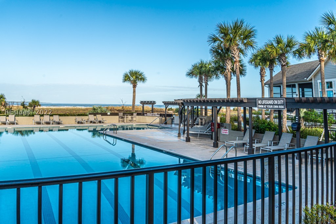
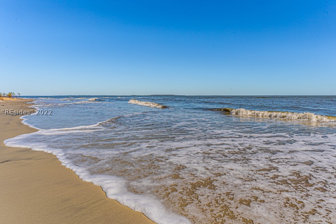
Beautiful open and airy Port Royal Plantation home, located on an oversized, corner lot surrounded w/gorgeous live oak trees. Property overlooks the 2nd hole of Robbers Row golf course & is approx 1 mile to the Beach House & private beach access. 5th bedroom being used as a bonus/media room w/its own dedicated HVAC unit. Incredible chef's kitchen w/tons of counter space, double pantry, gas stove & large granite island. Spacious primary w/large closet & gorgeous bathroom. Cozy mother-in-law suite. Office/library w/built ins. New irrigation system. Freshly painted interior. New patio out back with firepit. Custom flooring in 2 car garage.

Share Property

Location

2 Suttlers Row, Hilton Head Island, SC 29928

Status

Sold

Date Sold

February 24, 2023

Property Amenities

Interior
Appliances Dryer, Dishwasher, Disposal, Gas Range, Microwave, Refrigerator, Self Cleaning Oven, Washer
Flooring Carpet, Wood
Total Bedrooms: 5
Half Bathrooms: 1
Full Bathrooms: 3
Other Interior Features Attic, Bookcases, Built-in Features, Tray Ceiling(s), Ceiling Fan(s), Fireplace, Jetted Tub, Main Level Master, Multiple Closets, New Paint, Pull Down Attic Stairs, Smooth Ceilings, Cable TV, Wired for Sound, Entrance Foyer, Eat-in Kitchen, In-Law Floorplan, Pantry
Area & Lot
Lot Area 0.56 Acres
Living area 3,761 Sq.Ft.
MLS® ID 430713
Year Built 1994
View Description Golf Course,Landscaped
Architecture Styles One Story
Type Residential
Status Sold
Exterior
Stories 1
Pool Community
Air conditioning Central Air, Electric
Heat type Central, Electric
Garage Space 2.0
Security Features Smoke Detector(s)
Sewer Septic Tank
Other Exterior Features Deck, Sprinkler/Irrigation, Propane Tank - Owned, Paved Driveway, Propane Tank - Leased, Patio
Parking Driveway, Garage, Two Car Garage
Lot Features 1/2 to 1 Acre Lot
Roof Asphalt
Finance
Sales Price $1,370,000

360 Virtual Tour

Take a tour of this property

Work With Us

We pride ourselves in providing personalized solutions that bring our clients closer to their dream properties and enhance their long-term wealth.






