20 Broad View Lane
20 Broad View Lane
20 Broad View Lane
20 Broad View Lane
20 Broad View Lane
20 Broad View Lane
20 Broad View Lane
20 Broad View Lane
20 Broad View Lane
20 Broad View Lane
20 Broad View Lane
20 Broad View Lane
20 Broad View Lane
20 Broad View Lane
20 Broad View Lane
20 Broad View Lane
20 Broad View Lane
20 Broad View Lane
20 Broad View Lane
20 Broad View Lane
20 Broad View Lane
20 Broad View Lane
20 Broad View Lane
20 Broad View Lane
20 Broad View Lane
20 Broad View Lane
20 Broad View Lane
20 Broad View Lane
20 Broad View Lane
20 Broad View Lane
20 Broad View Lane
20 Broad View Lane
20 Broad View Lane
20 Broad View Lane
20 Broad View Lane
20 Broad View Lane
20 Broad View Lane
20 Broad View Lane
20 Broad View Lane
20 Broad View Lane
20 Broad View Lane
20 Broad View Lane
20 Broad View Lane
20 Broad View Lane
20 Broad View Lane
20 Broad View Lane
20 Broad View Lane
20 Broad View Lane
20 Broad View Lane
VIEW PHOTOS
$1,125,000

20 Broad View Lane

4 Beds 3 Baths 2,506 Sq.Ft. 4,138.2 Sq.Ft.

Description

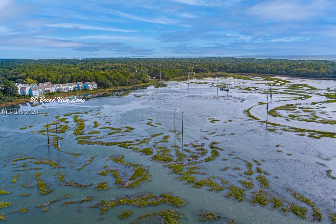
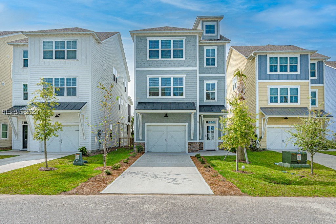
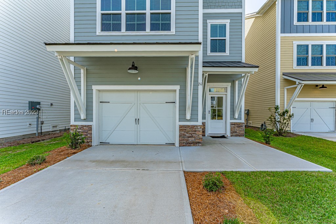
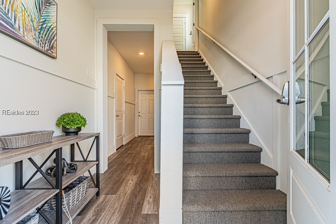
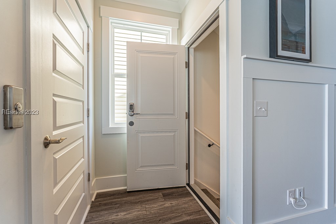
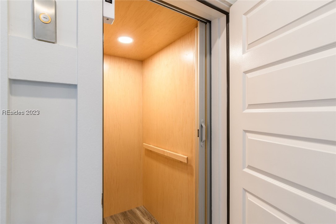
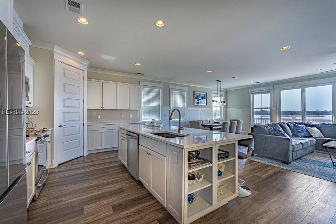
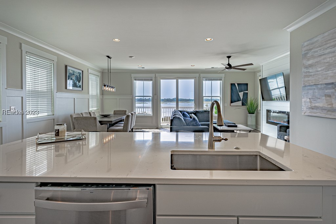
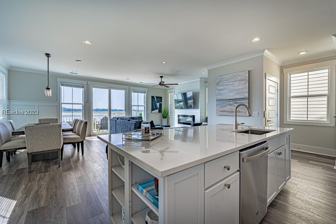
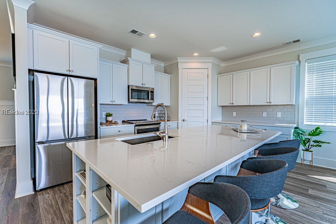
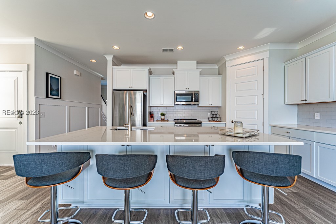
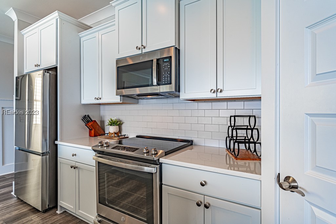
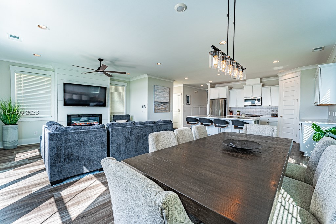
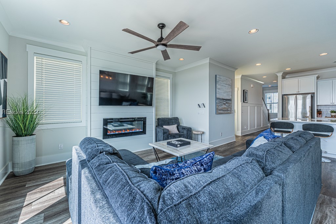
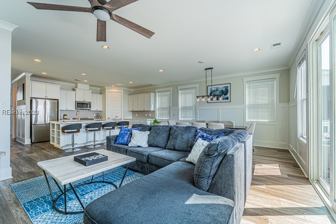
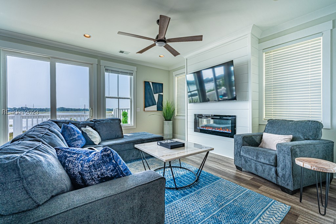
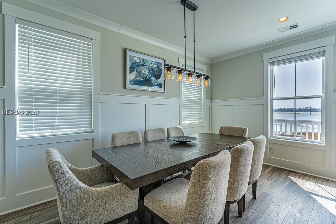
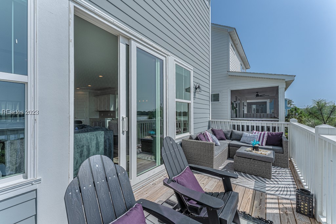
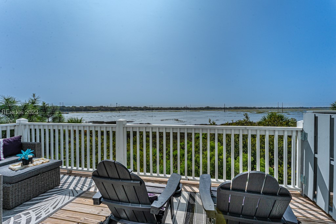
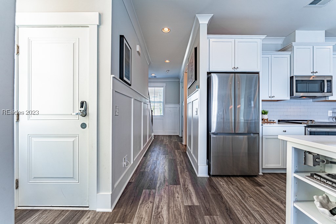
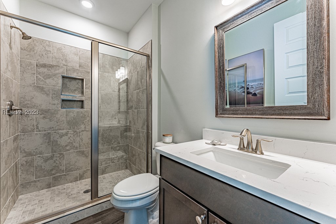
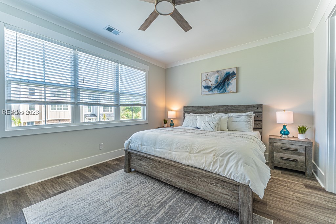
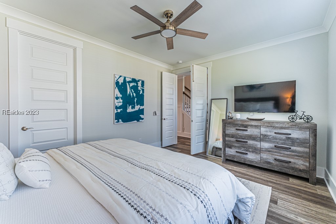
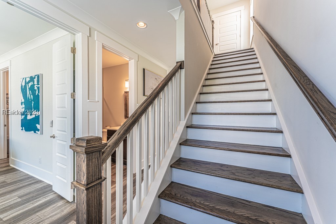
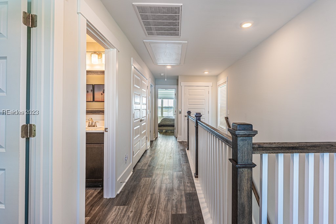
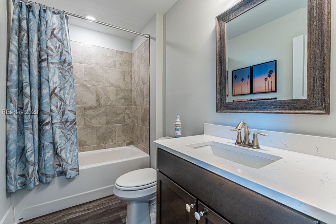
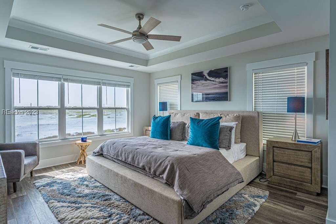
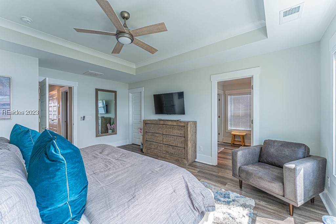
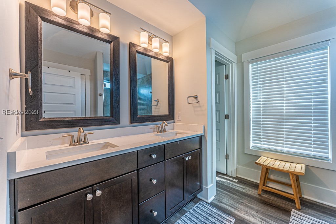
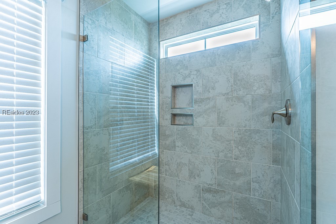
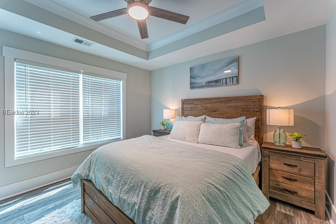
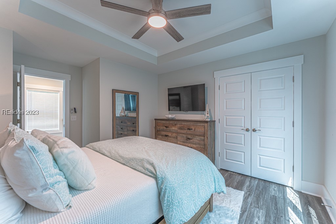
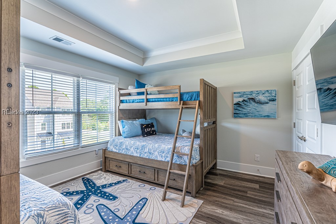
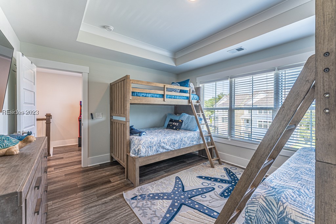
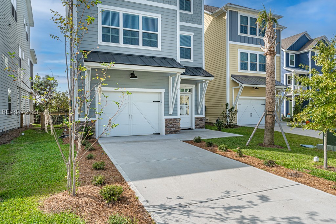
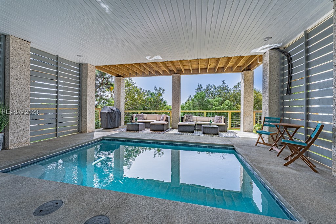
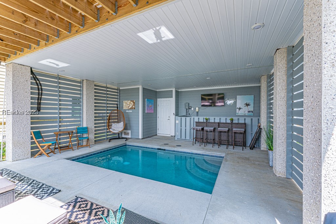
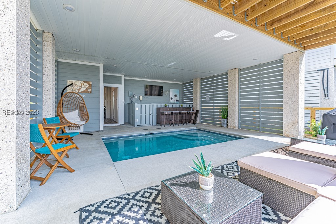
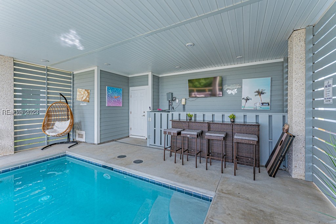
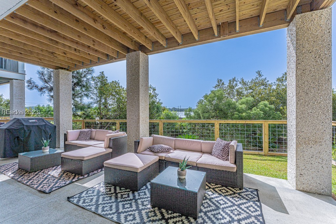
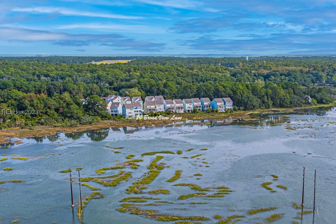
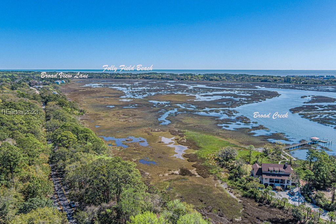
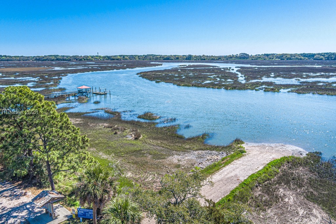
Incredible unobstructed marsh views from nearly every room in this newer construction 4br, fully furnished home w/private heated pool and elevator. You will love your gourmet Chef's kitchen complete w/stainless-steel appliances & convection Breville smart oven. Features such as: Quartz countertops, wide format grey plank flooring, smooth ceilings, electric fireplace, custom moldings, large glass shower w/dual sinks in the primary bathroom & more. Enjoy your large back deck or private heated pool, even a high-top bar & plenty of outdoor seating. Over $100k in rentals just since Spring of 2023 with heavy owner usage too. RENTAL MACHINE!

Share Property

Location

20 Broad View Lane, Hilton Head Island, SC 29926

Status

Sold

Date Sold

January 11, 2024

Property Amenities

Interior
Appliances Dishwasher, Disposal, Microwave, Oven, Refrigerator, Self Cleaning Oven
Flooring Luxury Vinyl, Luxury Vinyl Plank
Total Bedrooms: 4
Full Bathrooms: 3
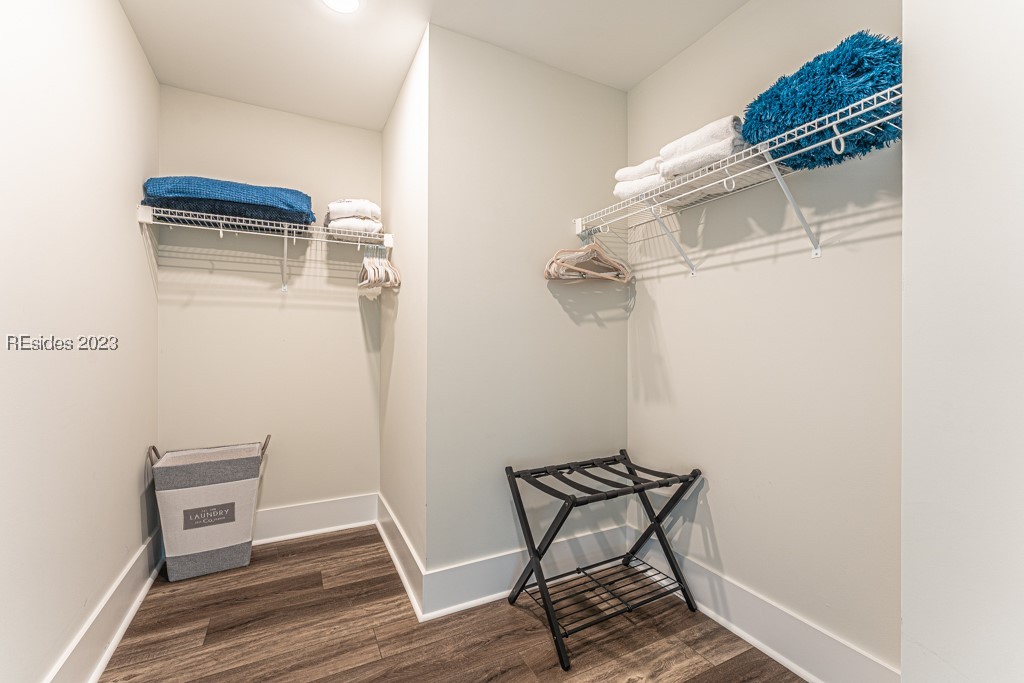
Other Interior Features Attic, Tray Ceiling(s), Ceiling Fan(s), Elevator, Fireplace, Handicap Access, Multiple Closets, New Paint, Pull Down Attic Stairs, Smooth Ceilings, Cable TV, Upper Level Primary, Window Treatments, Entrance Foyer, Eat-in Kitchen, Pantry
Area & Lot
Lot Area 4,138.2 Sq.Ft.
Living area 2,506 Sq.Ft.
MLS® ID 439064
Year Built 2023
View Description Marsh View
Architecture Styles Patio Home
Type Residential
Status Sold
Exterior
Pool Electric Heat, Private
Air conditioning Central Air, Electric, Heat Pump
Heat type Central, Electric, Heat Pump
Water Source Public
Garage Space 1.0
Security Features Smoke Detector(s)
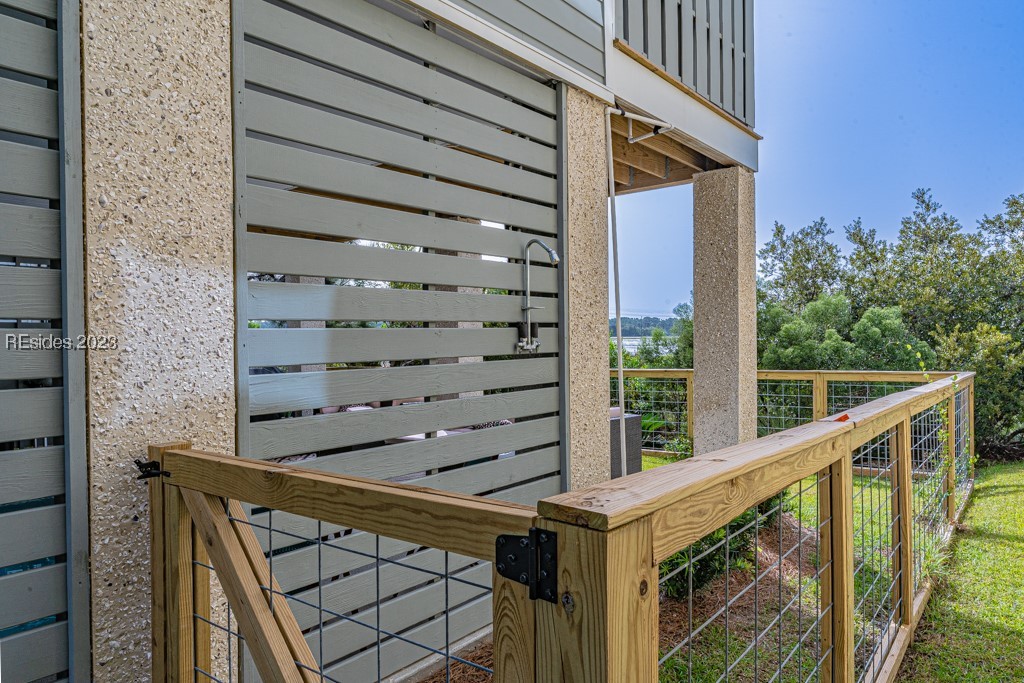
Other Exterior Features Deck, Fence, Sprinkler/Irrigation, Outdoor Shower, Paved Driveway, Porch, Rain Gutters, Storm/Security Shutters
Parking Driveway, Garage, One Car Garage
Lot Features 1/4 Acre
Roof Asphalt
Finance
Sales Price $1,125,000

Work With Us

We pride ourselves in providing personalized solutions that bring our clients closer to their dream properties and enhance their long-term wealth.






