20 Graham Lane
20 Graham Lane
20 Graham Lane
20 Graham Lane
20 Graham Lane
20 Graham Lane
20 Graham Lane
20 Graham Lane
20 Graham Lane
20 Graham Lane
20 Graham Lane
20 Graham Lane
20 Graham Lane
20 Graham Lane
20 Graham Lane
20 Graham Lane
20 Graham Lane
20 Graham Lane
20 Graham Lane
20 Graham Lane
20 Graham Lane
20 Graham Lane
20 Graham Lane
20 Graham Lane
20 Graham Lane
20 Graham Lane
20 Graham Lane
20 Graham Lane
20 Graham Lane
20 Graham Lane
20 Graham Lane
20 Graham Lane
20 Graham Lane
20 Graham Lane
20 Graham Lane
20 Graham Lane
20 Graham Lane
20 Graham Lane
20 Graham Lane
20 Graham Lane
20 Graham Lane
20 Graham Lane
20 Graham Lane
20 Graham Lane
20 Graham Lane
20 Graham Lane
20 Graham Lane
20 Graham Lane
20 Graham Lane
20 Graham Lane
20 Graham Lane
20 Graham Lane
20 Graham Lane
20 Graham Lane
20 Graham Lane
20 Graham Lane
20 Graham Lane
20 Graham Lane
20 Graham Lane
20 Graham Lane
20 Graham Lane
VIEW PHOTOS
$730,000

20 Graham Lane

4 Beds 3 Baths 2,718 Sq.Ft. 8,328.67 Sq.Ft.

Description

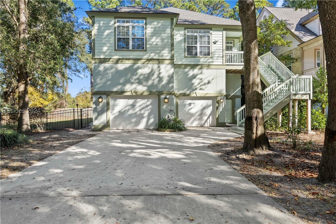
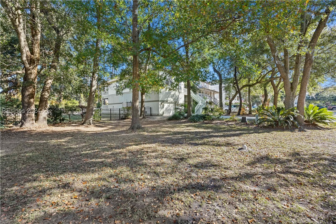
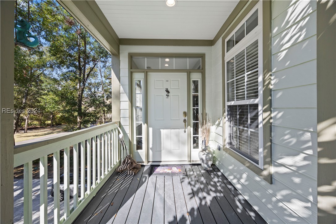
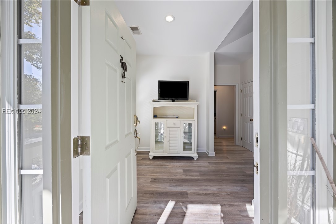
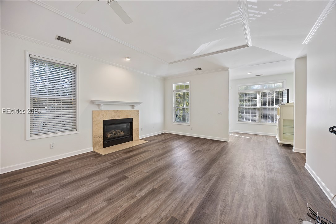
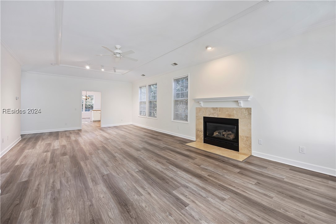
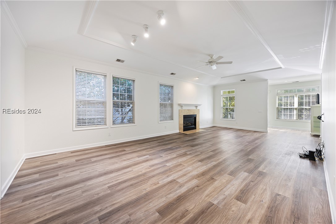
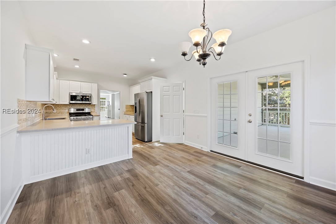
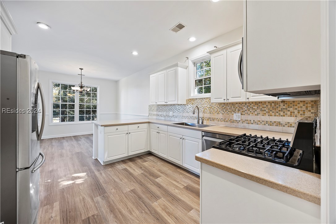
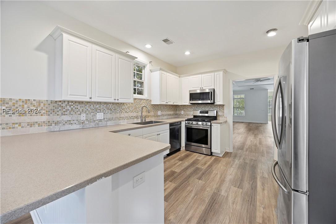
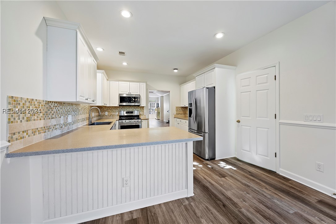
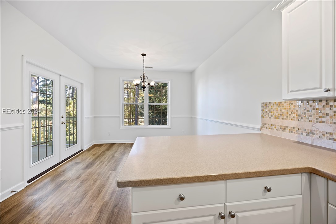
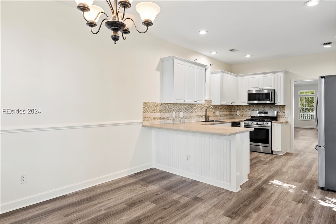
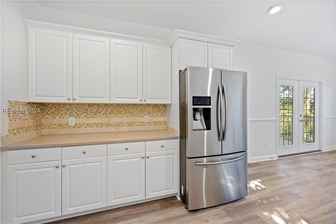
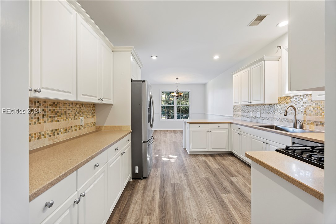
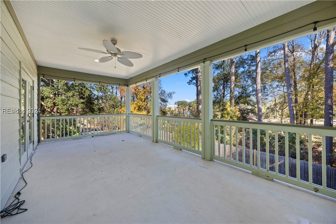
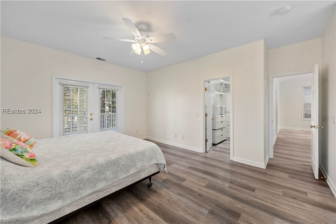
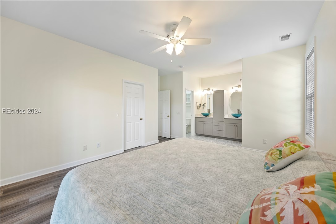
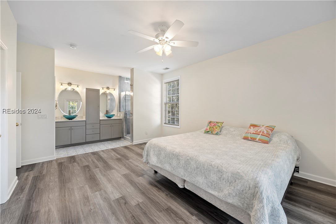
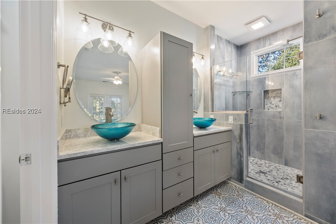
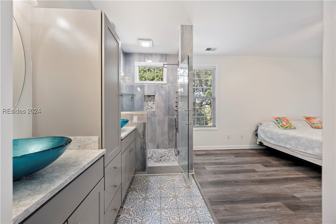
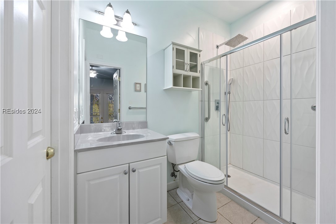
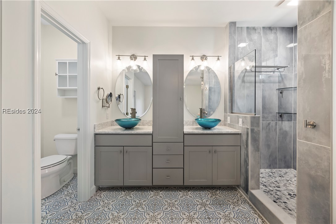
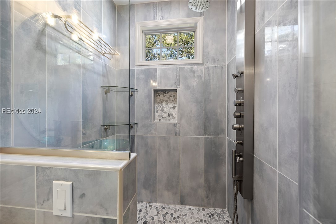
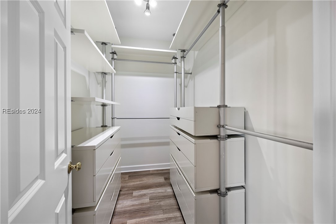
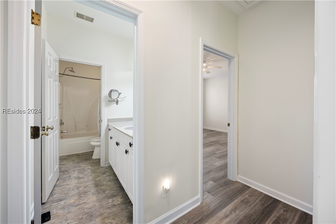
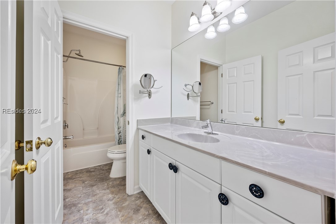
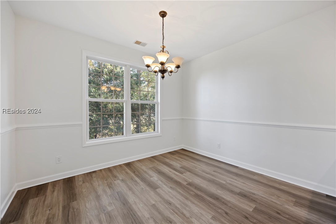
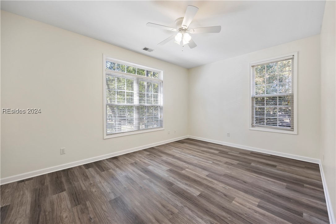
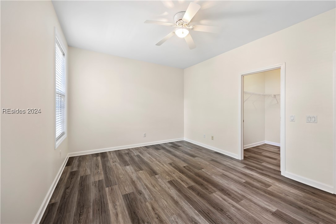
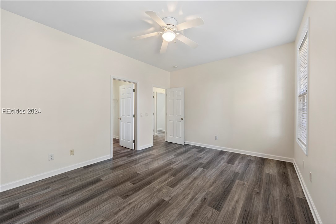
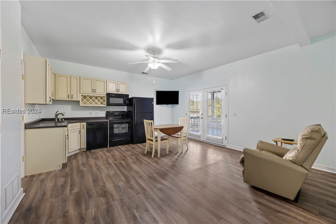
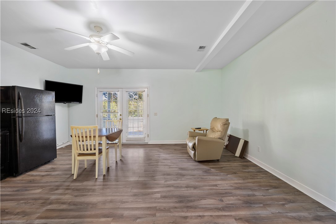
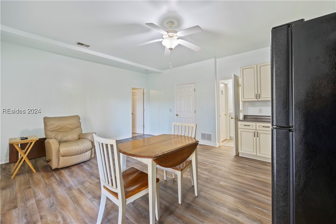
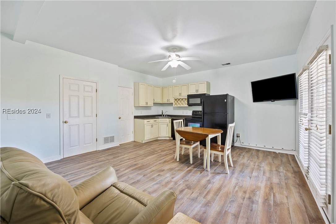
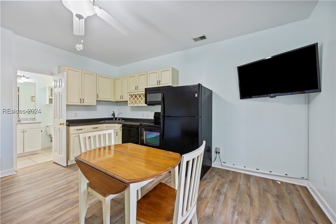
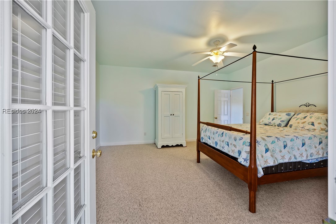
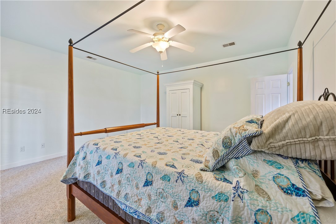
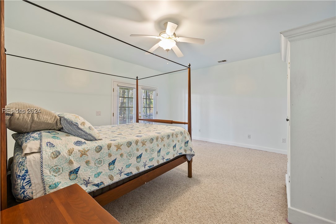
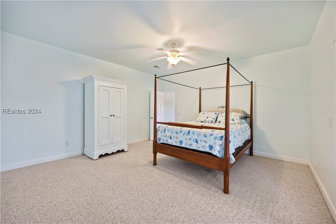
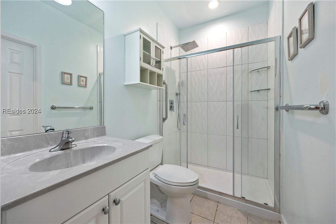
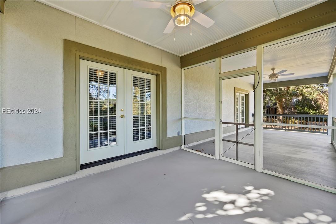
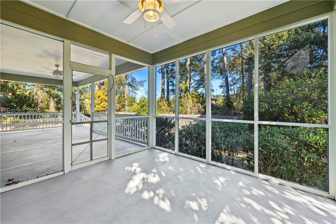
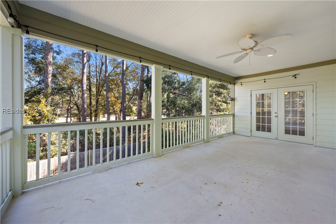
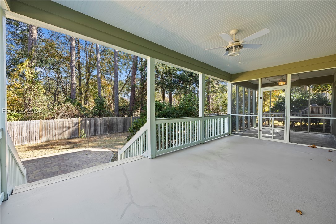
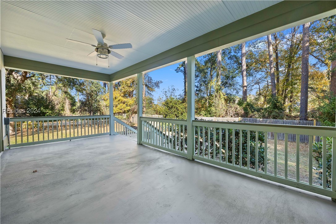
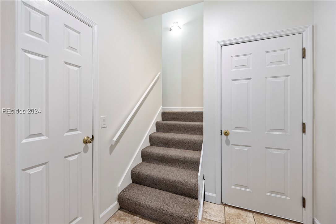
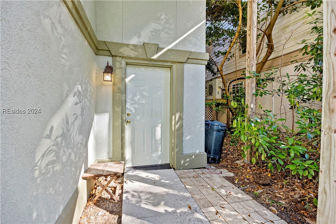
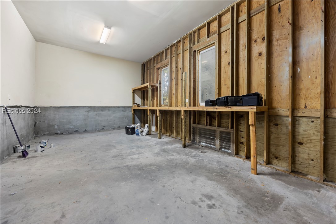
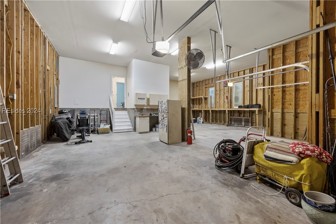
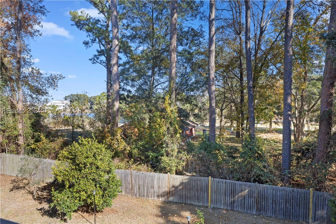
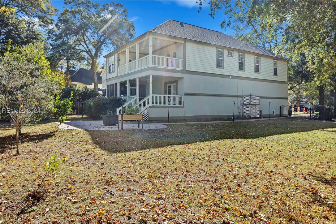
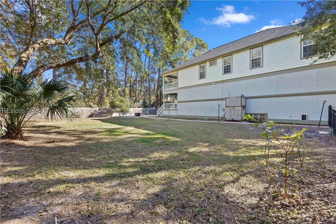
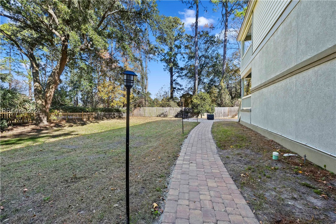
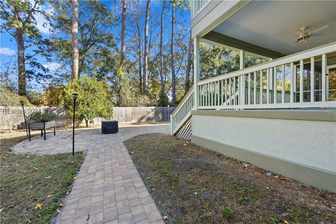
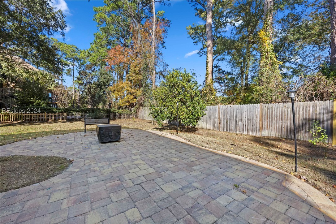
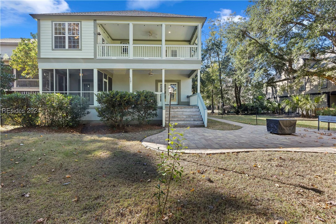
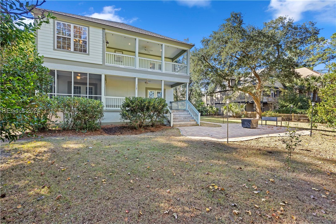
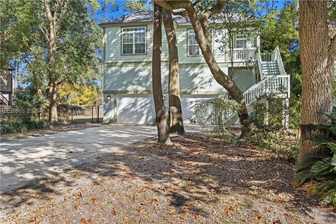
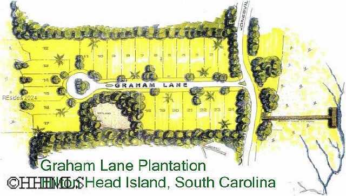
Home includes vacant lot next door! Fenced back yard with olive, orange, and lemon trees, and backs up to town green space. Brick path to back patio, both partially on included lot. Freshly painted main living area has 9 foot ceilings, tray ceiling in open living/dining area, 3 bds/2baths, fireplace, large porch off the breakfast area, and new waterproof LVP flooring. HVAC, HW heater, roof and exterior paint all within last 5 years. Apartment entered through garage has large 4th bedroom, redone shower in bathroom, kitchenette and sitting area. Garage holds 3 cars PLUS. LOADS of storage. Inspections welcome, being sold as is.

Share Property

Location

20 Graham Lane, Hilton Head Island, SC 29926

Status

Sold

Date Sold

February 11, 2025

Property Amenities

Interior
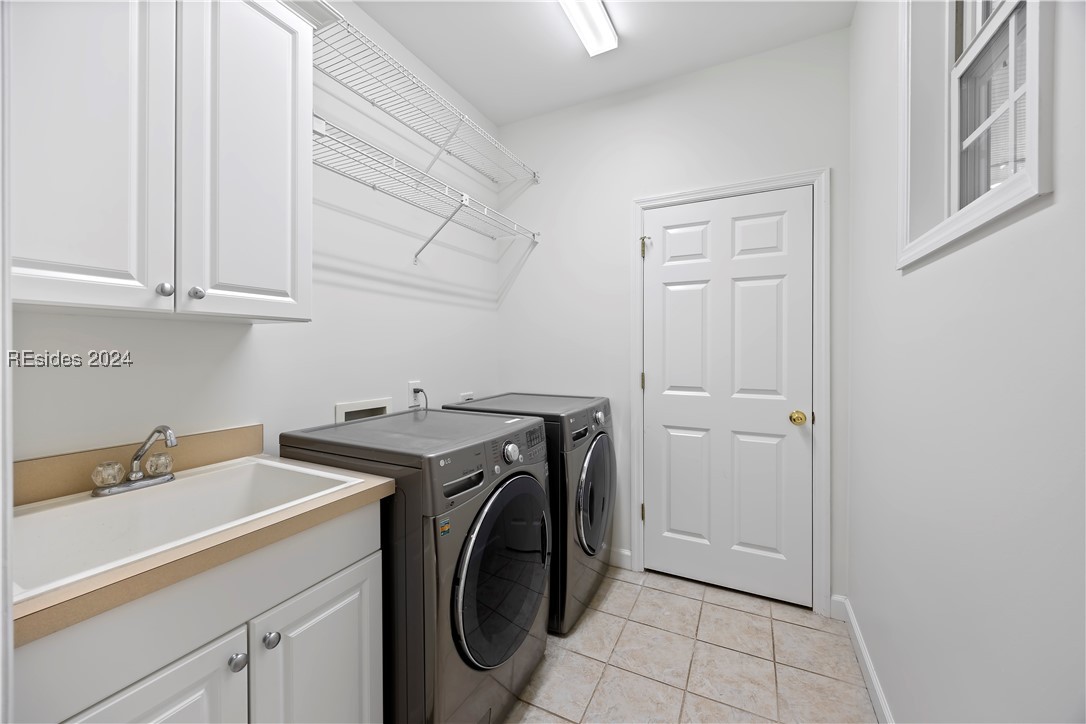
Appliances Dryer, Dishwasher, Oven, Refrigerator, Washer
Flooring Carpet, Luxury Vinyl, Luxury Vinyl Plank, Tile
Total Bedrooms: 4
Full Bathrooms: 3
Other Interior Features Attic, Fireplace, Pull Down Attic Stairs, Smooth Ceilings, Upper Level Primary, Eat-in Kitchen, In-Law Floorplan, Kitchenette, New Paint, Pantry
Area & Lot
Lot Area 8,328.67 Sq.Ft.
Living area 2,718 Sq.Ft.
MLS® ID 449096
Year Built 2004
View Description Landscaped
Type Residential
Status Sold
Exterior
Pool None
Air conditioning Central Air, Electric, Heat Pump
Heat type Central, Electric, Heat Pump
Water Source Public
Garage Space 3.0
Other Exterior Features Enclosed Porch, Fence, Sprinkler/Irrigation, Paved Driveway, Porch, Propane Tank - Leased
Parking Underground, Three Car Garage, Three or more Spaces
Lot Features 1/4 Acre
Roof Asphalt
Finance
Sales Price $730,000

360 Virtual Tour

Take a tour of this property

Work With Us

We pride ourselves in providing personalized solutions that bring our clients closer to their dream properties and enhance their long-term wealth.






