20 Woodbine Place
20 Woodbine Place
20 Woodbine Place
20 Woodbine Place
20 Woodbine Place
20 Woodbine Place
20 Woodbine Place
20 Woodbine Place
20 Woodbine Place
20 Woodbine Place
20 Woodbine Place
20 Woodbine Place
20 Woodbine Place
20 Woodbine Place
20 Woodbine Place
20 Woodbine Place
20 Woodbine Place
20 Woodbine Place
20 Woodbine Place
20 Woodbine Place
20 Woodbine Place
20 Woodbine Place
20 Woodbine Place
20 Woodbine Place
20 Woodbine Place
20 Woodbine Place
20 Woodbine Place
20 Woodbine Place
20 Woodbine Place
20 Woodbine Place
20 Woodbine Place
20 Woodbine Place
20 Woodbine Place
20 Woodbine Place
20 Woodbine Place
20 Woodbine Place
20 Woodbine Place
20 Woodbine Place
20 Woodbine Place
20 Woodbine Place
20 Woodbine Place
20 Woodbine Place
20 Woodbine Place
20 Woodbine Place
20 Woodbine Place
20 Woodbine Place
20 Woodbine Place
20 Woodbine Place
20 Woodbine Place
20 Woodbine Place
20 Woodbine Place
VIEW PHOTOS
$1,385,000

20 Woodbine Place

3 Beds 3 Baths 2,968 Sq.Ft. 0.56 Acres

Description

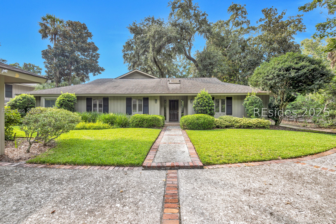
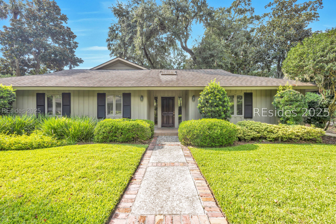
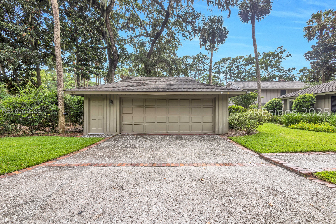
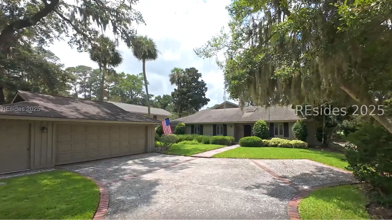
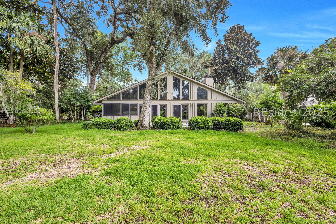
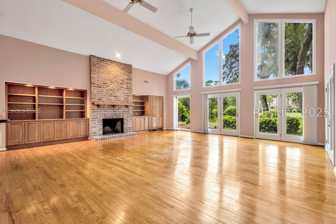
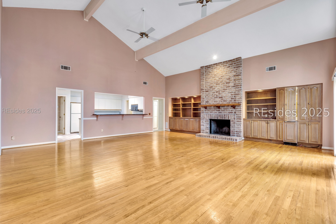
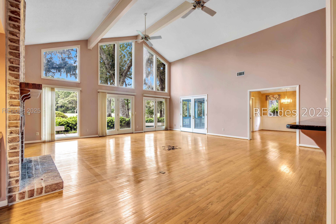
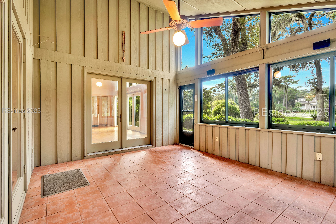
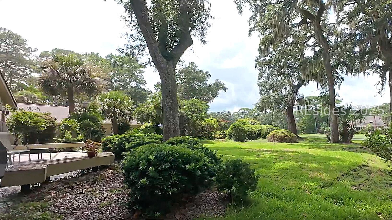
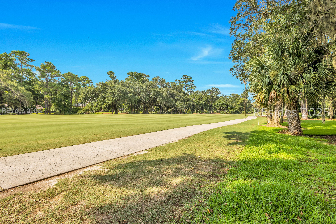
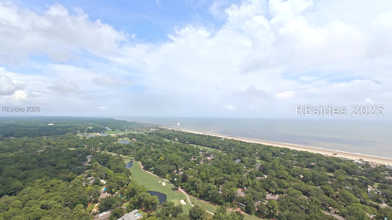
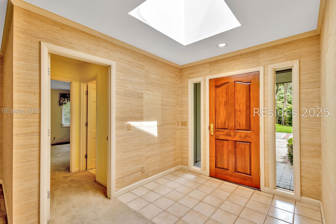
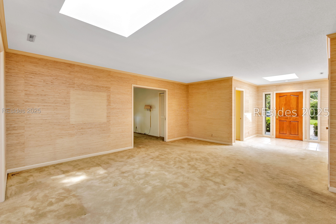
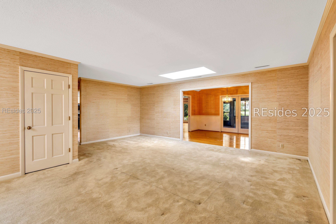
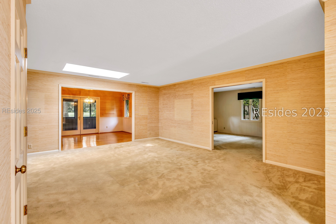
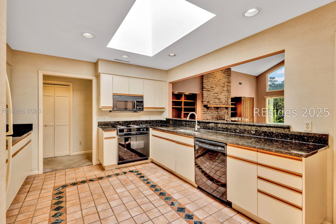
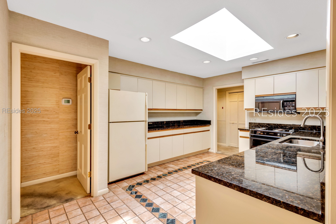
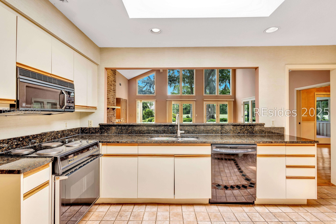
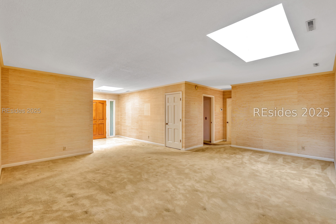
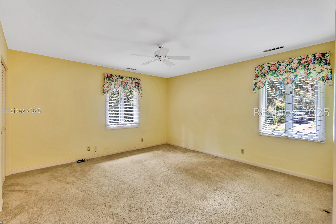
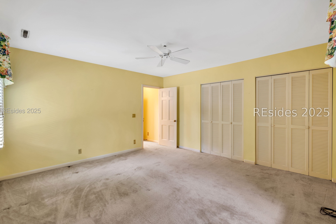
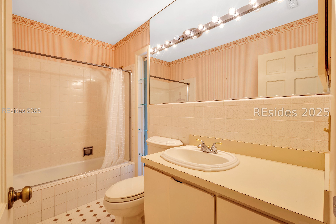
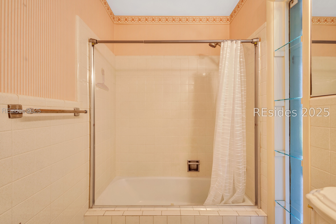
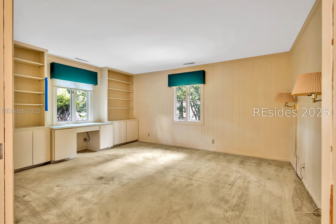
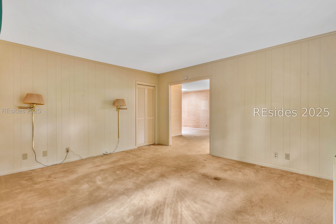
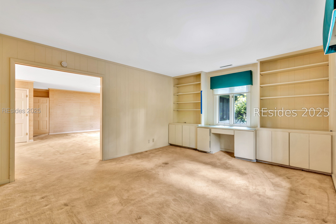
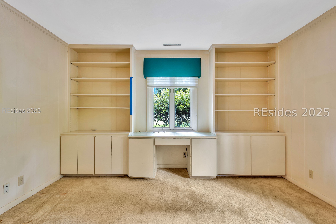
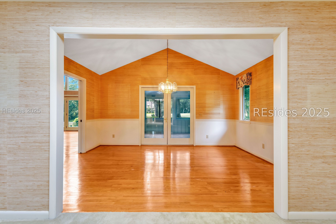
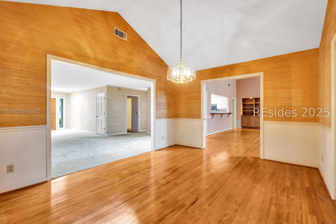
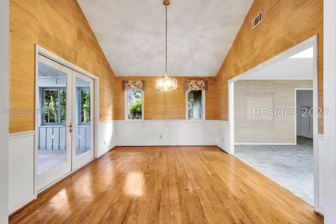
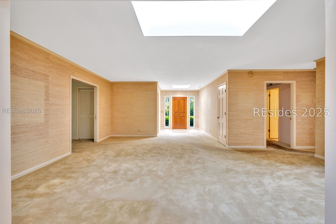
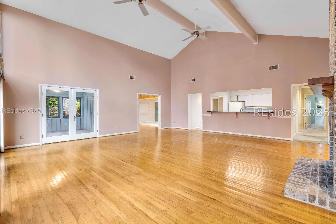
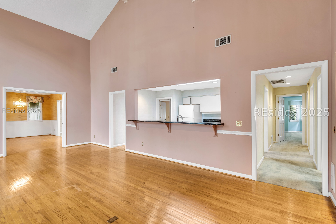
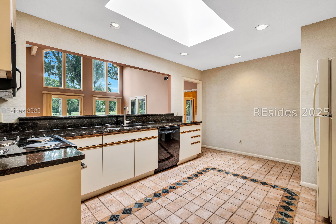
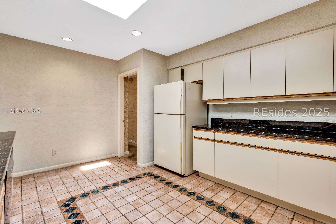
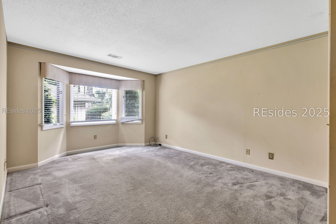
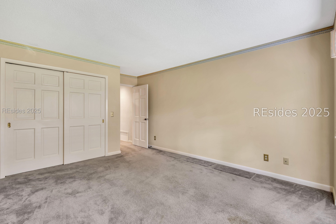
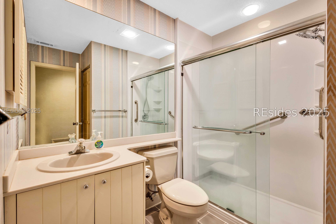
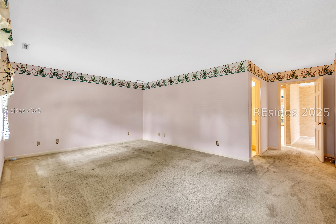
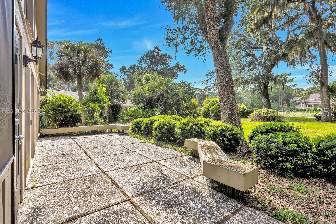
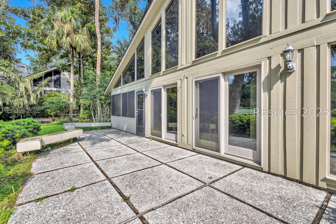
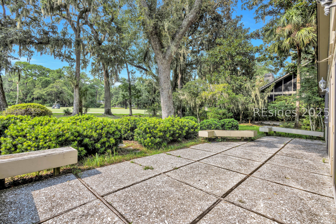
CLOSE PROXIMITY to the BEACH and the SEA PINES BEACH CLUB. Tucked away on a quiet cul-de-sac street sits this 3-bedroom + den/office and 3-bathroom home offering nearly 3,000sqft of space, privacy, and charm in the heart of Sea Pines. The great room features cathedral ceilings that bring in tons of natural light and seamless flow into the kitchen, ideal for everyday living and entertaining. Enjoy the Lowcountry lifestyle with lagoon views in the front and incredible golf views of the 13th fairway of Atlantic Dunes Golf Course from your screened in porch and private patio. A 2-car garage with additional storage completes the package. This central location gives you easy access to the Sea Pines Beach Club, South Beach, Salty Dog, Harbor Town and all of the world class amenities Sea Pines offers.

Share Property

Location

20 Woodbine Place, Hilton Head Island, SC 29928

Status

Sold

Date Sold

January 23, 2026

Property Amenities

Interior
Fireplace Fireplace Screen
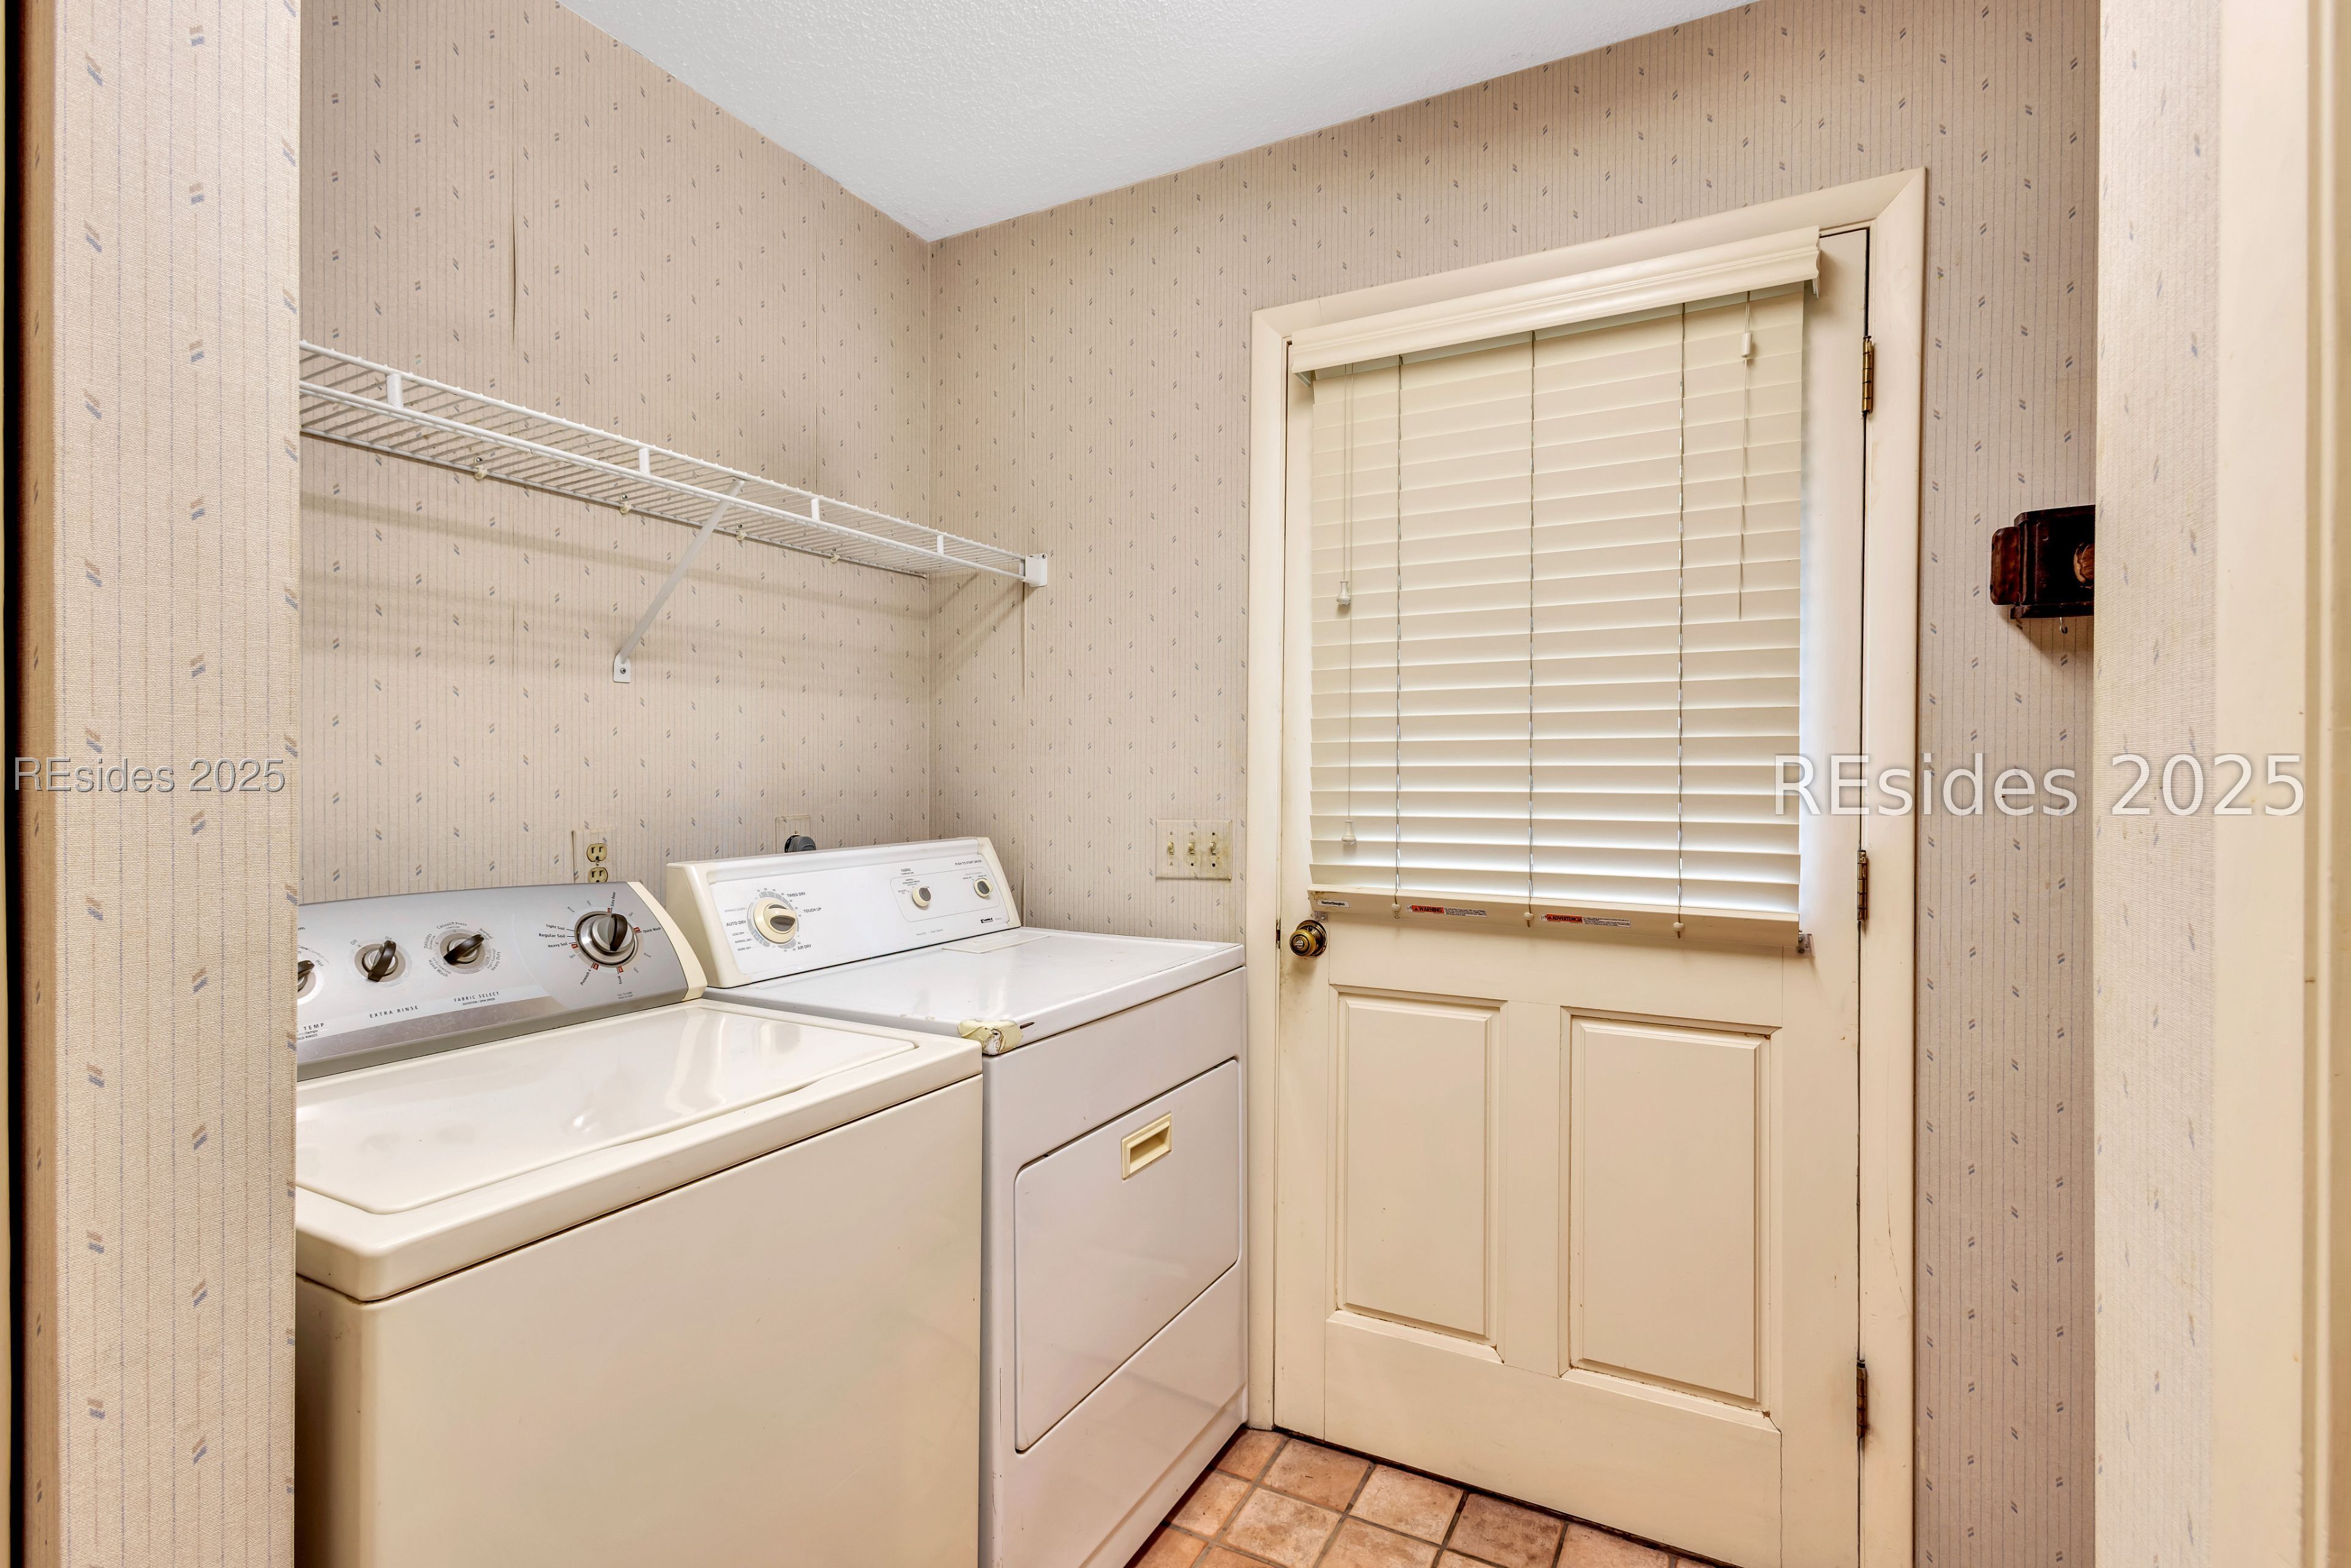
Appliances Dryer, Dishwasher, Disposal, Microwave, Oven, Range, Refrigerator, Stove, Washer
Flooring Carpet, Tile, Wood
Total Bedrooms: 3
Full Bathrooms: 3
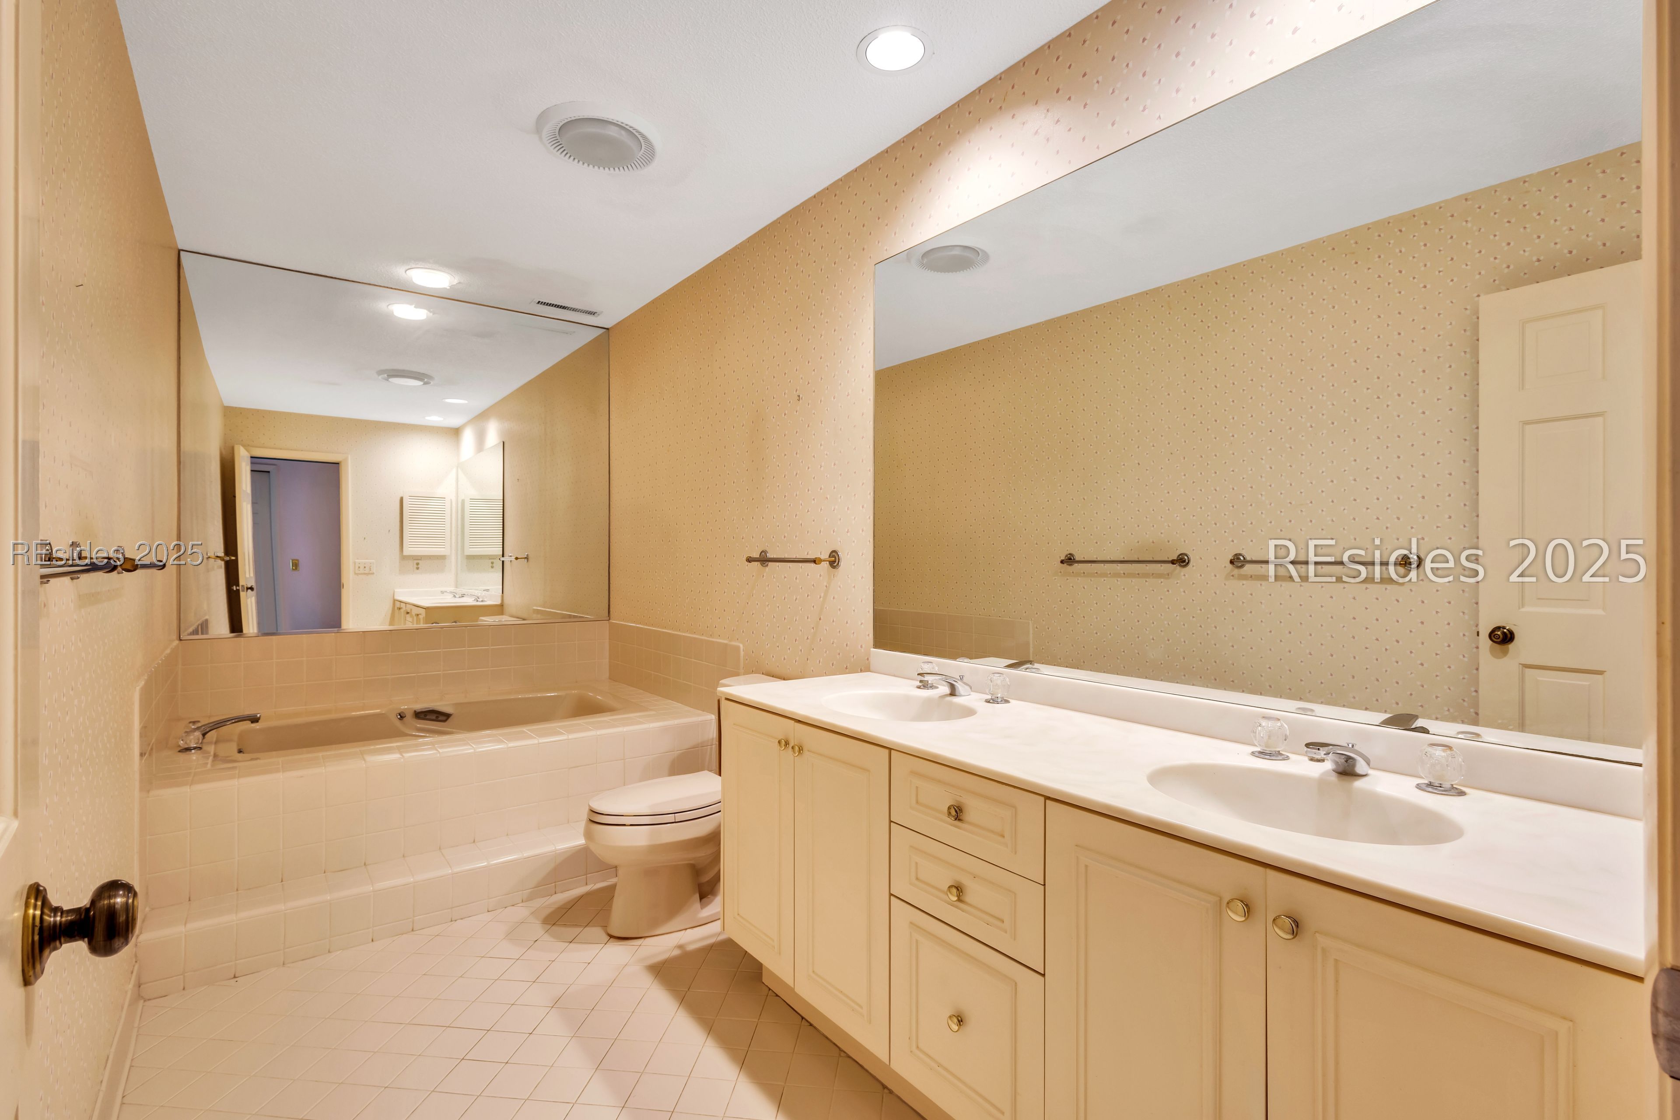
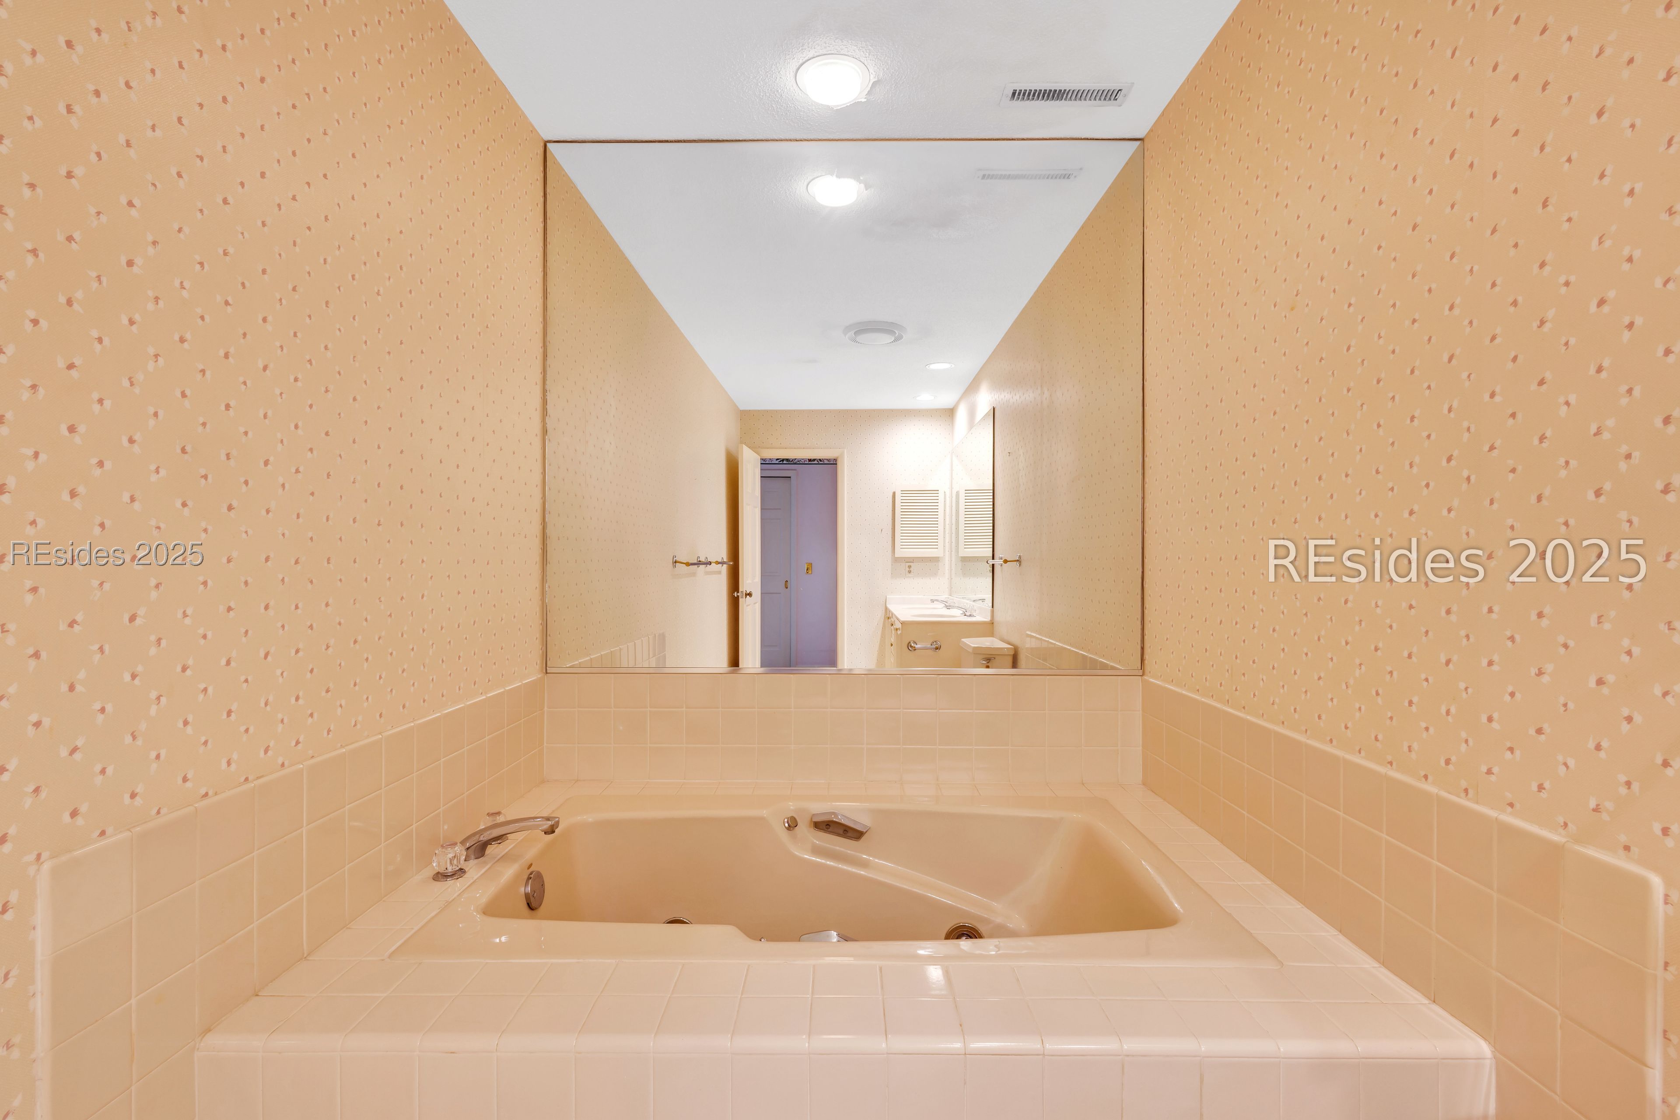
Other Interior Features Attic, Bookcases, Built-in Features, Ceiling Fan(s), Fireplace, Jetted Tub, Main Level Primary, Multiple Closets, Pull Down Attic Stairs, Cable TV, Window Treatments
Area & Lot
Lot Area 0.56 Acres
Living area 2,968 Sq.Ft.
MLS® ID 500435
Year Built 1967
View Description Golf Course
Architecture Styles One Story
Type Residential
Status Sold
Exterior
Stories 1
Pool Community
Air conditioning Central Air, Electric, Heat Pump
Heat type Central, Electric, Heat Pump
Water Source Public
Garage Space 2.0
Security Features Smoke Detector(s)
Other Exterior Features Sprinkler Irrigation, Paved Driveway, Porch, Rain Gutters
Parking Driveway, Garage, Two Car Garage
Lot Features 1/2 to 1 Acre Lot
Roof Asphalt
Finance
Sales Price $1,385,000

Work With Us

We pride ourselves in providing personalized solutions that bring our clients closer to their dream properties and enhance their long-term wealth.






