23 Ironwood Circle
23 Ironwood Circle
23 Ironwood Circle
23 Ironwood Circle
23 Ironwood Circle
23 Ironwood Circle
23 Ironwood Circle
23 Ironwood Circle
23 Ironwood Circle
23 Ironwood Circle
23 Ironwood Circle
23 Ironwood Circle
23 Ironwood Circle
23 Ironwood Circle
23 Ironwood Circle
23 Ironwood Circle
23 Ironwood Circle
23 Ironwood Circle
23 Ironwood Circle
23 Ironwood Circle
23 Ironwood Circle
23 Ironwood Circle
23 Ironwood Circle
23 Ironwood Circle
23 Ironwood Circle
23 Ironwood Circle
23 Ironwood Circle
23 Ironwood Circle
23 Ironwood Circle
23 Ironwood Circle
23 Ironwood Circle
23 Ironwood Circle
23 Ironwood Circle
23 Ironwood Circle
23 Ironwood Circle
23 Ironwood Circle
23 Ironwood Circle
23 Ironwood Circle
23 Ironwood Circle
23 Ironwood Circle
23 Ironwood Circle
23 Ironwood Circle
23 Ironwood Circle
23 Ironwood Circle
23 Ironwood Circle
23 Ironwood Circle
VIEW PHOTOS
$330,000

23 Ironwood Circle

3 Beds 3 Baths 1,540 Sq.Ft. 2,178 Sq.Ft.

Description

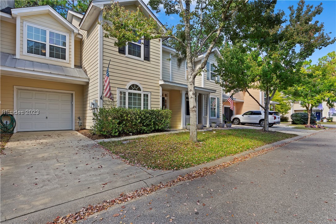
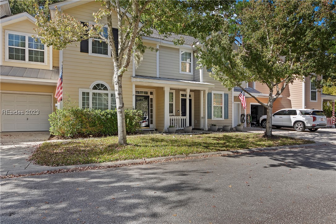
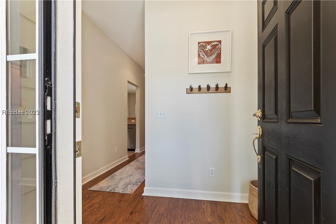
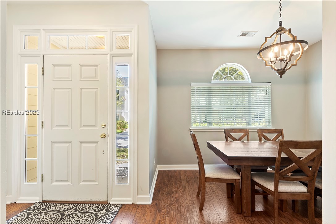
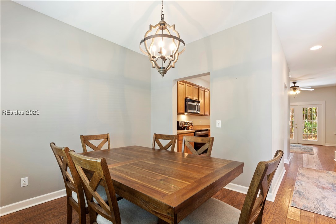
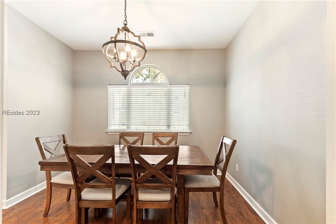
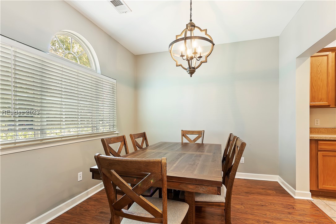
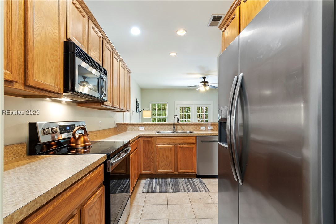
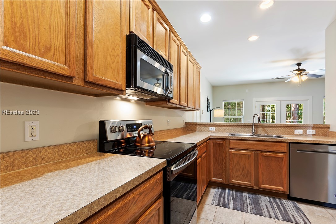
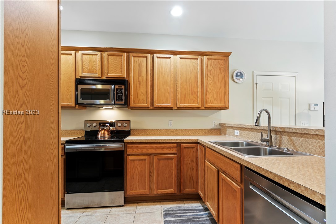
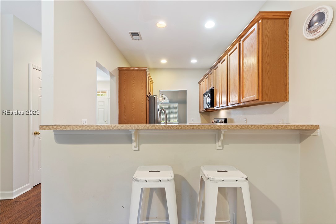
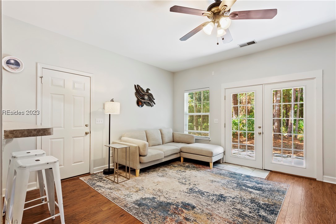
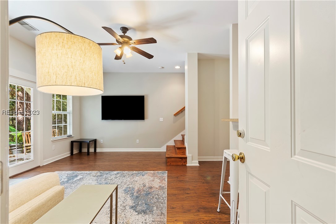
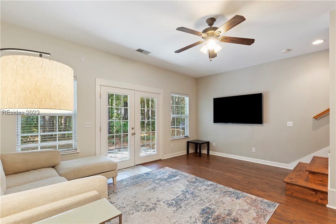
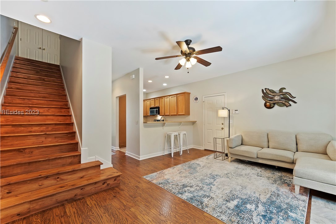
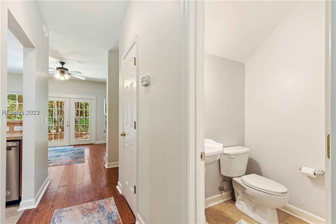
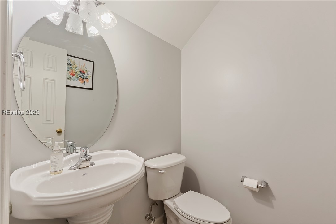
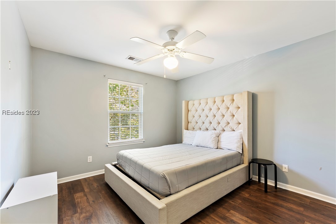
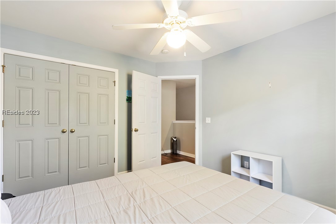
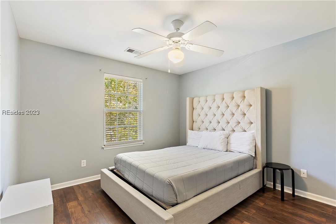
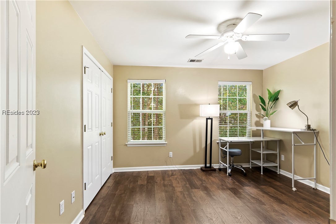
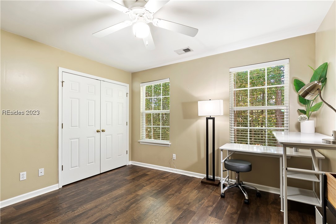
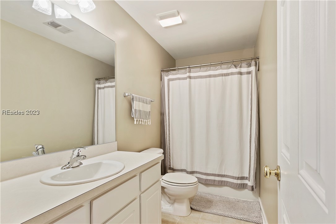
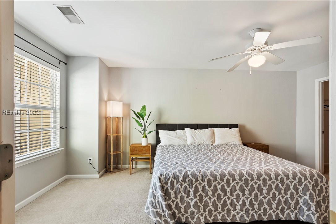
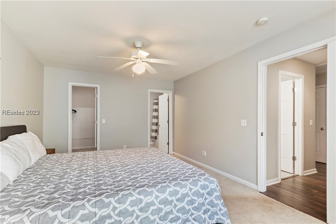
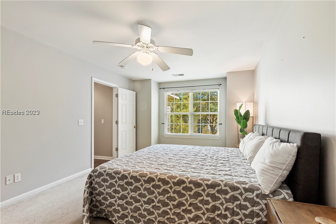
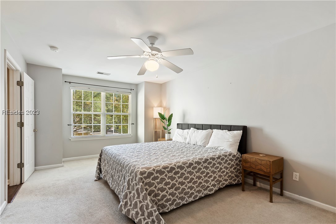
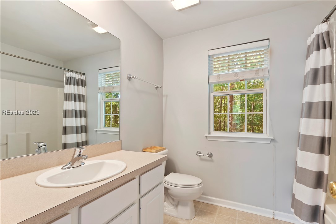
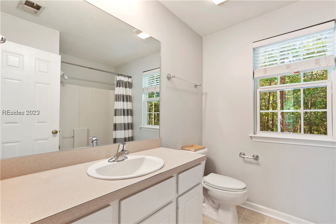
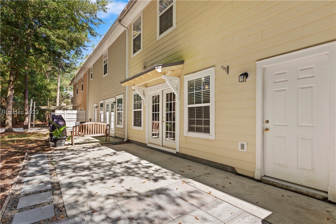
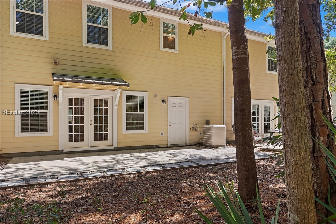
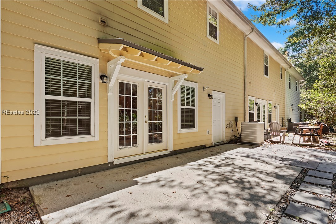
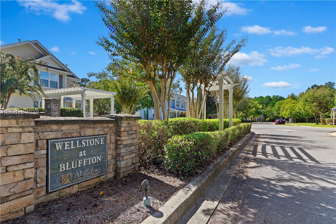
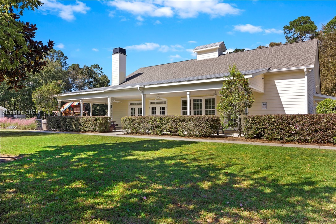
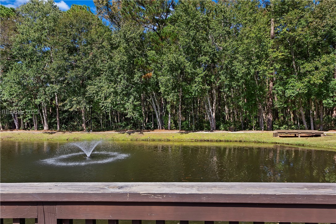
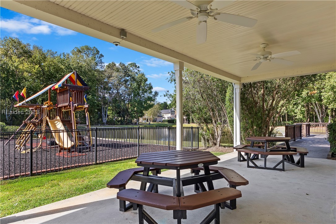
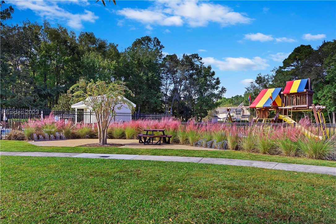
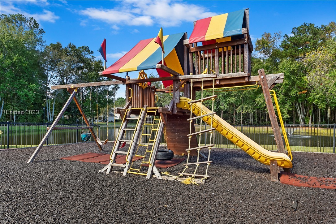
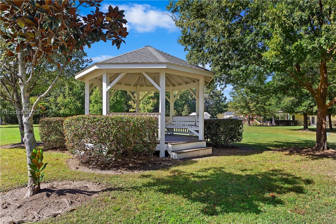
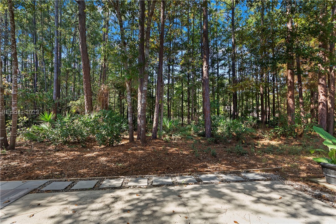
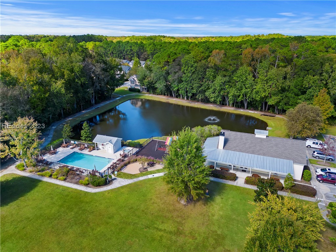
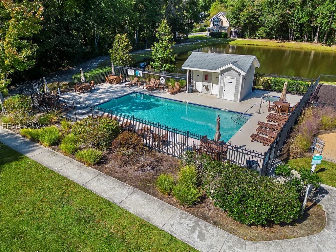
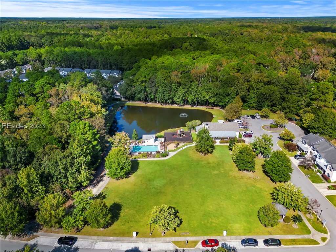
Welcome home to this charming townhome just minutes from Historic Downtown Bluffton. With a generous master suite and two spacious bedrooms, along with 2.5 baths, it's the home you've been waiting for!!! With an open floor plan, the kitchen seamlessly connects to a roomy living area, leading to a private outdoor patio with serene wooded views. Additional perks include a separate dining space, recent flooring, modern appliances and a one-car garage. Amenities in the Wellstone community include a private pool, community center, private dock, fitness facility and playground. Don't miss this opportunity!!

Share Property

Location

23 Ironwood Circle, Bluffton, SC 29910

Status

Sold

Date Sold

November 30, 2023

Property Amenities

Interior
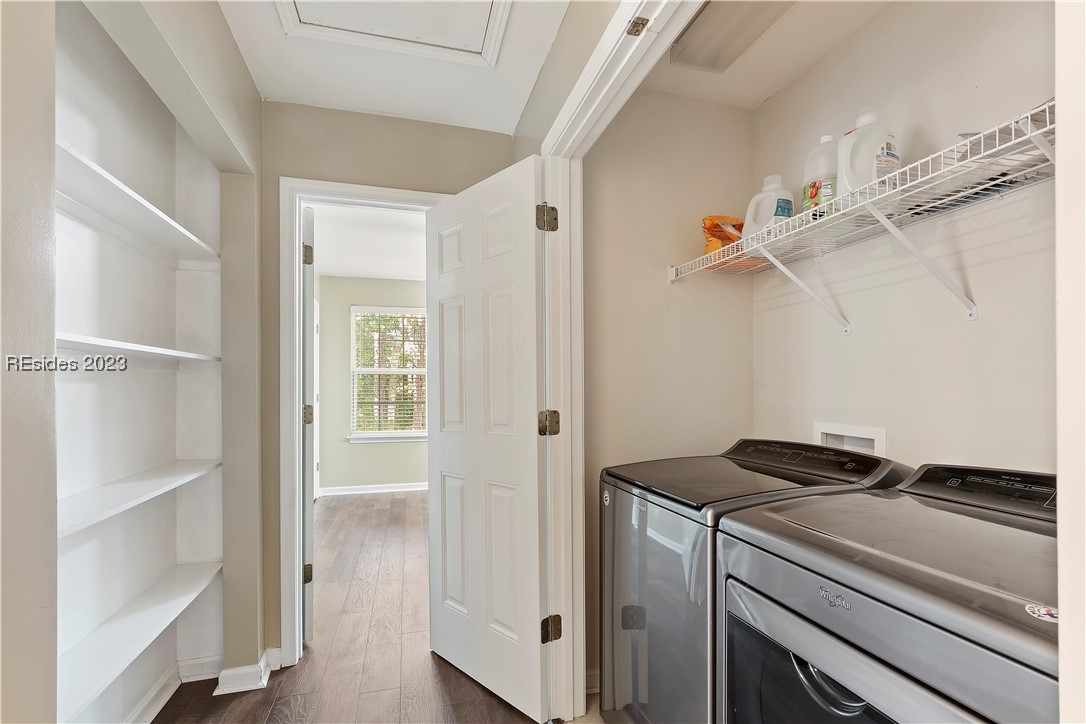
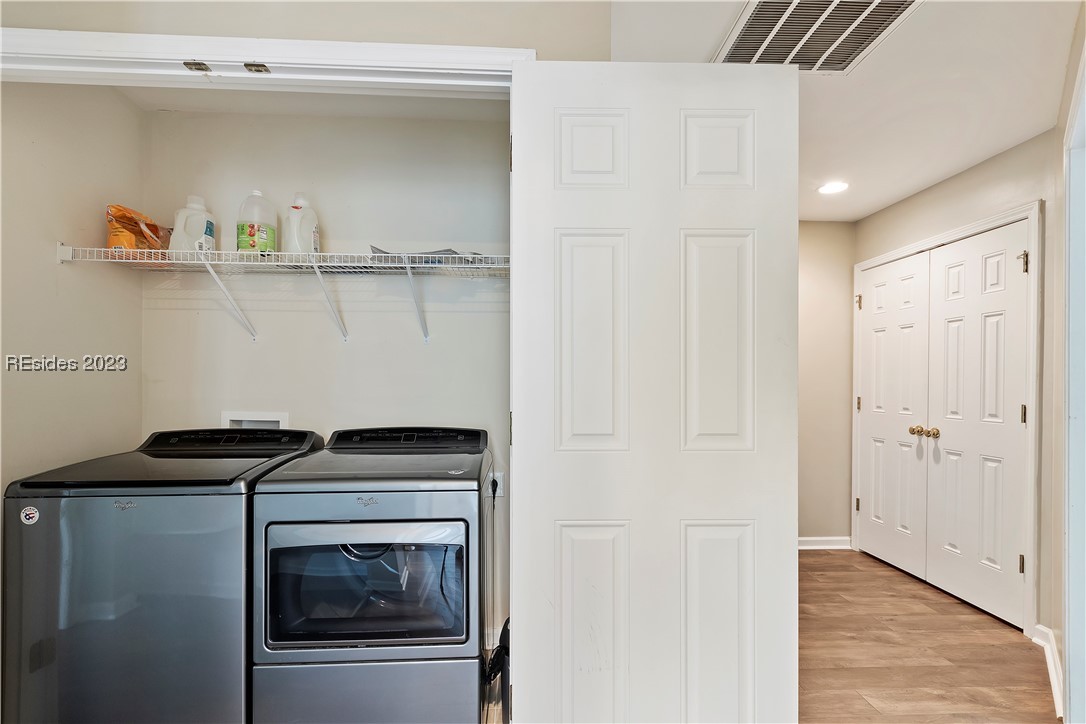
Appliances Dryer, Dishwasher, Microwave, Range, Refrigerator, Washer
Flooring Carpet, Tile, Vinyl, Wood
Total Bedrooms: 3
Half Bathrooms: 1
Full Bathrooms: 2
Other Interior Features Attic, Ceiling Fan(s), Multiple Closets, Pull Down Attic Stairs, Smooth Ceilings, Cable TV, Upper Level Primary, Window Treatments, Eat-in Kitchen, Pantry
Area & Lot
Lot Area 2,178 Sq.Ft.
Living area 1,540 Sq.Ft.
MLS® ID 439390
Year Built 2006
View Description Trees/Woods
Type Townhouse
Status Sold
Exterior
Pool Community
Air conditioning Central Air
Heat type Central, Gas
Water Source Public
Garage Space 1.0
Other Exterior Features Sprinkler/Irrigation, Porch, Rain Gutters
Parking Driveway, Garage, One Car Garage
Lot Features 1/4 Acre
Roof Asphalt
Finance
Sales Price $330,000

Work With Us

We pride ourselves in providing personalized solutions that bring our clients closer to their dream properties and enhance their long-term wealth.






