3 Scarlet Sage Drive
VIEW PHOTOS
$587,500

3 Scarlet Sage Drive

3 Beds 2 Baths 2,002 Sq.Ft. 6,359.76 Sq.Ft.

Description

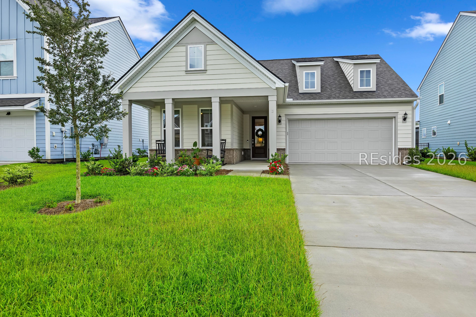
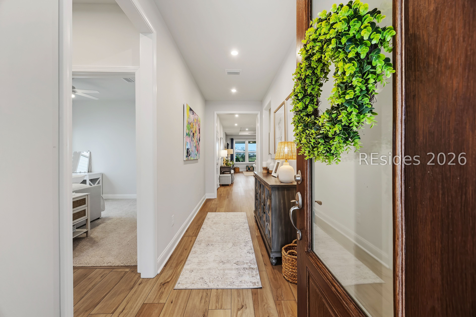
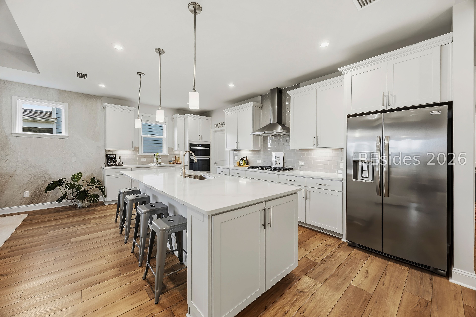
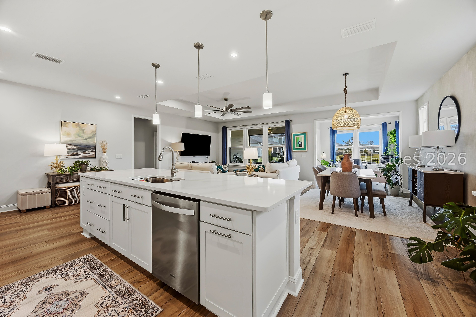
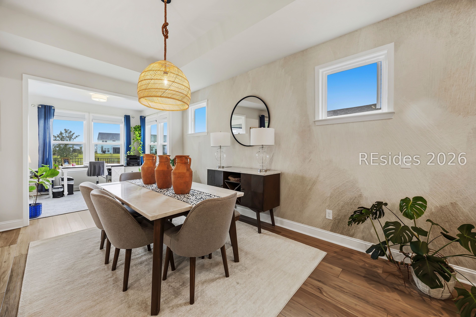
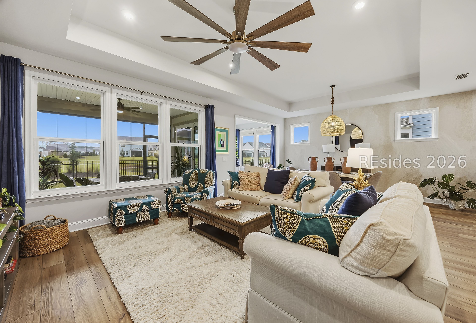
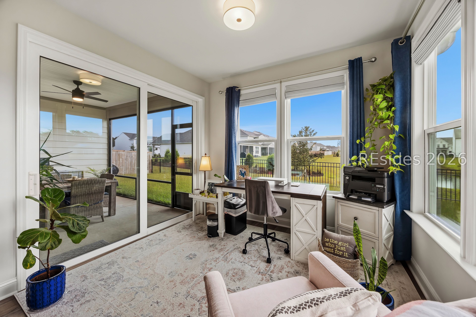
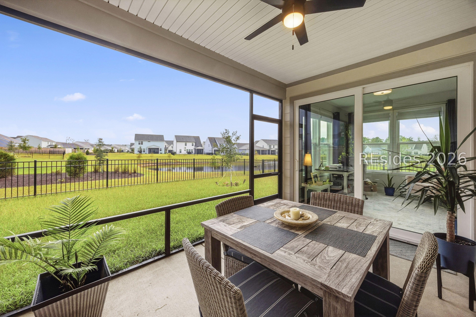
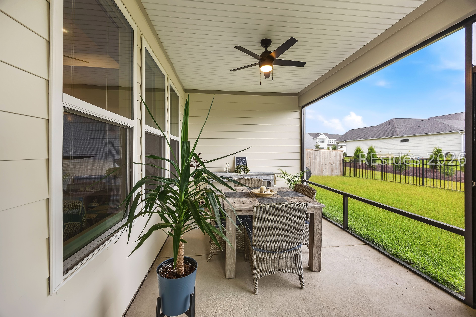
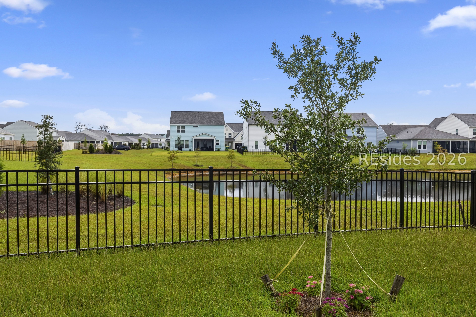
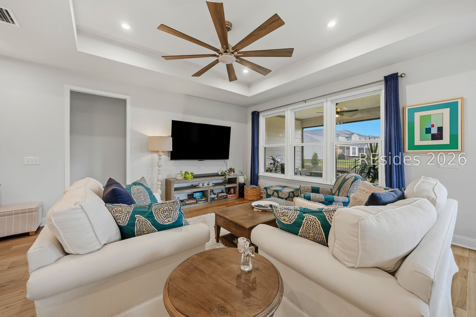
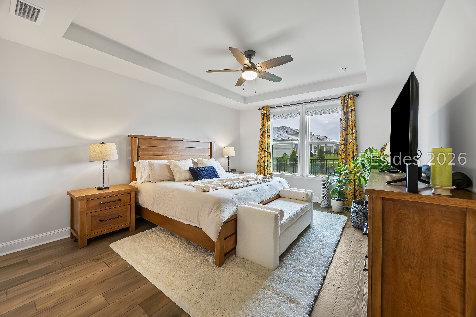
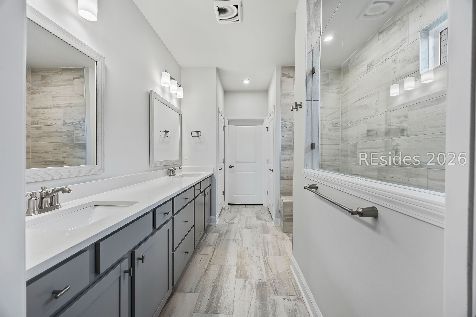
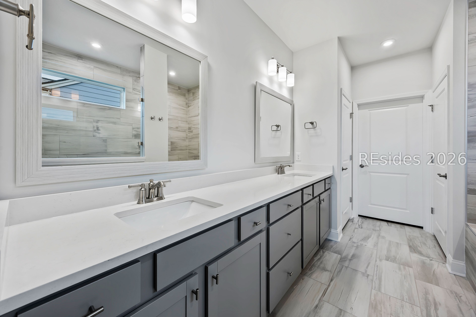
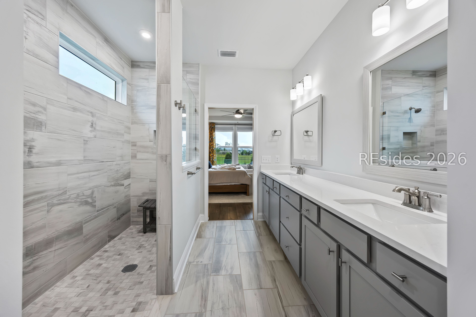
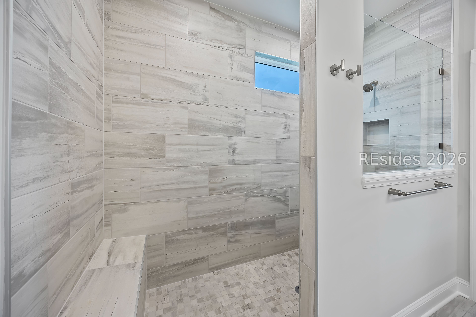
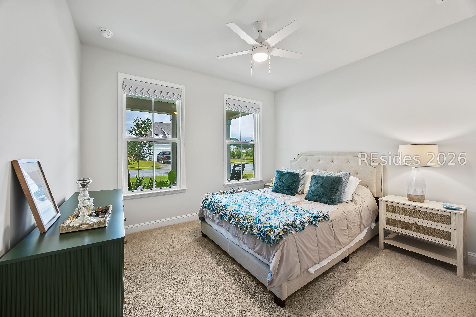
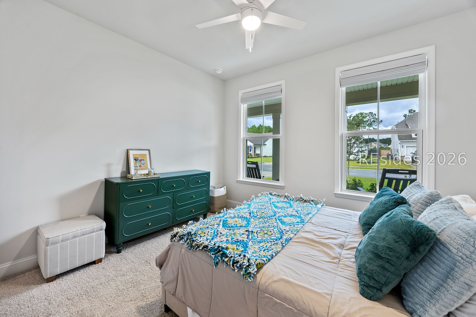
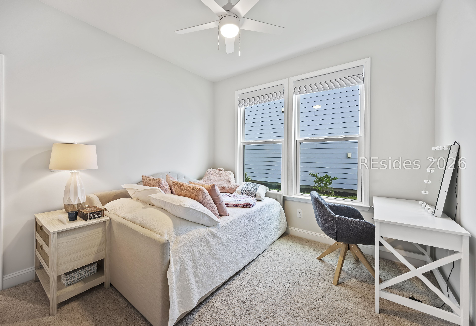
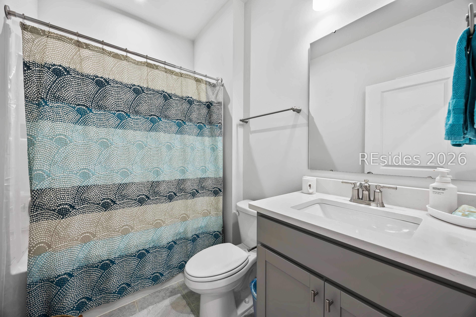
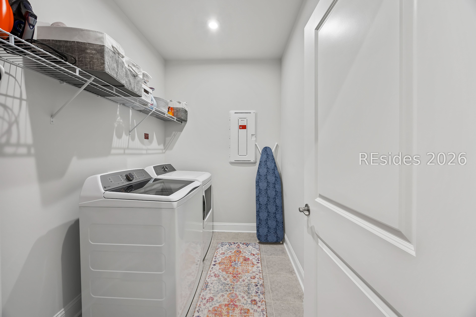
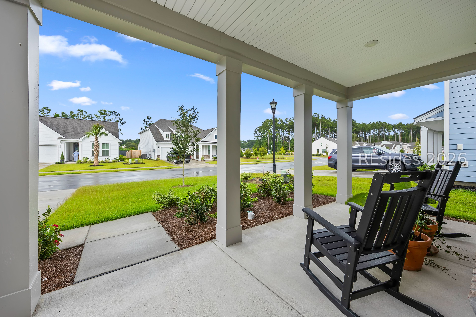
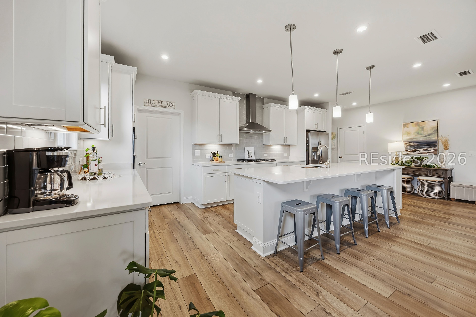
Built in 2025, this 3-bedroom, 2-bath home offers approximately 2,002 square feet of thoughtfully designed living space with a sunroom, screened lanai, fencedbackyard, and terrific afternoon and sunset views overlooking the pond. Inside, the open-concept layout features an upgraded kitchen with white cabinetry,Calacatta Gold quartz countertops, a large center island, gas cooking, built-in Whirlpool stainless steel appliances, pendant lighting, and under-cabinet lighting. Thespacious owner's suite features a tray ceiling and an upgraded bath with a zero-entry tiled shower, quartz countertops, and upgraded cabinetry. Additional highlightsinclude a two-car garage, whole-house gutters, full-yard irrigation, smart-home features, and upgraded finishes throughout. Enjoy Lowcountry indoor-outdoorliving from the screened lanai and fenced backyard while taking in beautiful pond and sunset views. This nearly new home offers the opportunity to enjoy a highlyupgraded Palmary without the wait of building.

Share Property

Location

3 Scarlet Sage Drive, Bluffton, SC 29910

Status

For Sale

Property Amenities

Interior
Appliances Dryer, Dishwasher, Disposal, Gas Range, Microwave, Oven, Refrigerator, Washer, Tankless Water Heater
Flooring Carpet, Ceramic Tile, Luxury Vinyl, Luxury Vinyl Plank
Total Bedrooms: 3
Full Bathrooms: 2
Other Interior Features Attic, Tray Ceiling(s), Ceiling Fan(s), Main Level Primary, Multiple Closets, Pull Down Attic Stairs, Smooth Ceilings, Window Treatments, Entrance Foyer, Pantry
Area & Lot
Lot Area 6,359.76 Sq.Ft.
Living area 2,002 Sq.Ft.
MLS® ID 513217
Year Built 2025
View Description Lagoon
Type Residential
Status For Sale
Exterior
Pool Community
Air conditioning Central Air
Heat type Central, Gas
Water Source Public
Garage Space 2.0
Other Exterior Features Enclosed Porch, Fence, Irrigation Sprinklers
Parking Garage, Two Car Garage
Lot Features 1/4 Acre
Roof Asphalt
Finance
Sales Price $587,500
image

Schedule a Showing

We would love to show you our beautiful property. Please select your preferred date and time below. An agent will be in touch shortly to confirm your appointment.

Schedule a Showing

We would love to show you our beautiful property. Please select your preferred date and time below. An agent will be in touch shortly to confirm your appointment.

Thank you for your interest in 3 Scarlet Sage Drive, Bluffton, SC 29910. We are reviewing your request and will be in touch shortly!

Mortgage Calculator

Estimate your monthly mortgage payment, including the principal and interest, property taxes, and HOA. Adjust the values to generate a more accurate rate.

All estimates are provided for informational purposes only. Actual amounts may vary.
$0,000 Your Payment 20 15 65
$0,000 Your Payment

Work With Us

We pride ourselves in providing personalized solutions that bring our clients closer to their dream properties and enhance their long-term wealth.






