3 Trillium Lane
3 Trillium Lane
3 Trillium Lane
3 Trillium Lane
3 Trillium Lane
3 Trillium Lane
3 Trillium Lane
3 Trillium Lane
3 Trillium Lane
3 Trillium Lane
3 Trillium Lane
3 Trillium Lane
3 Trillium Lane
3 Trillium Lane
3 Trillium Lane
3 Trillium Lane
3 Trillium Lane
3 Trillium Lane
3 Trillium Lane
3 Trillium Lane
3 Trillium Lane
3 Trillium Lane
3 Trillium Lane
3 Trillium Lane
3 Trillium Lane
3 Trillium Lane
3 Trillium Lane
3 Trillium Lane
3 Trillium Lane
3 Trillium Lane
3 Trillium Lane
3 Trillium Lane
3 Trillium Lane
3 Trillium Lane
3 Trillium Lane
3 Trillium Lane
3 Trillium Lane
3 Trillium Lane
3 Trillium Lane
3 Trillium Lane
3 Trillium Lane
3 Trillium Lane
3 Trillium Lane
3 Trillium Lane
3 Trillium Lane
3 Trillium Lane
3 Trillium Lane
3 Trillium Lane
3 Trillium Lane
3 Trillium Lane
VIEW PHOTOS
$1,150,000

3 Trillium Lane

4 Beds 3 Baths 2,381 Sq.Ft. 8,171.86 Sq.Ft.

Description

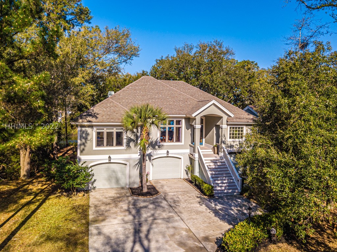
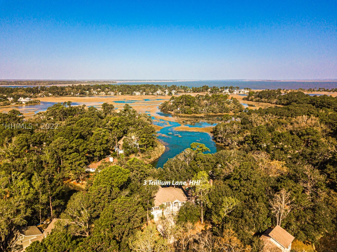
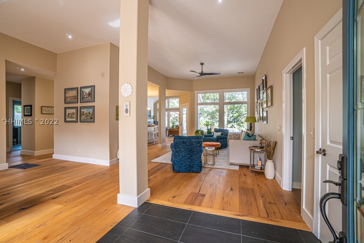
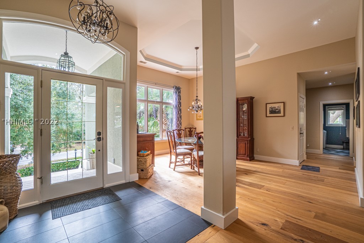
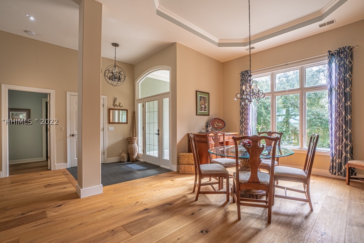
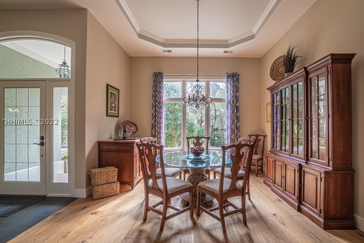
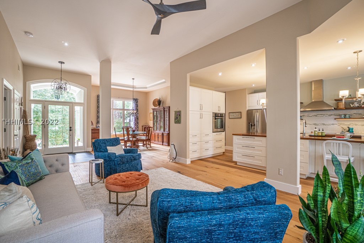
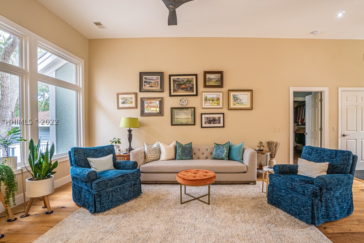
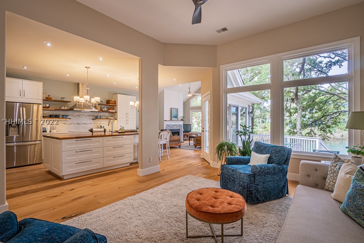
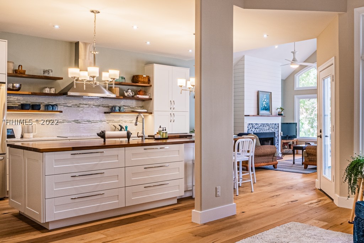
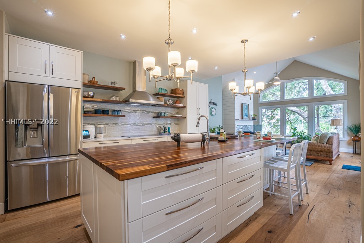
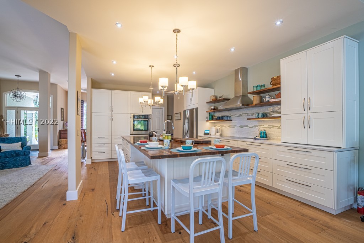
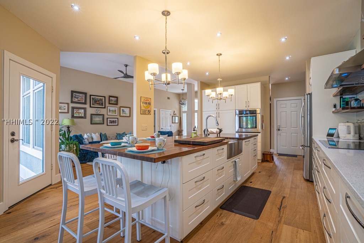
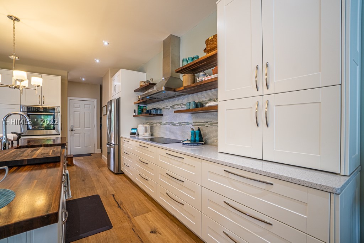
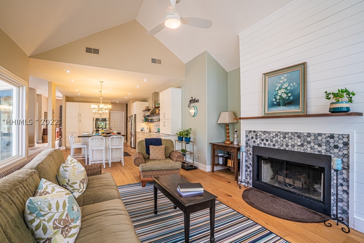
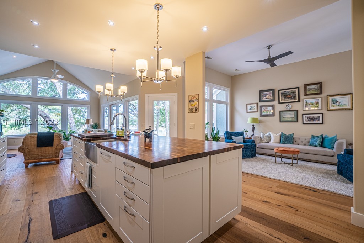
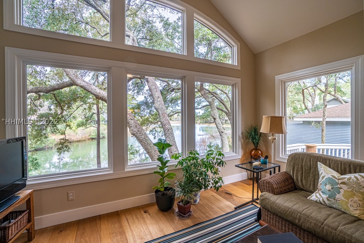
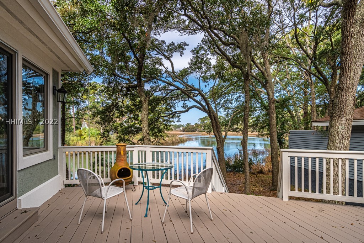
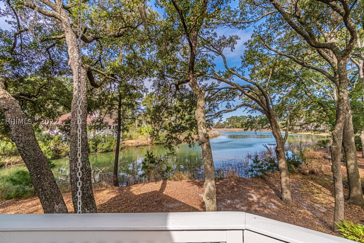
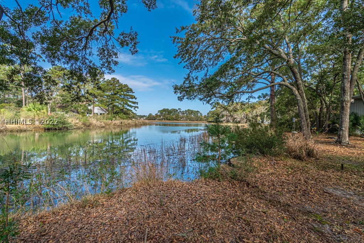
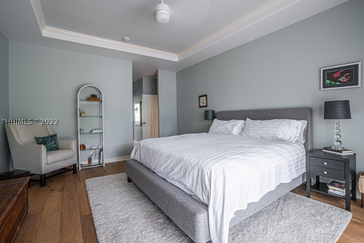
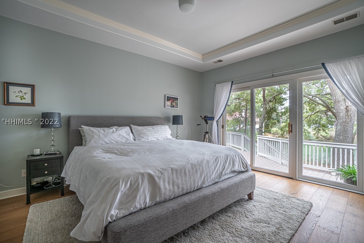
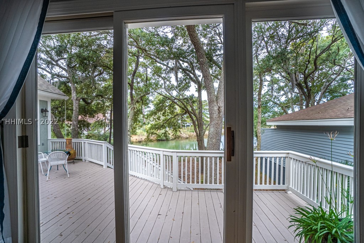
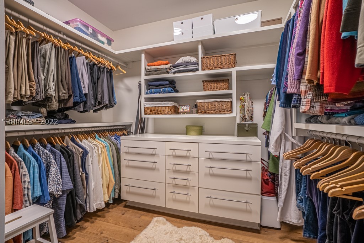
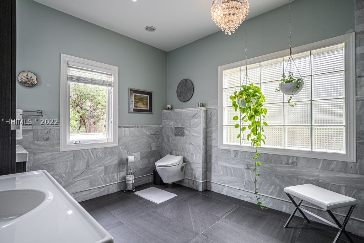
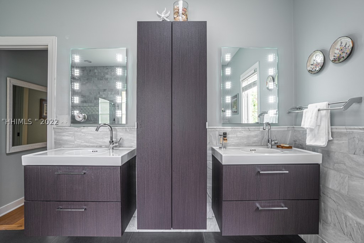
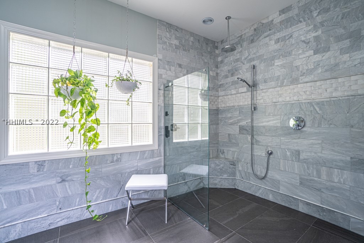
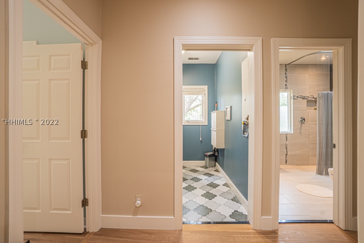
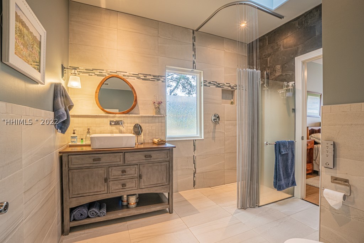
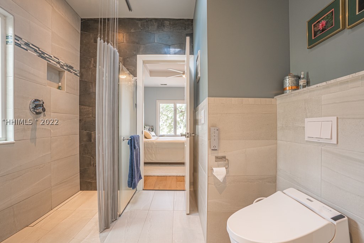
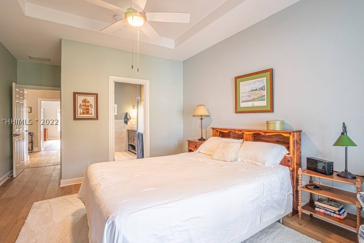
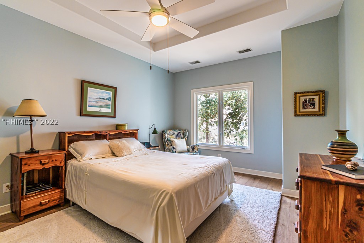
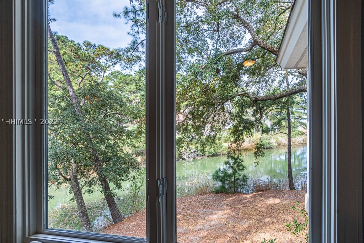
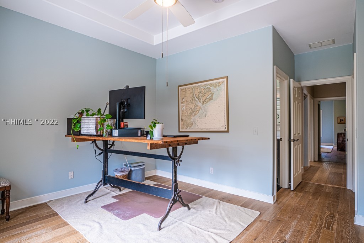
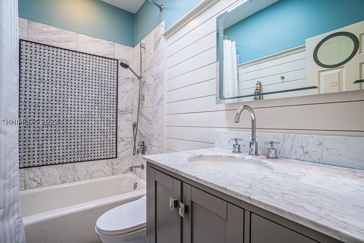
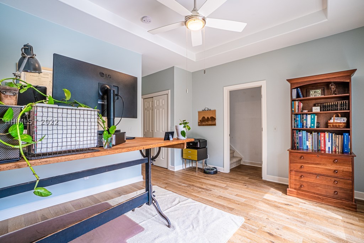
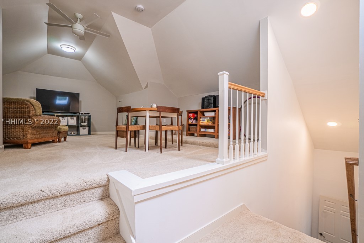
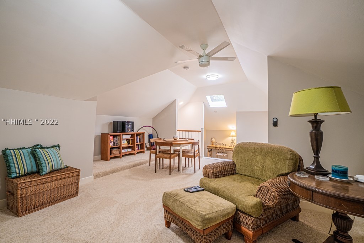
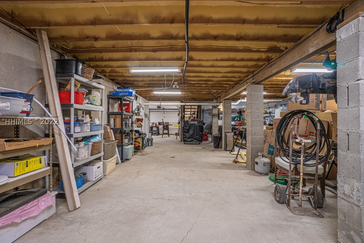
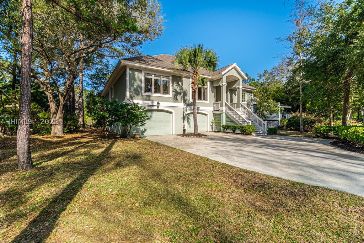
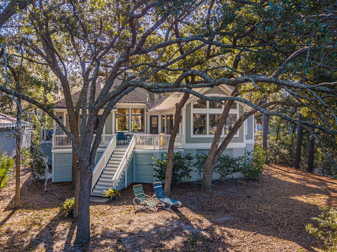
Located on a great lot w/ stunning Tidal Marsh views. Enjoy scenery & wildlife from your large back deck. You will be wowed by the updates throughout. Open eat in kitchen w/ custom cabinets quartz counter tops and SS appliances. All of the bathrooms have been completely remodeled! The primary bedroom has great space & the bathroom boasts his & her sinks w/ large custom walk-in tile shower HUGE walk-in closet with plenty of built ins. Other features include European White Oak wide plank flooring smooth ceilings. Huge garage space great for storage work out area workshop or craft room. Even Brand New Hardcoat Stucco in 2021. Owner is SCRE

Share Property

Location

3 Trillium Lane, Hilton Head Island, SC 29926

Status

Sold

Date Sold

May 16, 2022

Property Amenities

Interior
Fireplace Fireplace Screen
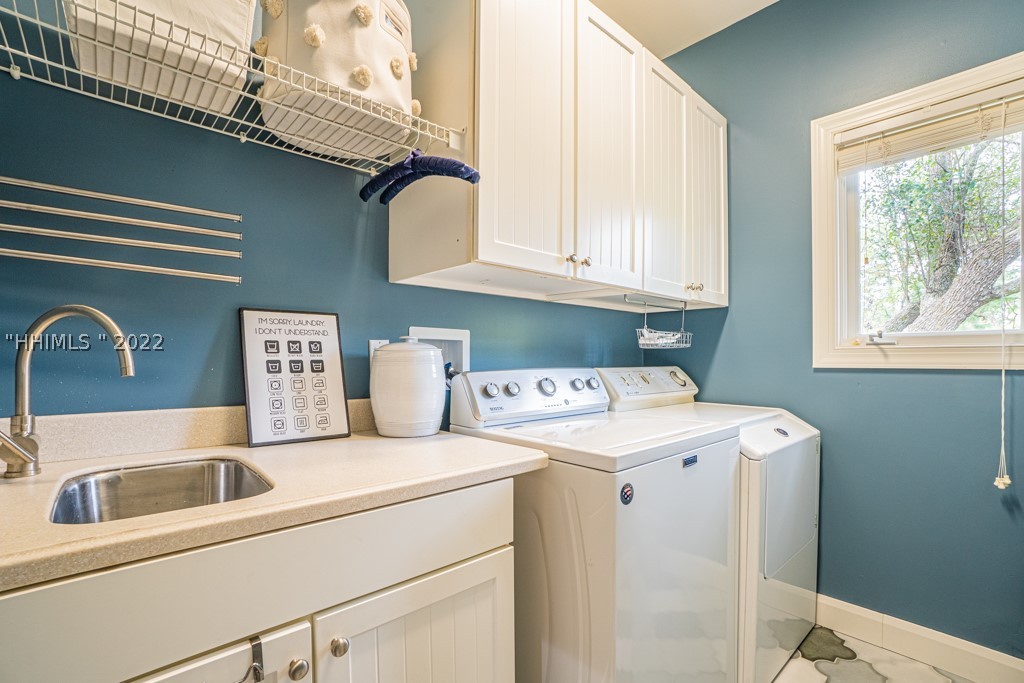
Appliances Convection Oven, Dryer, Dishwasher, Microwave, Oven, Refrigerator, Self Cleaning Oven, Washer, Tankless Water Heater
Flooring Carpet, Tile, Wood
Total Bedrooms: 4
Full Bathrooms: 3
Other Interior Features Attic, Tray Ceiling(s), Ceiling Fan(s), Cathedral Ceiling(s), Fireplace, Main Level Master, Multiple Closets, Smooth Ceilings, Cable TV, Window Treatments, Entrance Foyer, Eat-in Kitchen, New Paint
Area & Lot
Lot Area 8,171.86 Sq.Ft.
Living area 2,381 Sq.Ft.
MLS® ID 423518
Year Built 1998
View Description Marsh View
Architecture Styles Two Story
Type Residential
Status Sold
Exterior
Stories 2
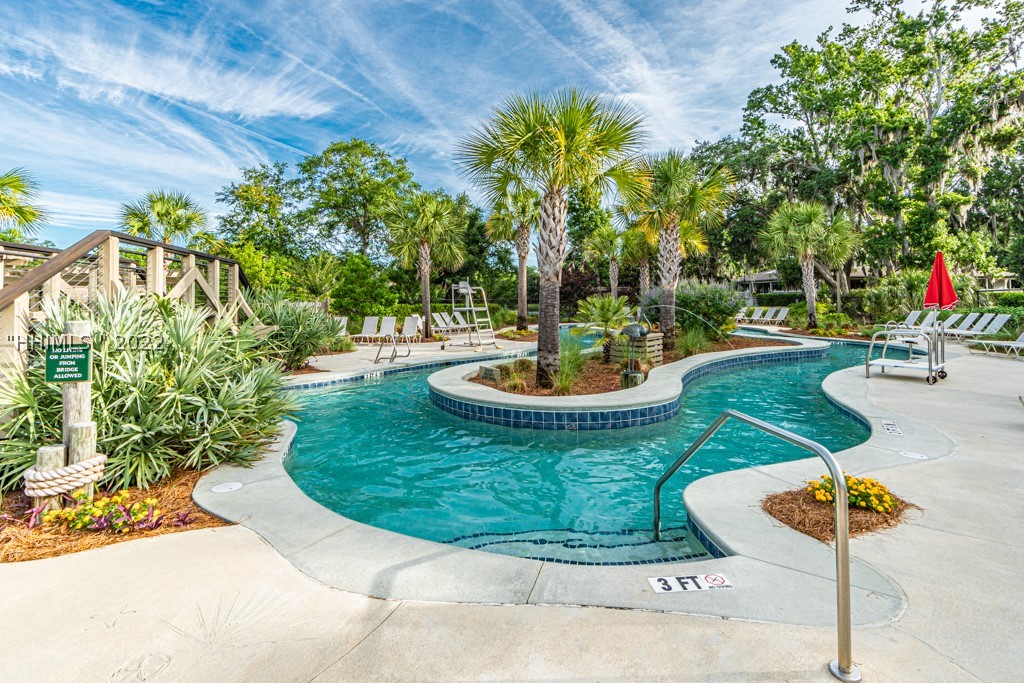
Pool Lap, Community
Air conditioning Central Air, Electric, Heat Pump
Heat type Central, Electric, Heat Pump
Water Source Public
Garage Space 3.0
Other Exterior Features Deck, Sprinkler/Irrigation, Paved Driveway, Rain Gutters, Storage
Parking Underground, Three Car Garage, Oversized, Three or more Spaces
Lot Features 1/4 Acre
Roof Asphalt
Finance
Sales Price $1,150,000

360 Virtual Tour

Take a tour of this property

Work With Us

We pride ourselves in providing personalized solutions that bring our clients closer to their dream properties and enhance their long-term wealth.






