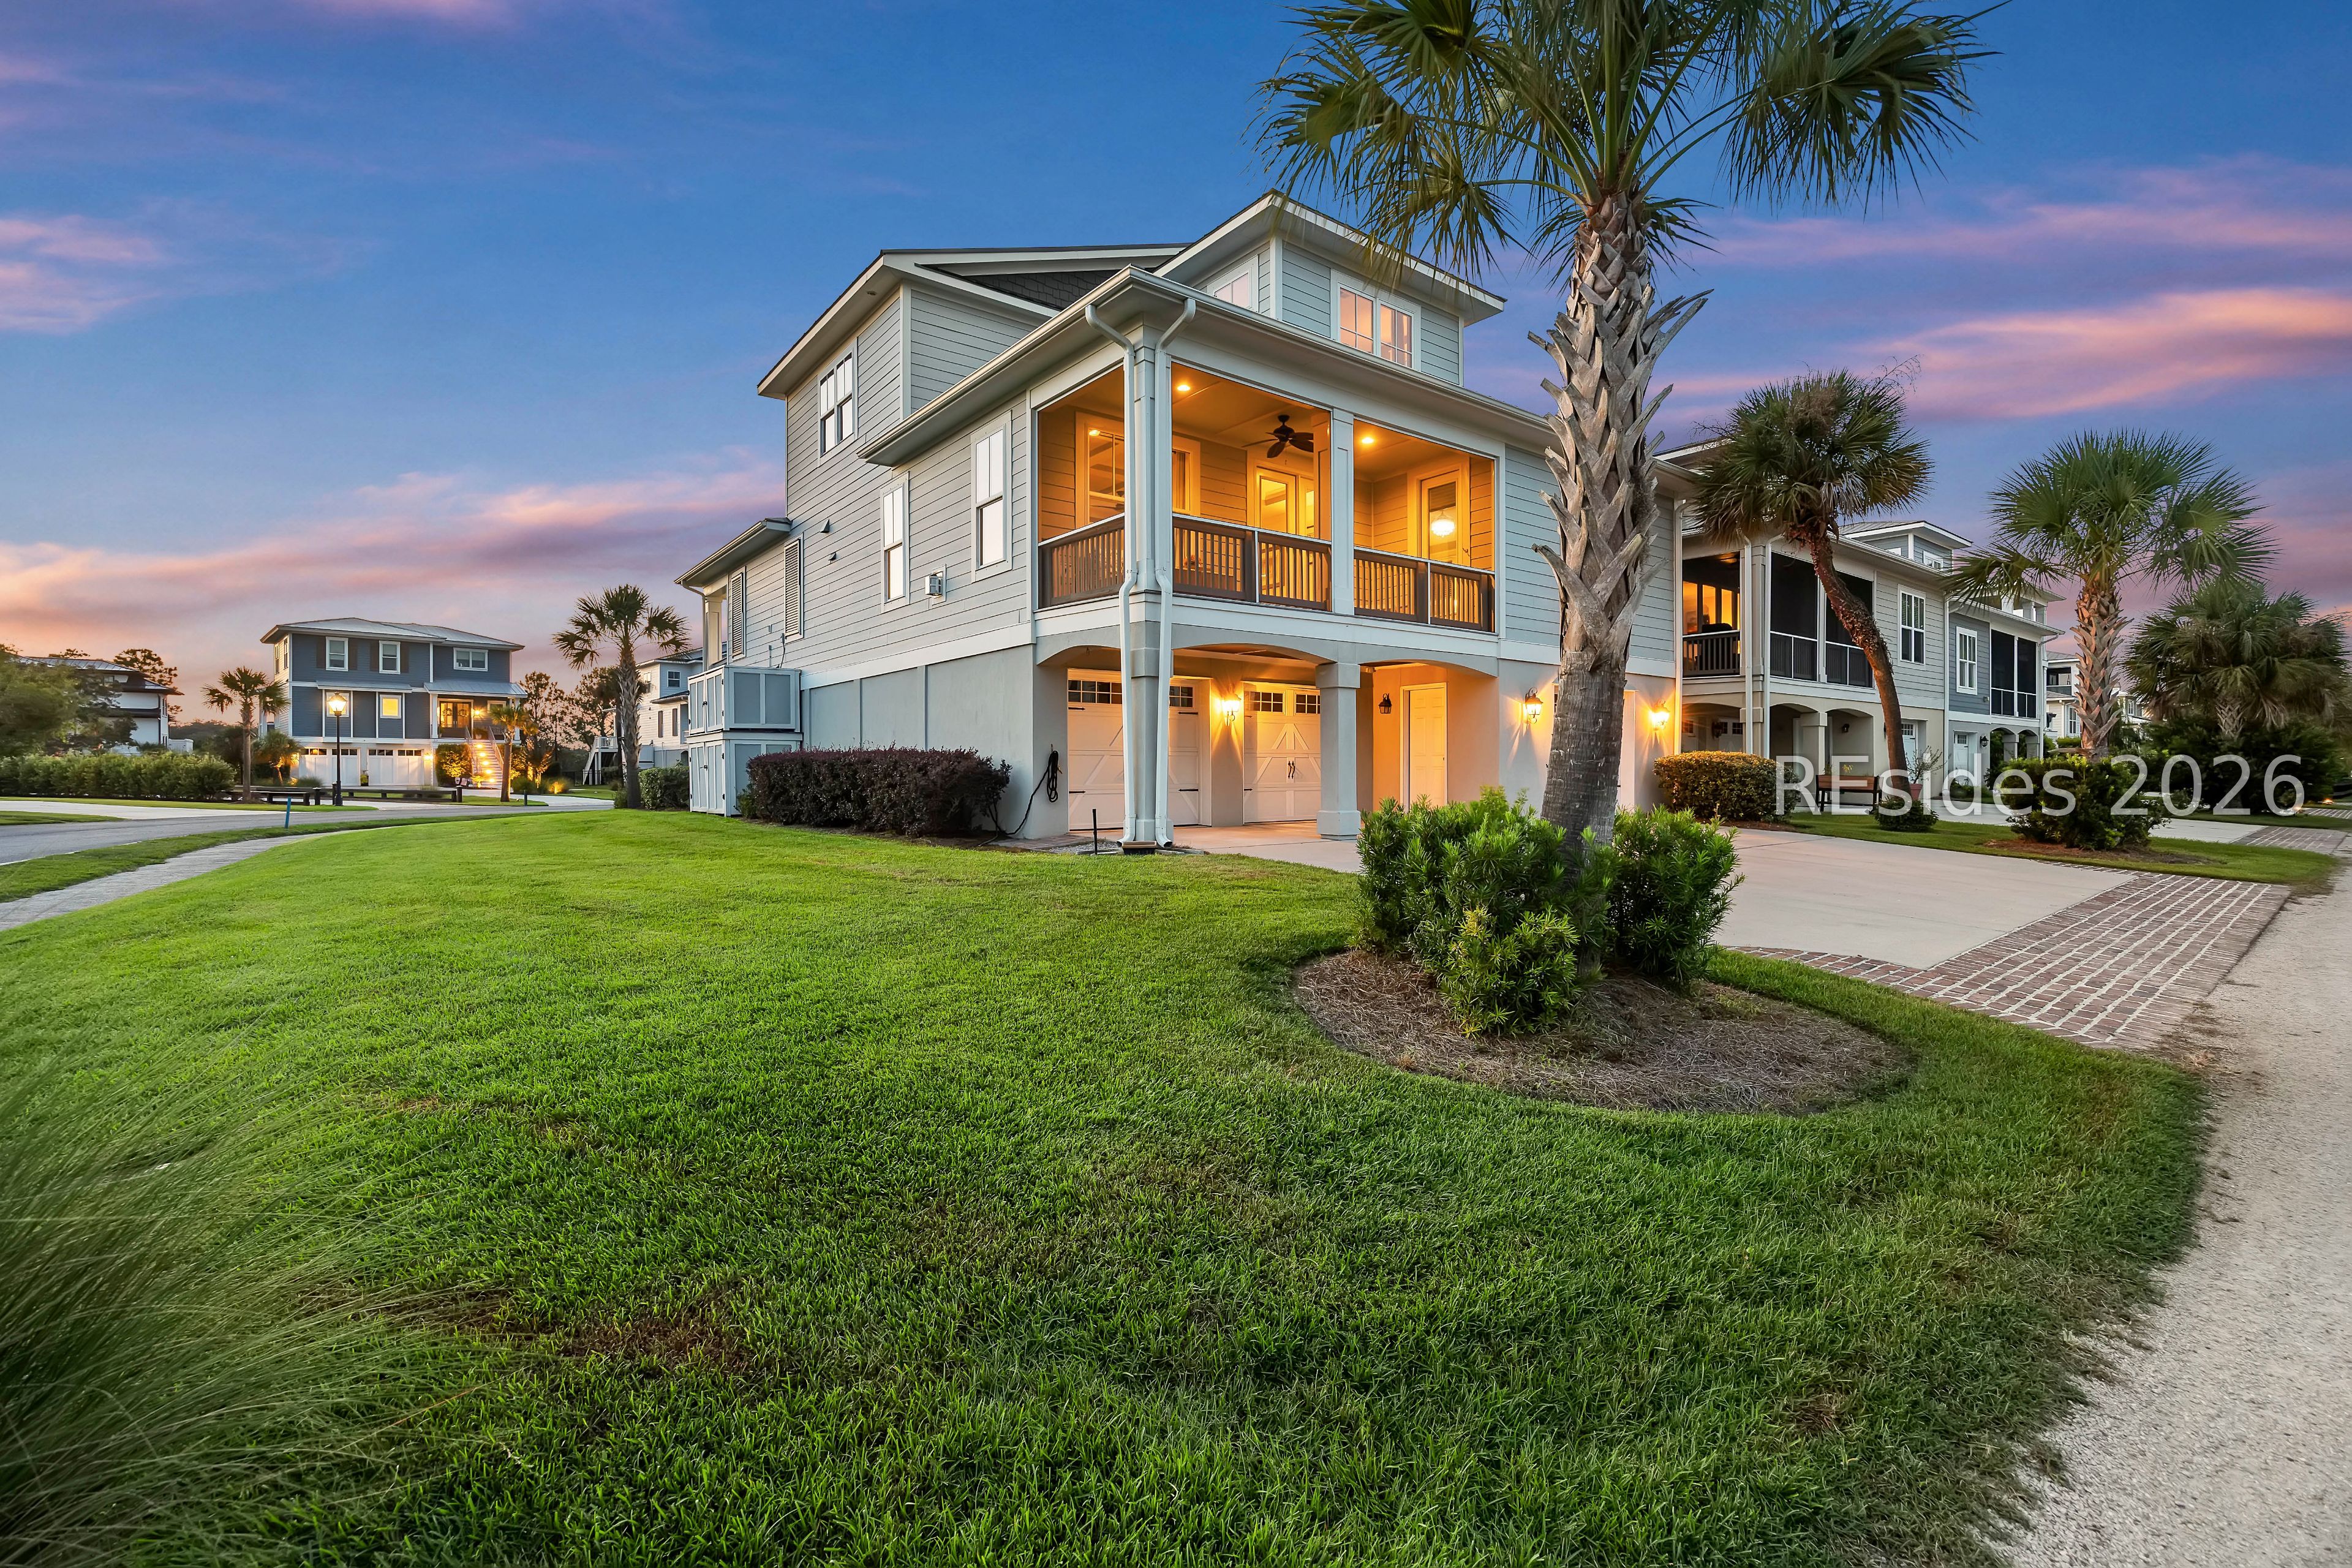
32 Hackney Pony Lane
VIEW PHOTOS
$1,195,000

32 Hackney Pony Lane

4 Beds 4 Baths 3,126 Sq.Ft. 9,583.2 Sq.Ft.

Description

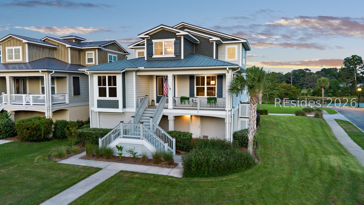
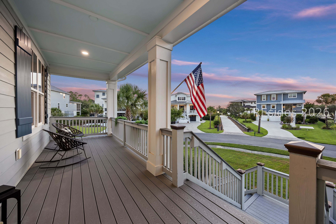
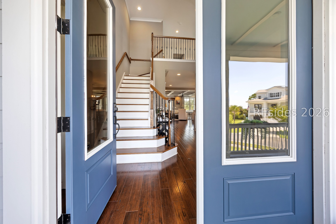
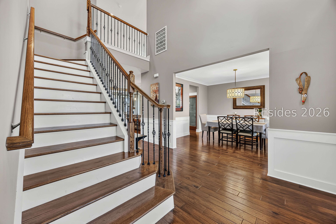
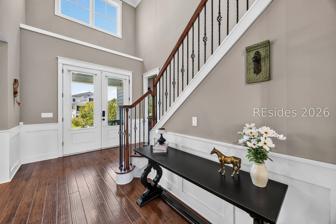
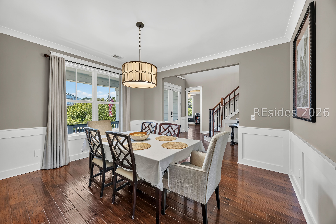
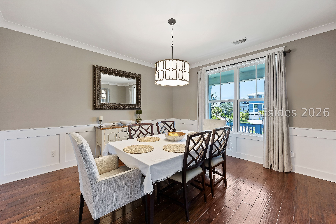
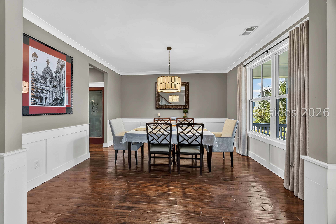
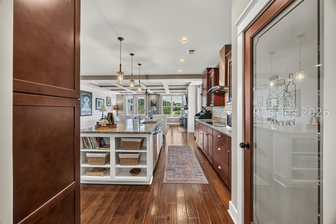
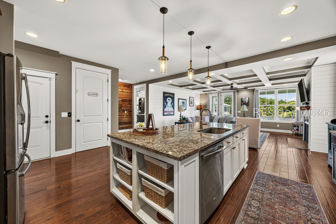
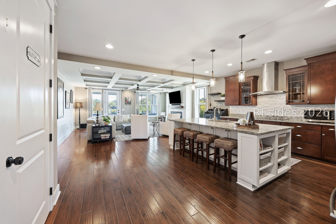
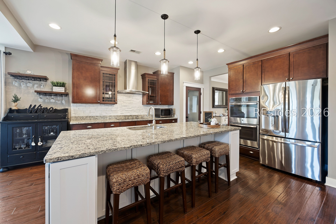
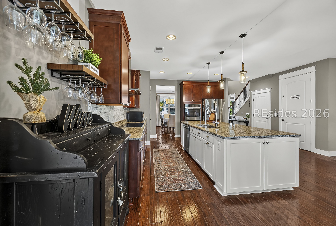
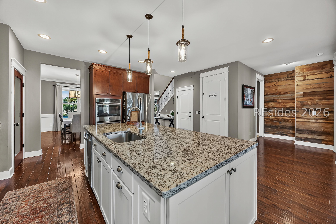
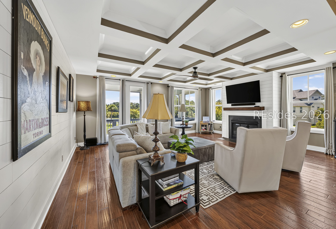
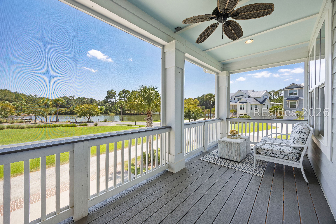
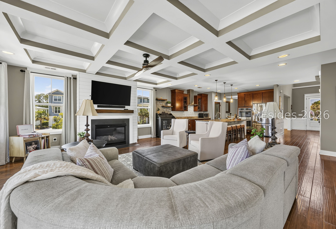
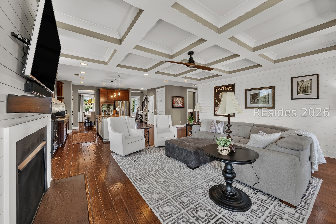
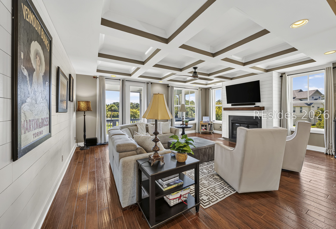
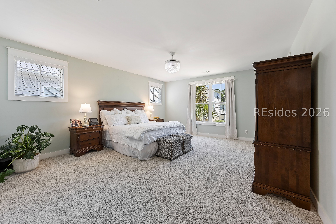
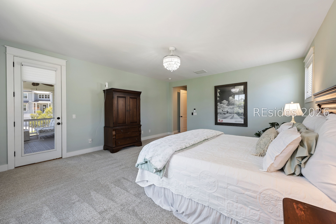
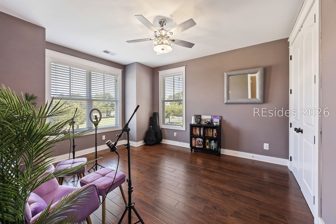
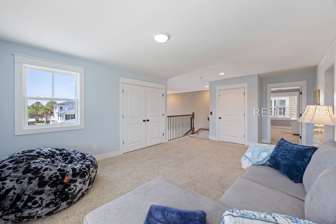
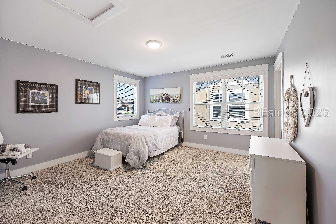
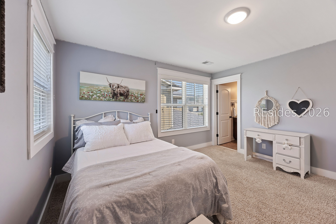
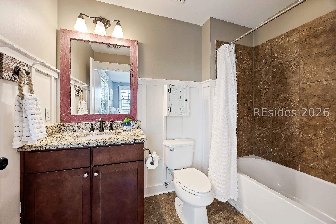
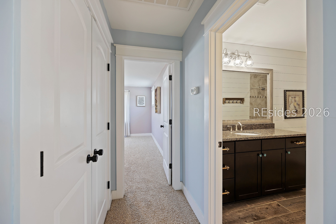
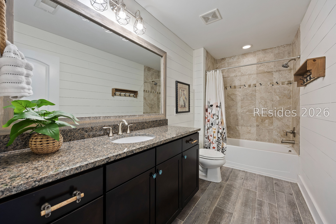
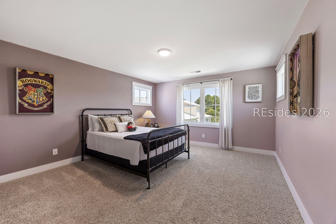
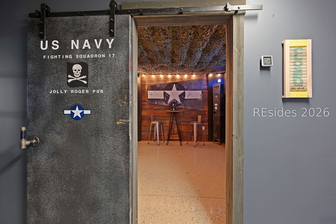
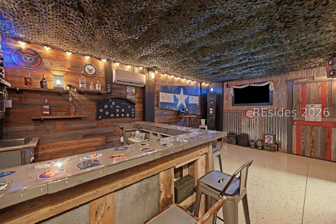
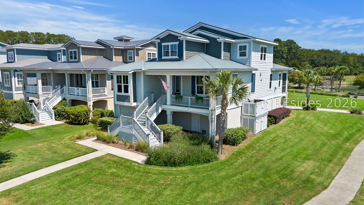
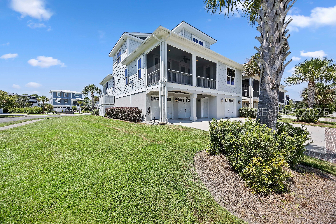
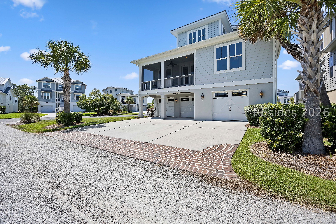
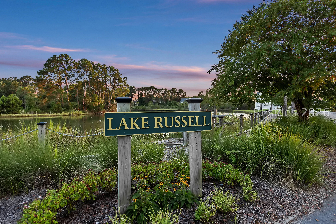
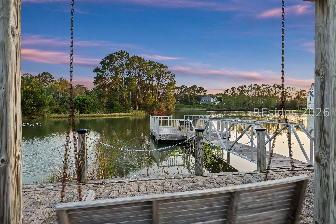
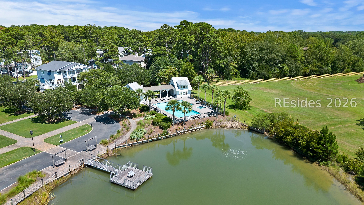
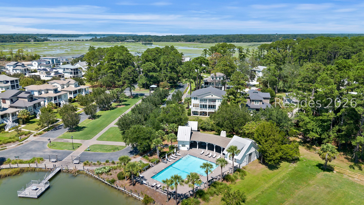
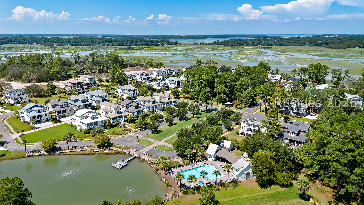
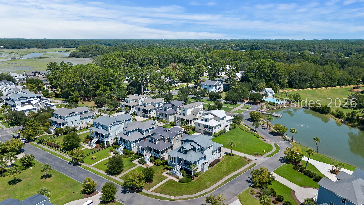
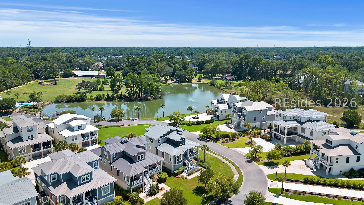
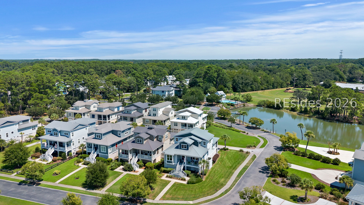
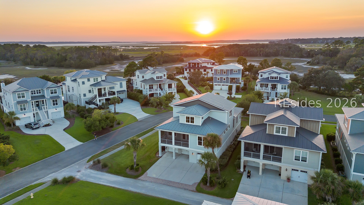
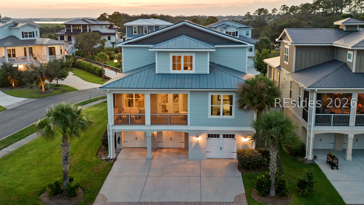
Lake views, abundant natural light, and a spacious corner setting define this 4BD/4BA home offering approximately 3,126 heated square feet. Positioned on a corner home site, the home enjoys water views from two sides for an added sense of openness and privacy. The main living level features an open layout with coffered ceilings, custom shiplap, fireplace, and gourmet kitchen, while generous windows fill the space with natural light. Just off the main living area, the screened balcony overlooks Lake Russell and provides a comfortable spot for morning coffee, evening sunsets, or simply enjoying the Lowcountry setting. A private elevator connects each level, including the climate-controlled ground floor, where you'll find one of the home's most memorable features, a custom "Little Big Bamboo" bar inspired by Hilton Head's Big Bamboo Cafe. An additional flex room provides space for a home gym, hobbies, or other creative uses. The three-door garage offers tandem parking for 4 cars plus plenty of room for a golf cart, bikes, beach gear, workshop space, and storage. With its corner location, lake views, flexible ground level, oversized garage, and thoughtful details throughout, this home offers the space and versatility to accommodate a variety of needs,interests, and lifestyles.

Share Property

Location

32 Hackney Pony Lane, Hilton Head Island, SC 29926

Status

For Sale

Property Amenities

Interior
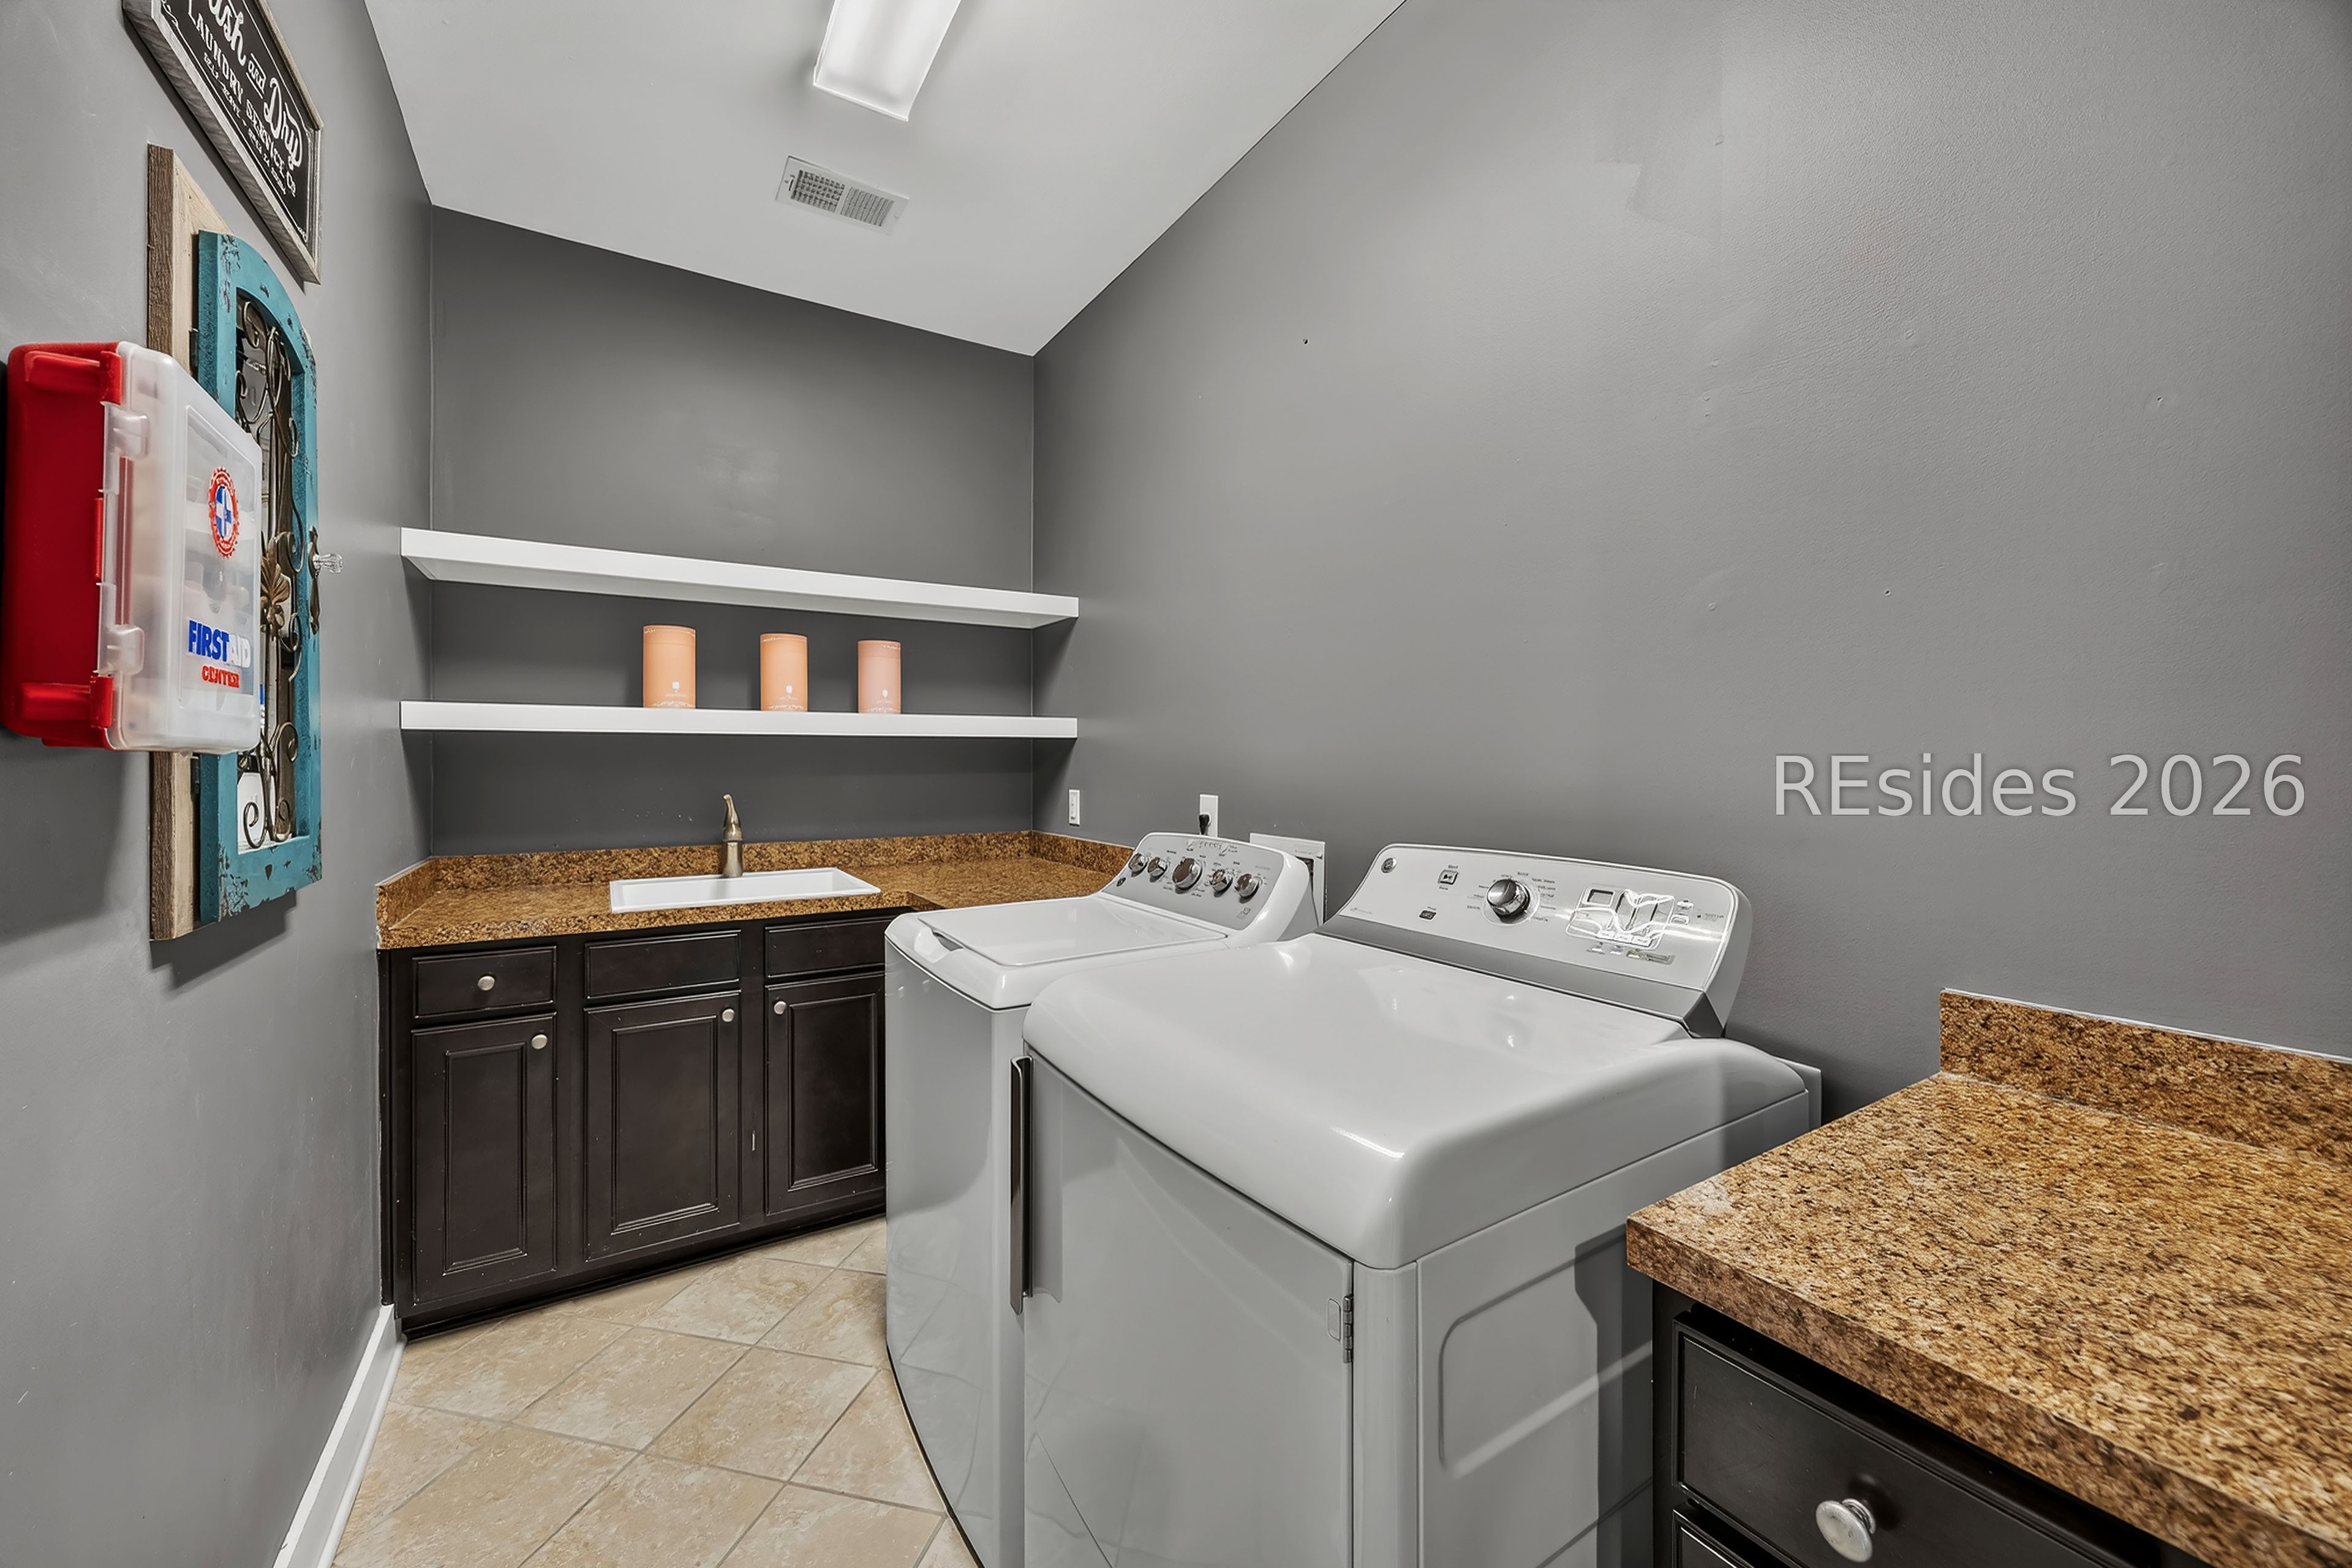
Appliances Double Oven, Dryer, Dishwasher, Disposal, Microwave, Range, Refrigerator, Washer
Flooring Carpet, Ceramic Tile, Engineered Hardwood
Total Bedrooms: 4
Full Bathrooms: 4
Other Interior Features Built-in Features, Ceiling Fan(s), Elevator, Fireplace, Main Level Primary, Multiple Closets, Smooth Ceilings, Separate Shower, Cable TV, Wired for Data, Pantry, Workshop
Area & Lot
Lot Area 9,583.2 Sq.Ft.
Living area 3,126 Sq.Ft.
MLS® ID 512185
Year Built 2015
View Description Lake
Type Residential
Status For Sale
Exterior
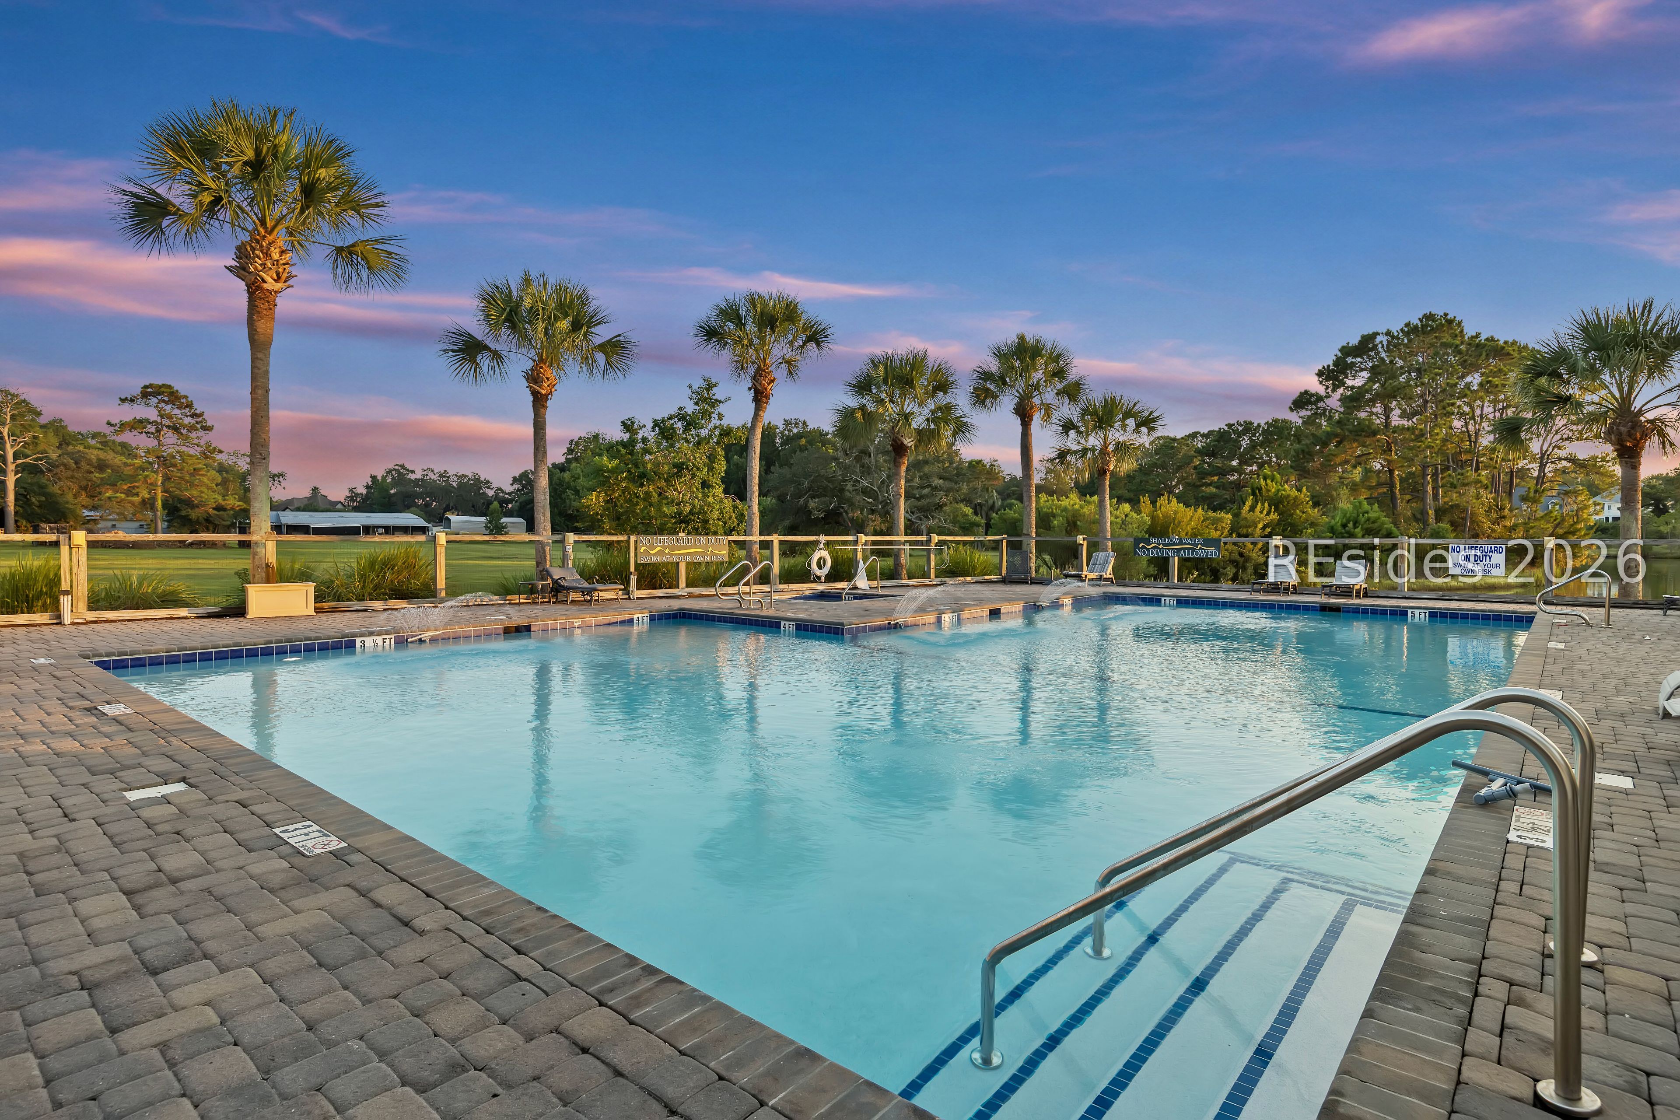
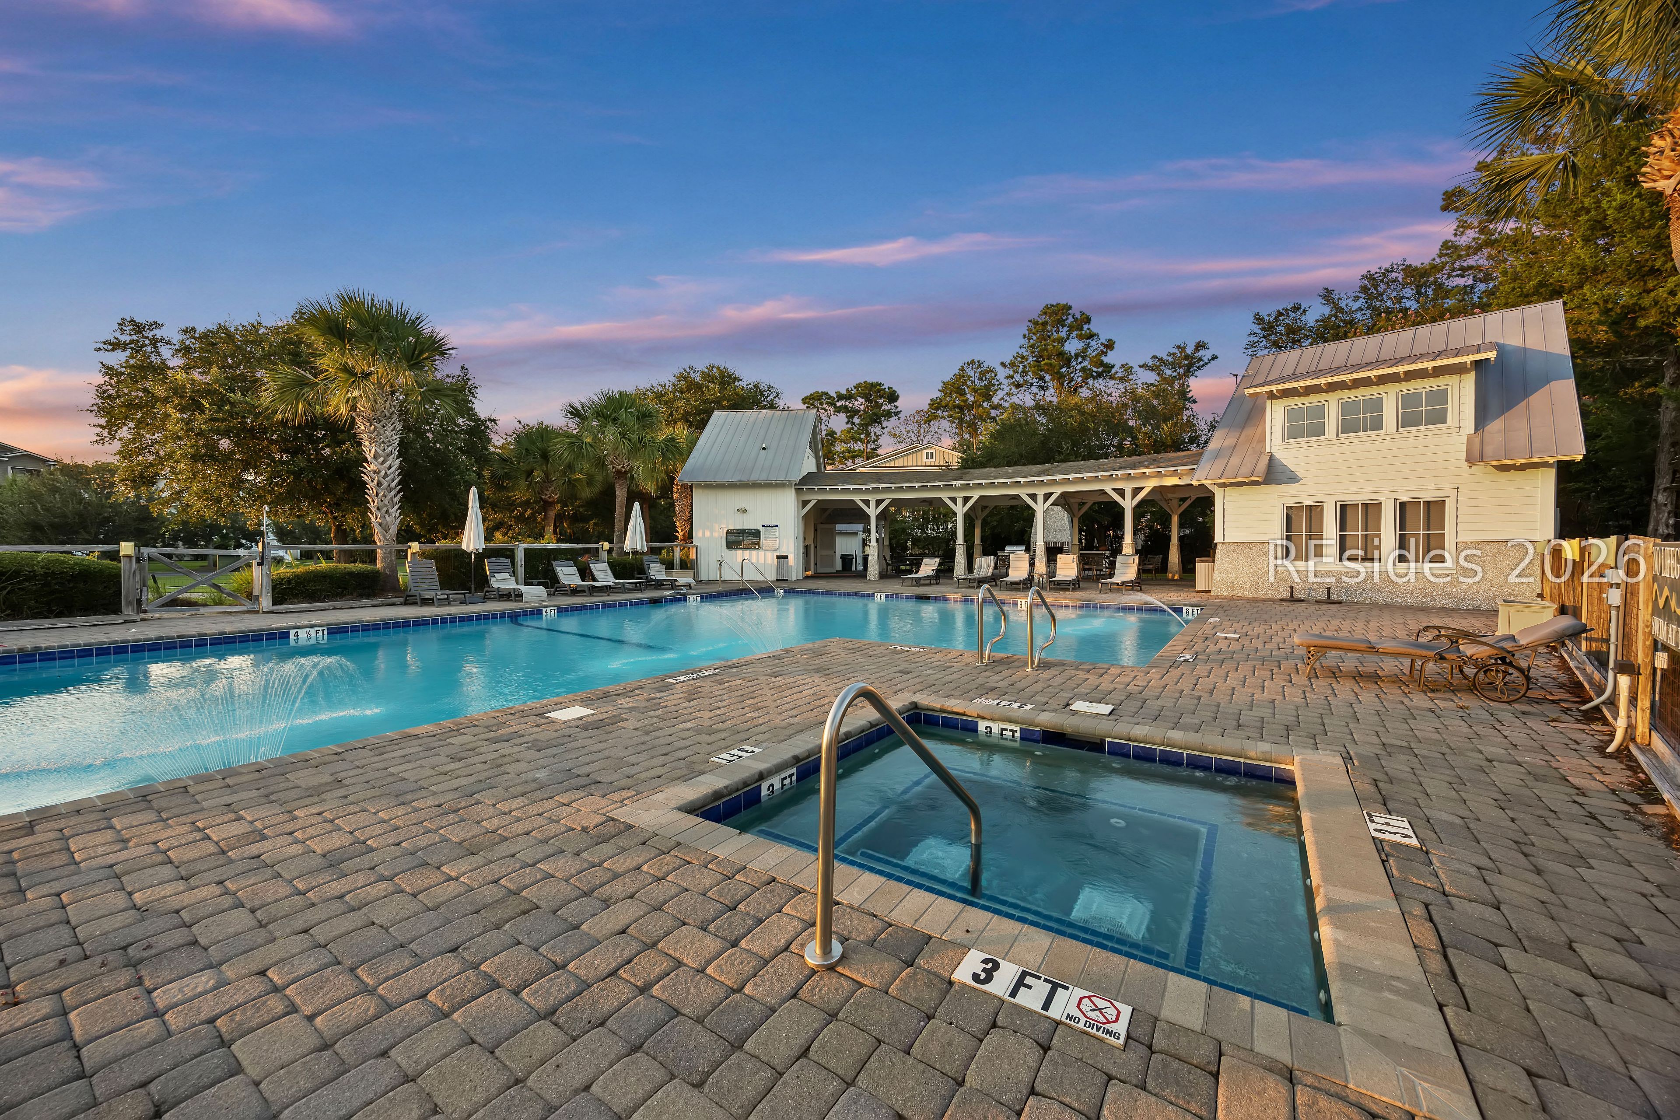
Pool Community
Air conditioning Central Air
Heat type Central, Heat Pump
Water Source Public
Garage Space 3.0
Security Features Smoke Detector(s)
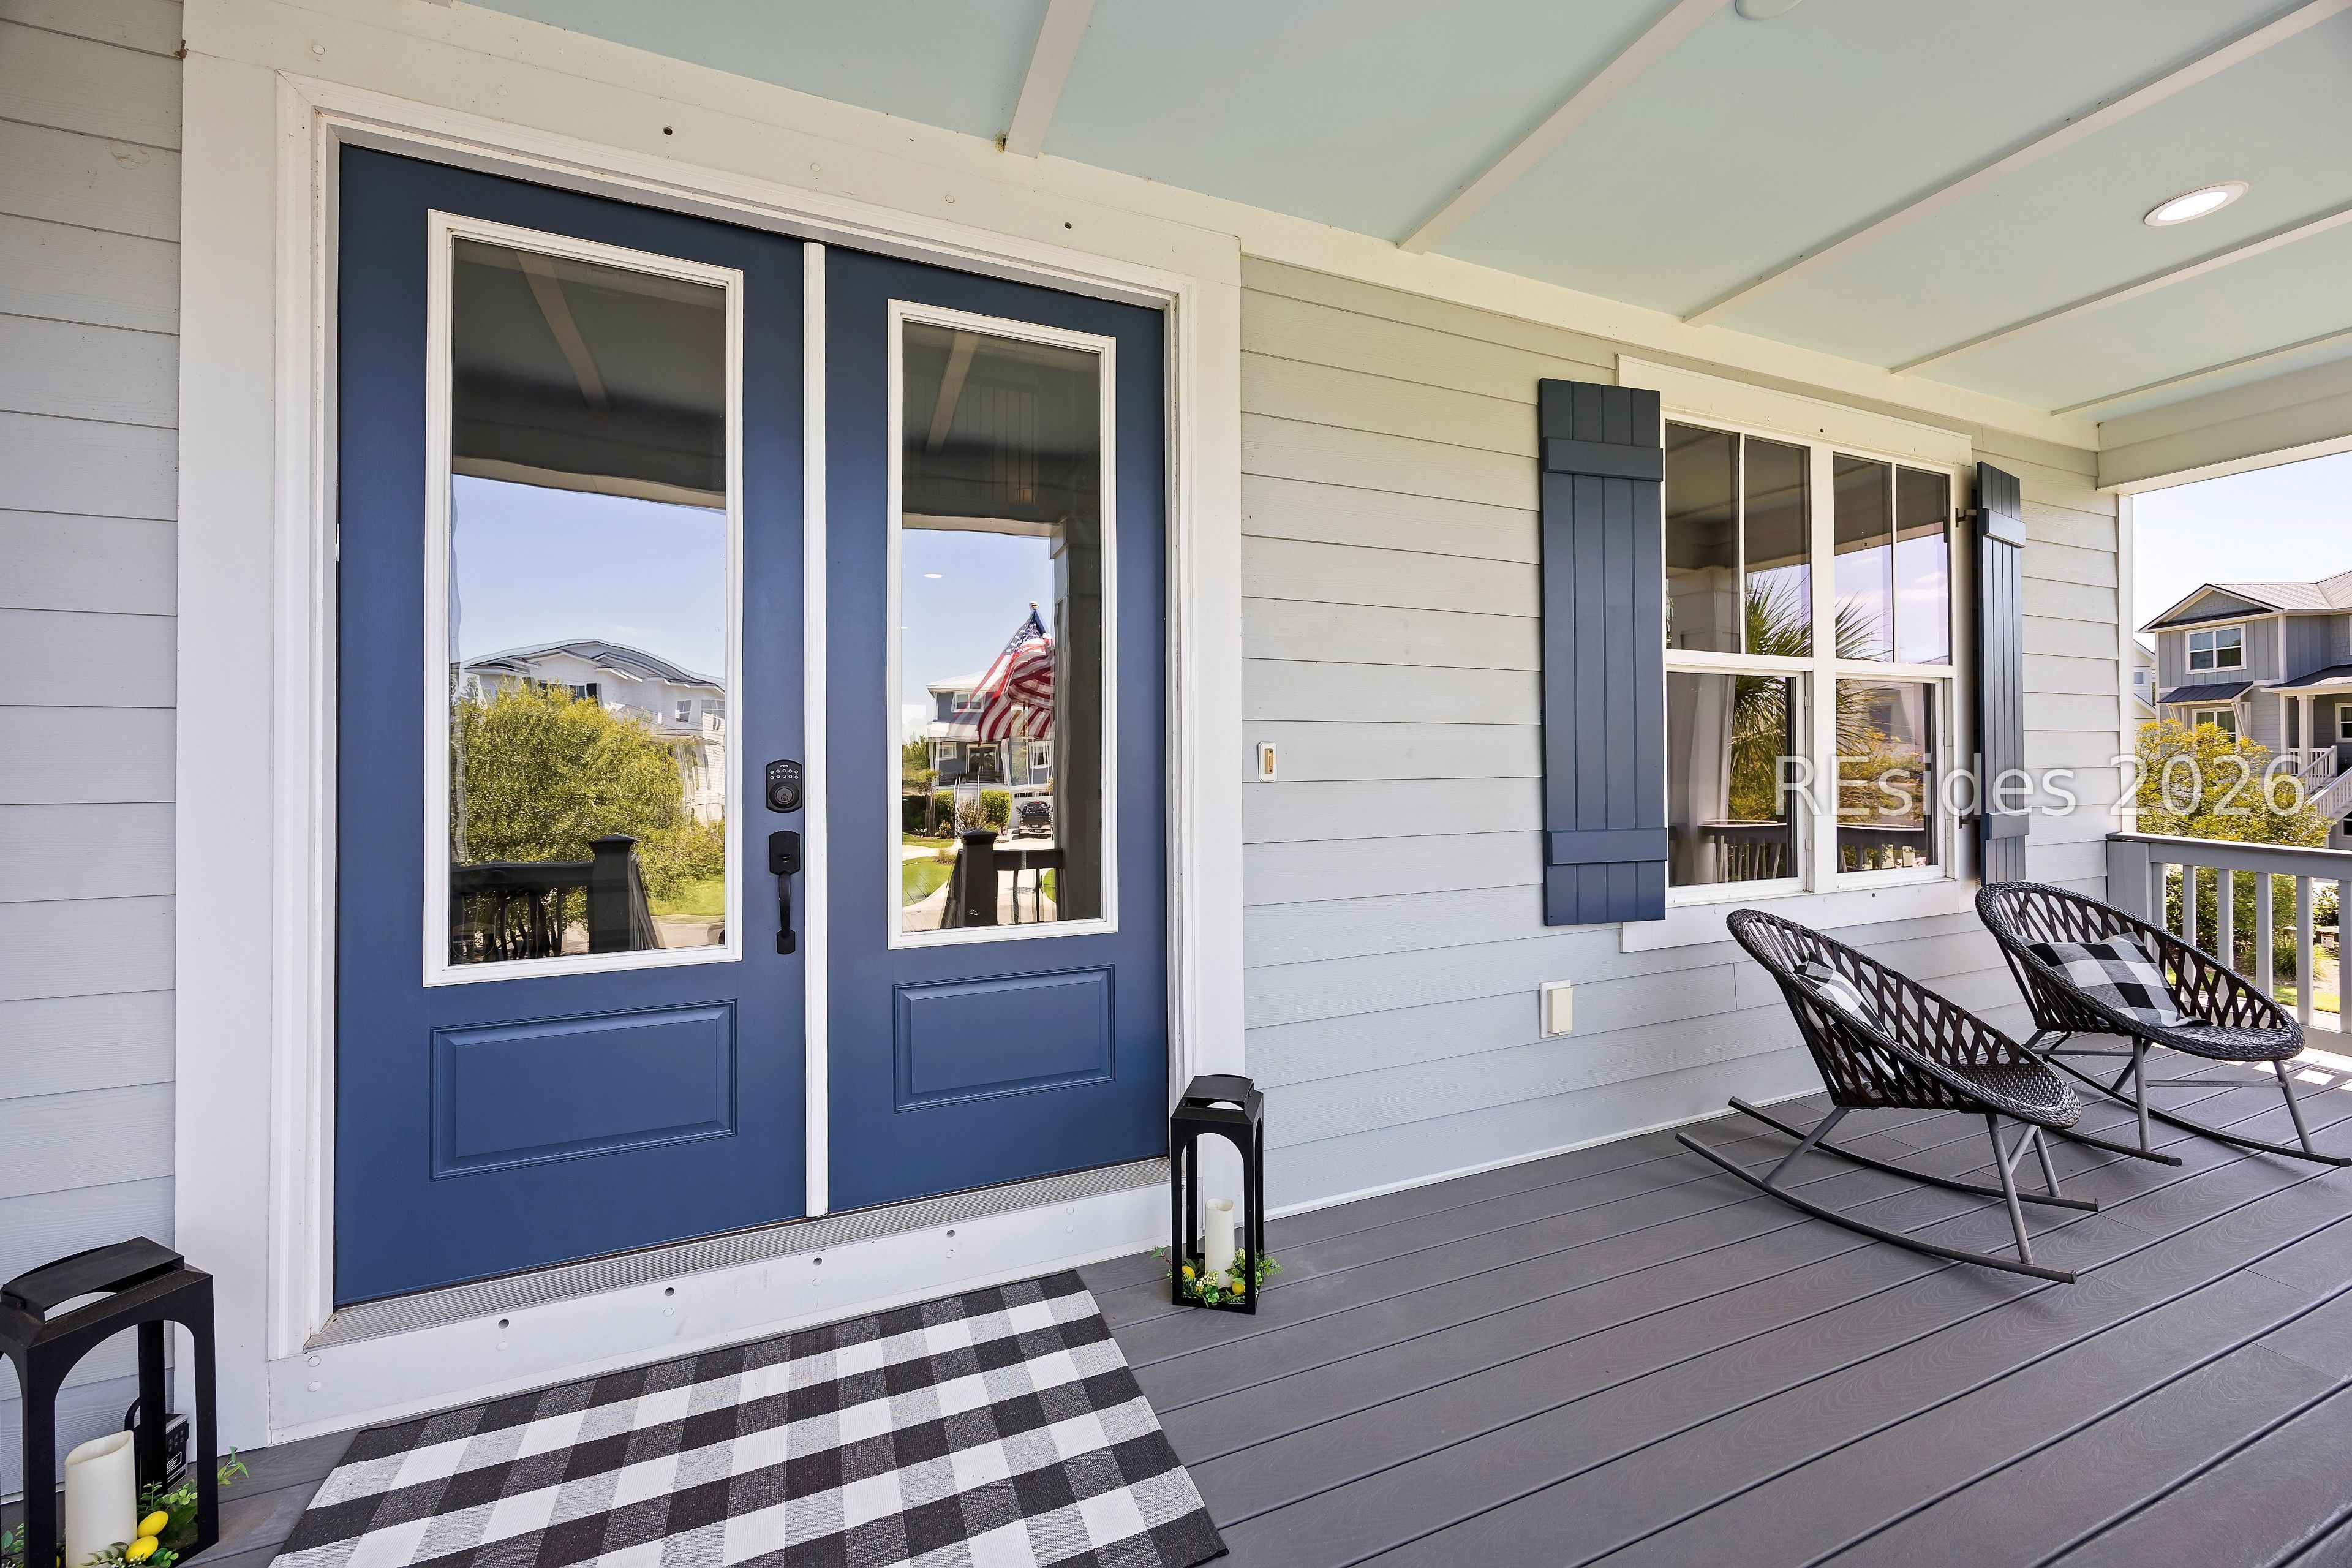
Other Exterior Features Enclosed Porch, Irrigation Sprinklers, Paved Driveway, Porch, Rain Gutters
Parking Driveway, Electric Vehicle Charging Station(s), Three Car Garage, Three or more Spaces
Lot Features Corner Lot, 1/4 Acre
Roof Metal
Finance
Sales Price $1,195,000

360 Virtual Tour

Take a tour of this property
image

Schedule a Showing

We would love to show you our beautiful property. Please select your preferred date and time below. An agent will be in touch shortly to confirm your appointment.

Schedule a Showing

We would love to show you our beautiful property. Please select your preferred date and time below. An agent will be in touch shortly to confirm your appointment.

Thank you for your interest in 32 Hackney Pony Lane, Hilton Head Island, SC 29926. We are reviewing your request and will be in touch shortly!

Mortgage Calculator

Estimate your monthly mortgage payment, including the principal and interest, property taxes, and HOA. Adjust the values to generate a more accurate rate.

All estimates are provided for informational purposes only. Actual amounts may vary.
$0,000 Your Payment 20 15 65
$0,000 Your Payment

Work With Us

We pride ourselves in providing personalized solutions that bring our clients closer to their dream properties and enhance their long-term wealth.






