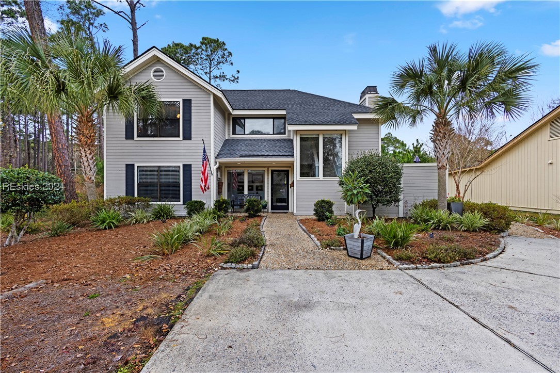
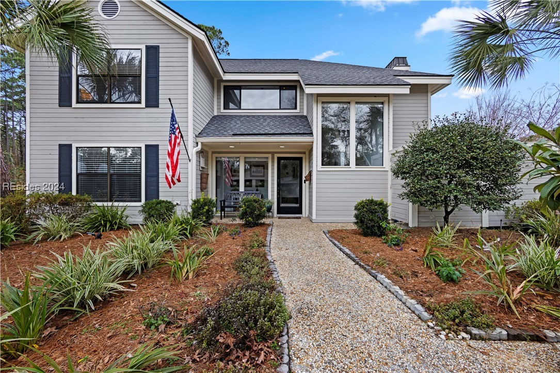
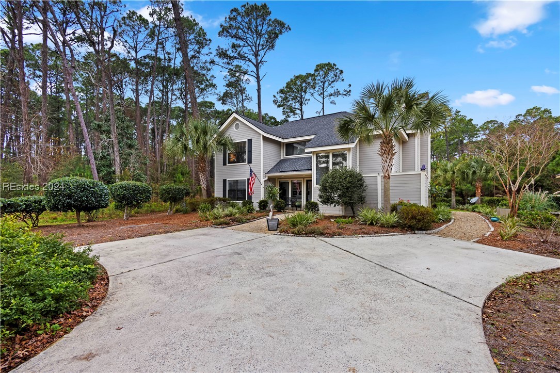
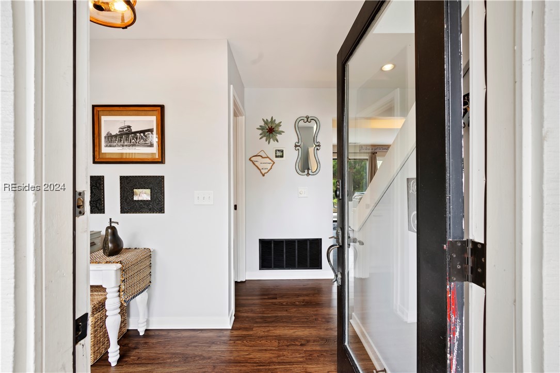
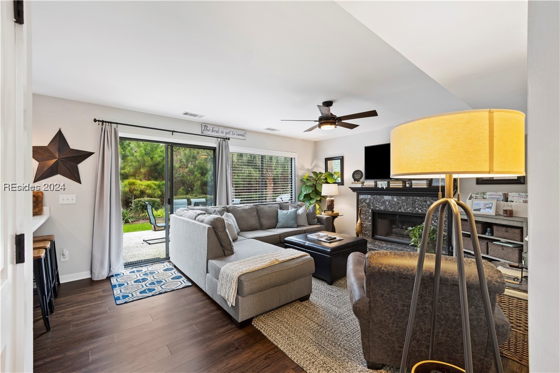
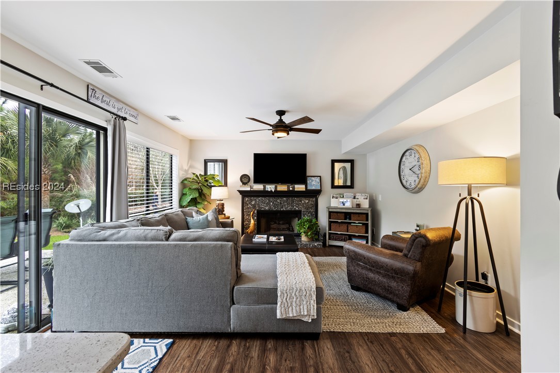
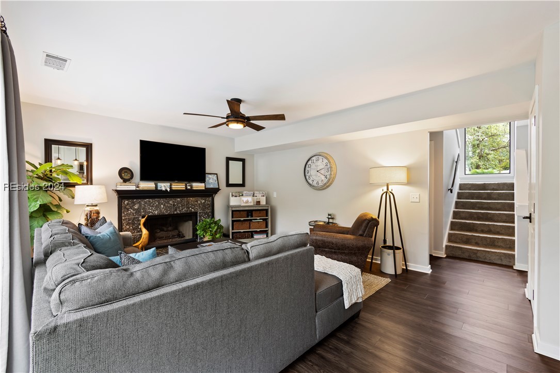
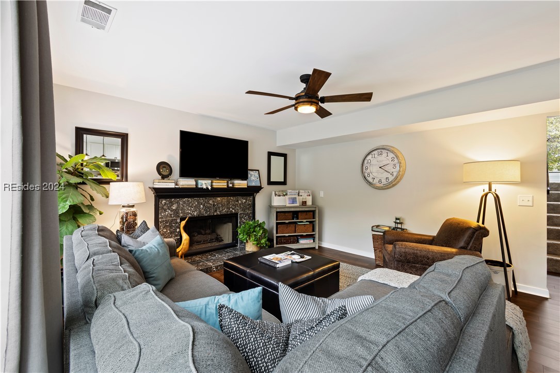
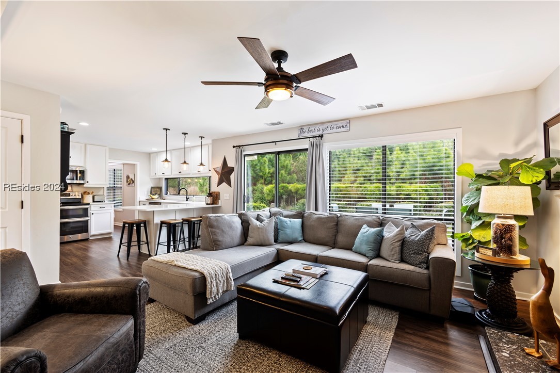
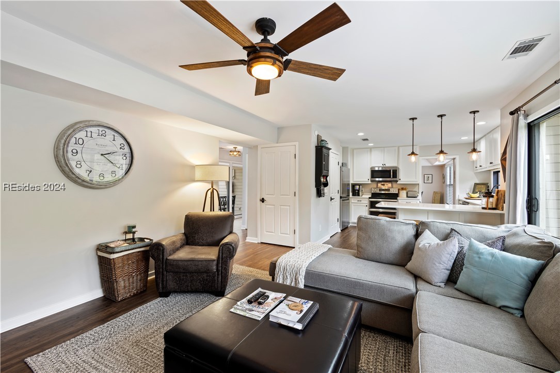
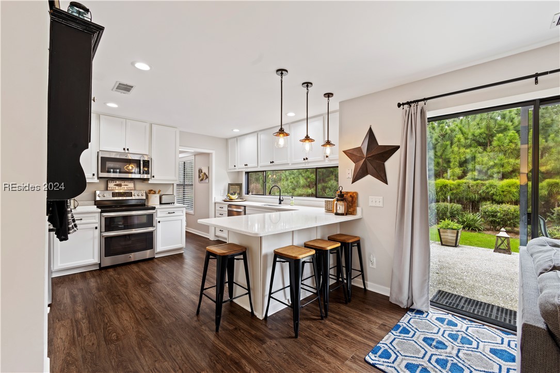
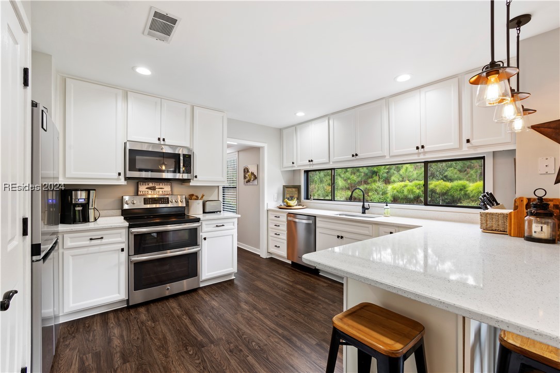
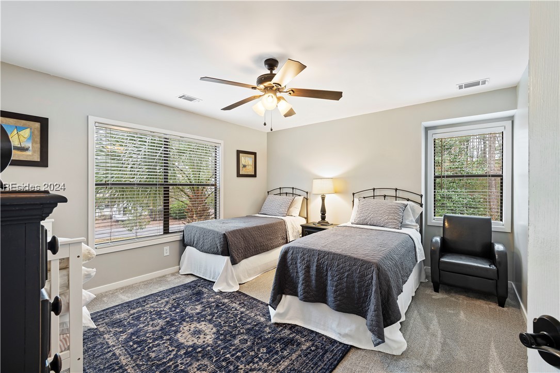
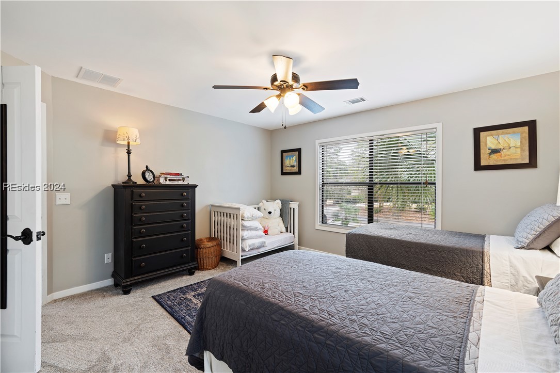
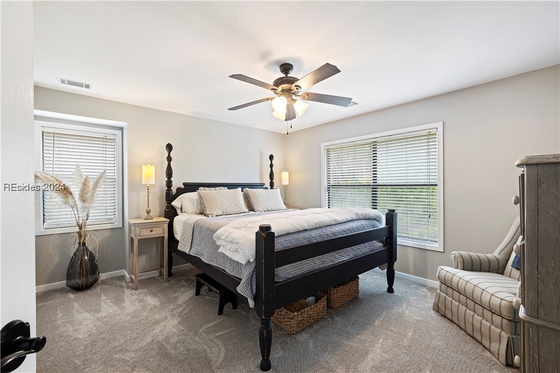
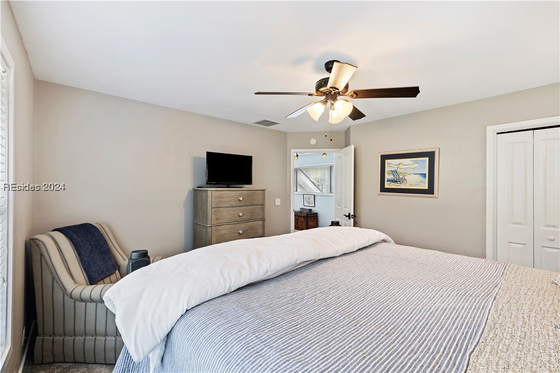
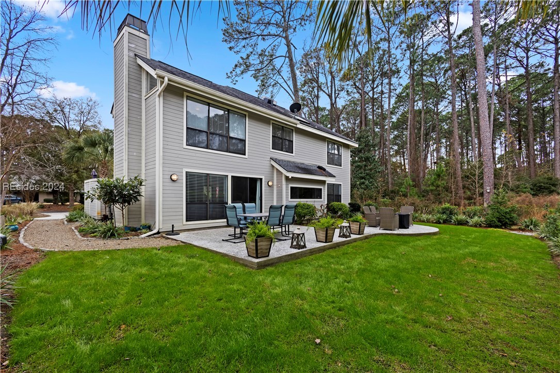
32 Rusty Rail Lane
32 Rusty Rail Lane
32 Rusty Rail Lane
32 Rusty Rail Lane
32 Rusty Rail Lane
32 Rusty Rail Lane
32 Rusty Rail Lane
32 Rusty Rail Lane
32 Rusty Rail Lane
32 Rusty Rail Lane
32 Rusty Rail Lane
32 Rusty Rail Lane
32 Rusty Rail Lane
32 Rusty Rail Lane
32 Rusty Rail Lane
32 Rusty Rail Lane
32 Rusty Rail Lane
32 Rusty Rail Lane
32 Rusty Rail Lane
32 Rusty Rail Lane
32 Rusty Rail Lane
32 Rusty Rail Lane
32 Rusty Rail Lane
32 Rusty Rail Lane
32 Rusty Rail Lane
32 Rusty Rail Lane
32 Rusty Rail Lane
32 Rusty Rail Lane
32 Rusty Rail Lane
32 Rusty Rail Lane
32 Rusty Rail Lane
32 Rusty Rail Lane
32 Rusty Rail Lane
32 Rusty Rail Lane
32 Rusty Rail Lane
32 Rusty Rail Lane
32 Rusty Rail Lane
32 Rusty Rail Lane
32 Rusty Rail Lane
32 Rusty Rail Lane
32 Rusty Rail Lane
32 Rusty Rail Lane
32 Rusty Rail Lane
32 Rusty Rail Lane
32 Rusty Rail Lane
32 Rusty Rail Lane
32 Rusty Rail Lane
32 Rusty Rail Lane
32 Rusty Rail Lane
32 Rusty Rail Lane
32 Rusty Rail Lane
32 Rusty Rail Lane
32 Rusty Rail Lane
32 Rusty Rail Lane
32 Rusty Rail Lane
32 Rusty Rail Lane
32 Rusty Rail Lane
32 Rusty Rail Lane
32 Rusty Rail Lane
32 Rusty Rail Lane
32 Rusty Rail Lane
VIEW PHOTOS
$759,000

32 Rusty Rail Lane

3 Beds 3 Baths 2,025 Sq.Ft. 8,141.36 Sq.Ft.

Description

Listing for comparable purposes only.

Share Property

Location

32 Rusty Rail Lane, Hilton Head Island, SC 29926

Status

Sold

Date Sold

March 24, 2024

Property Amenities

Interior
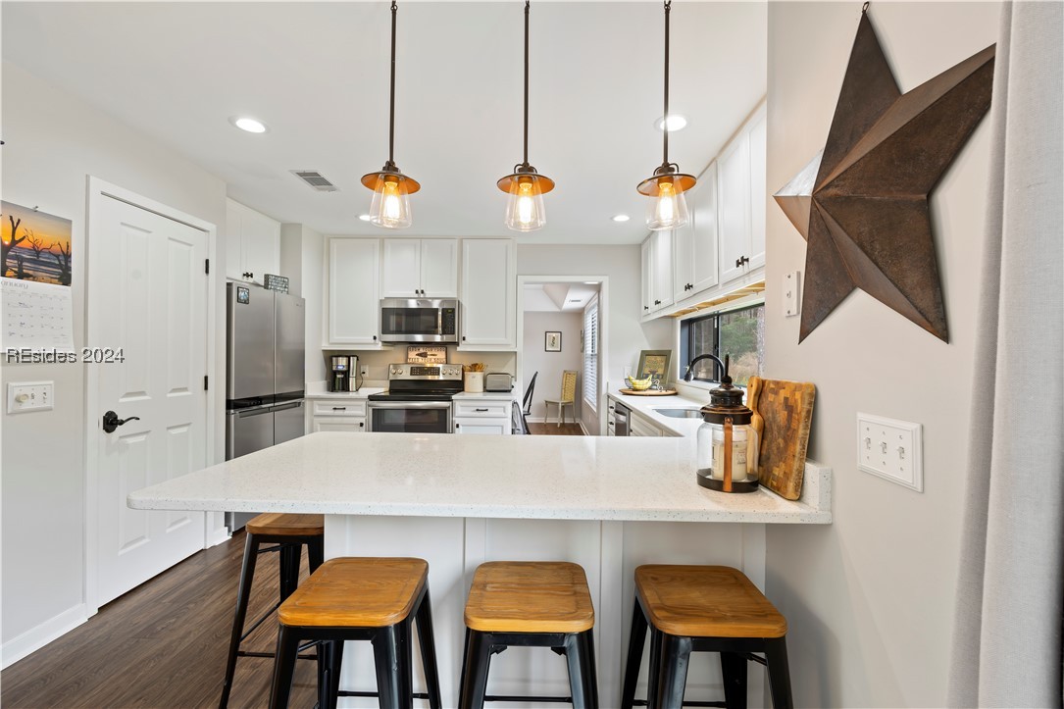
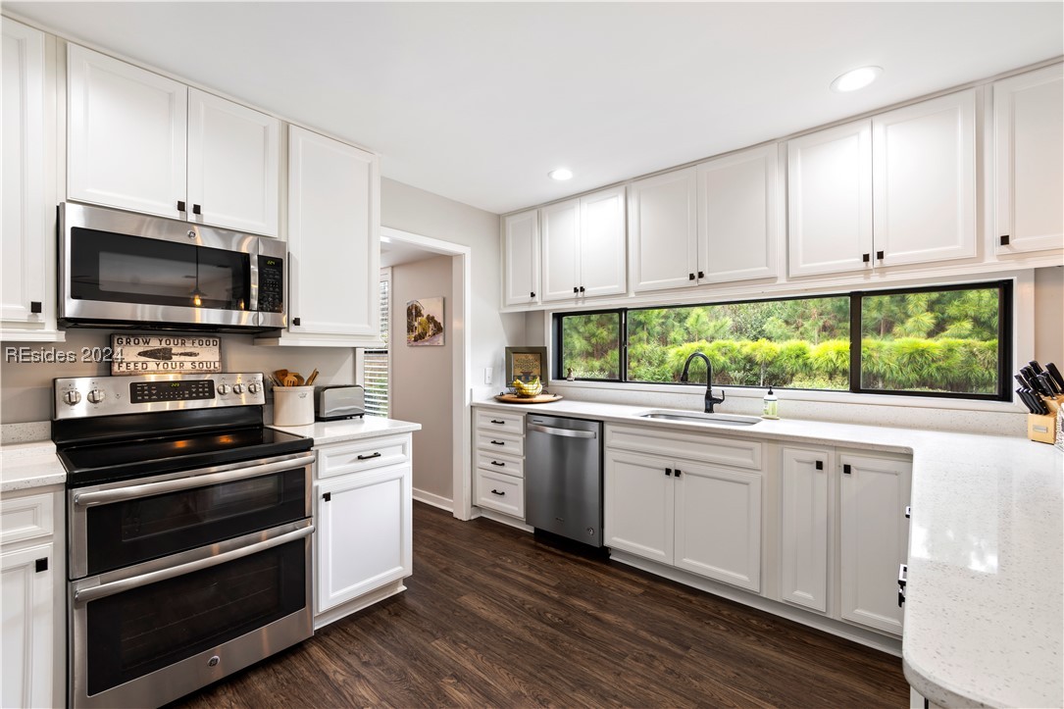
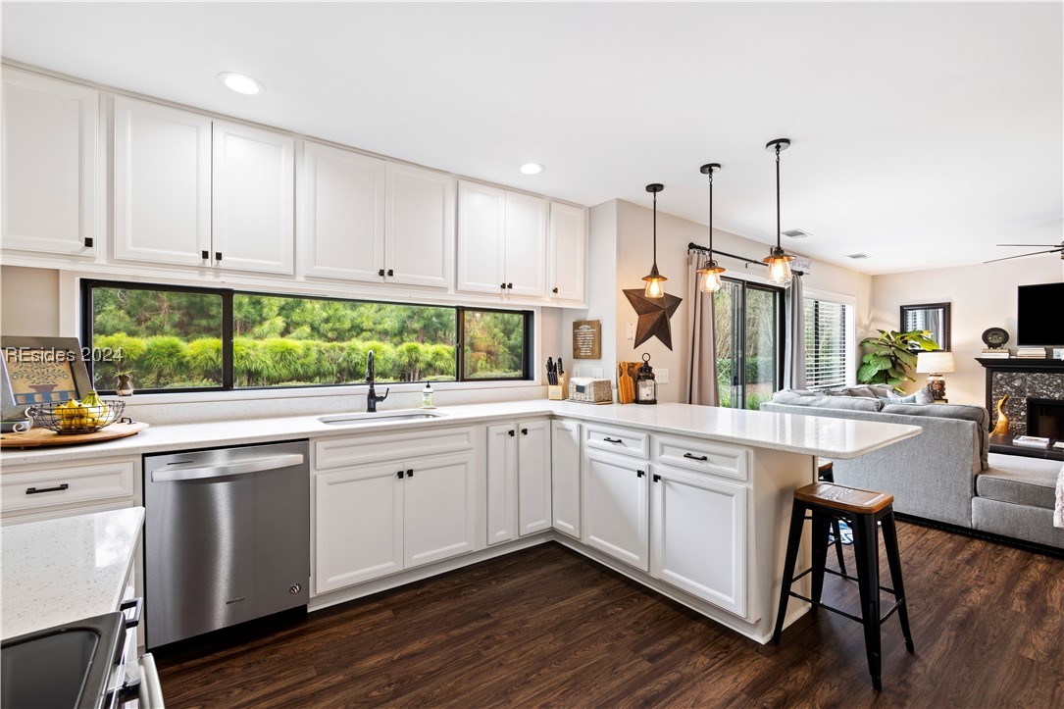
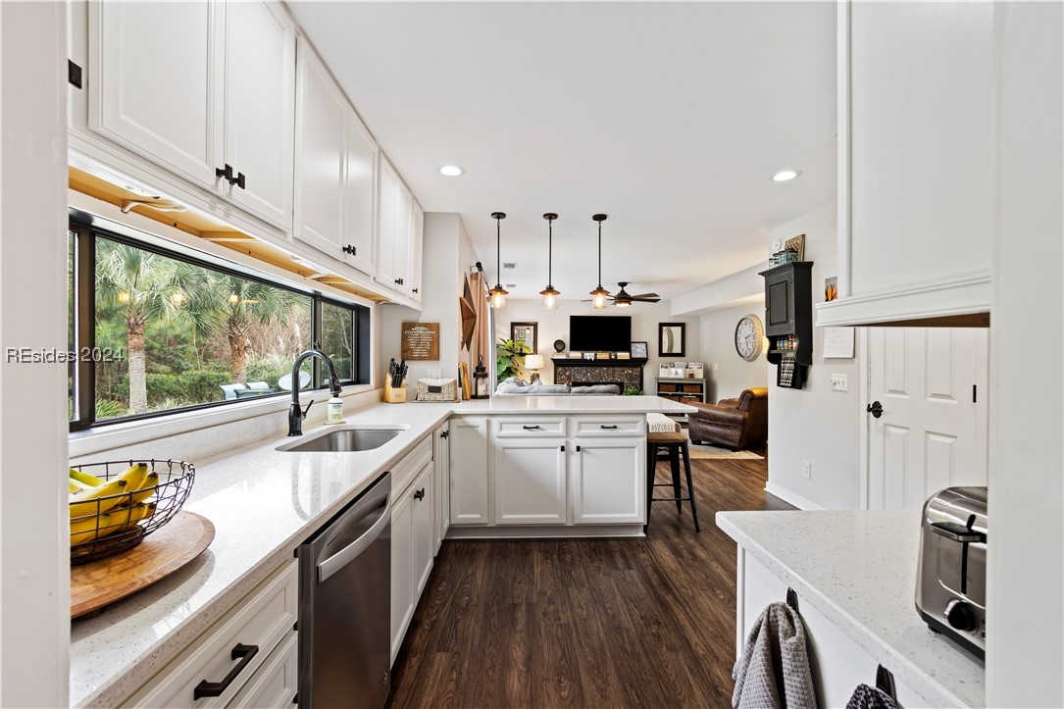
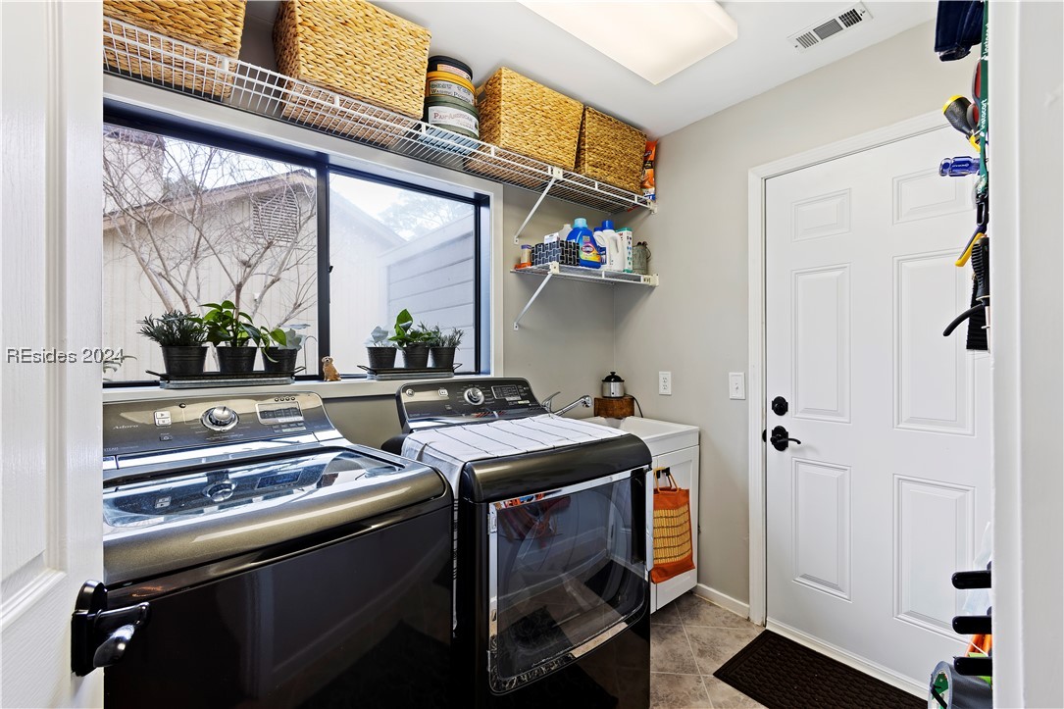
Appliances Double Oven, Dryer, Dishwasher, Ice Maker, Microwave, Range, Refrigerator, Self Cleaning Oven, Washer
Flooring Carpet, Luxury Vinyl, Luxury Vinyl Plank, Tile
Total Bedrooms: 3
Half Bathrooms: 1
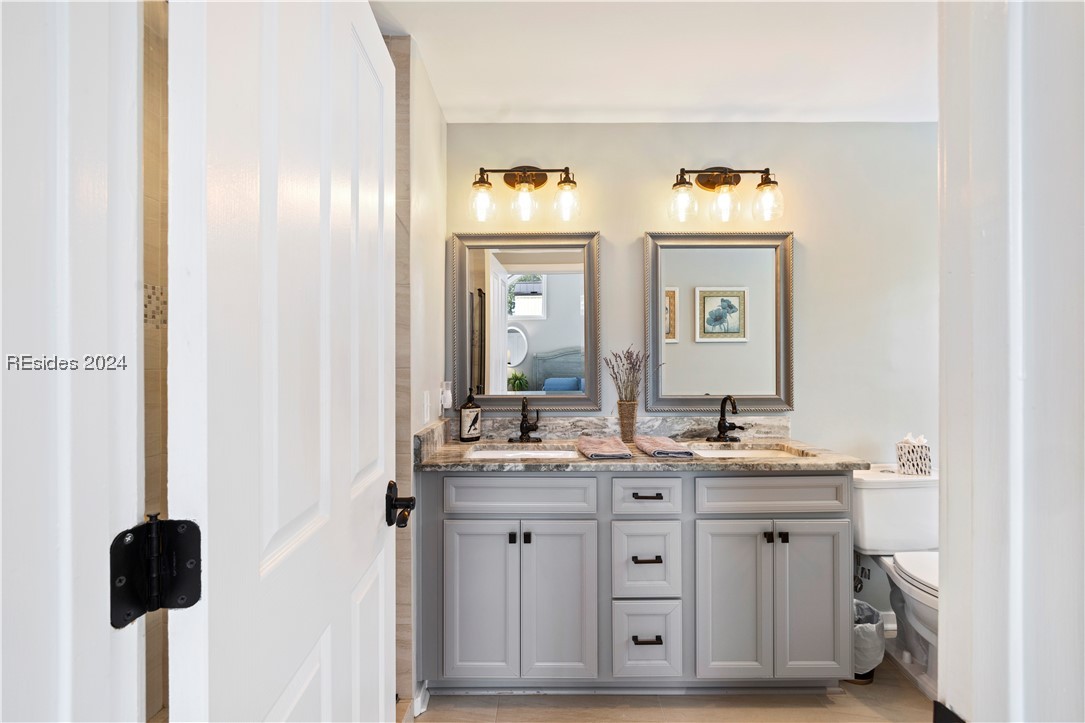
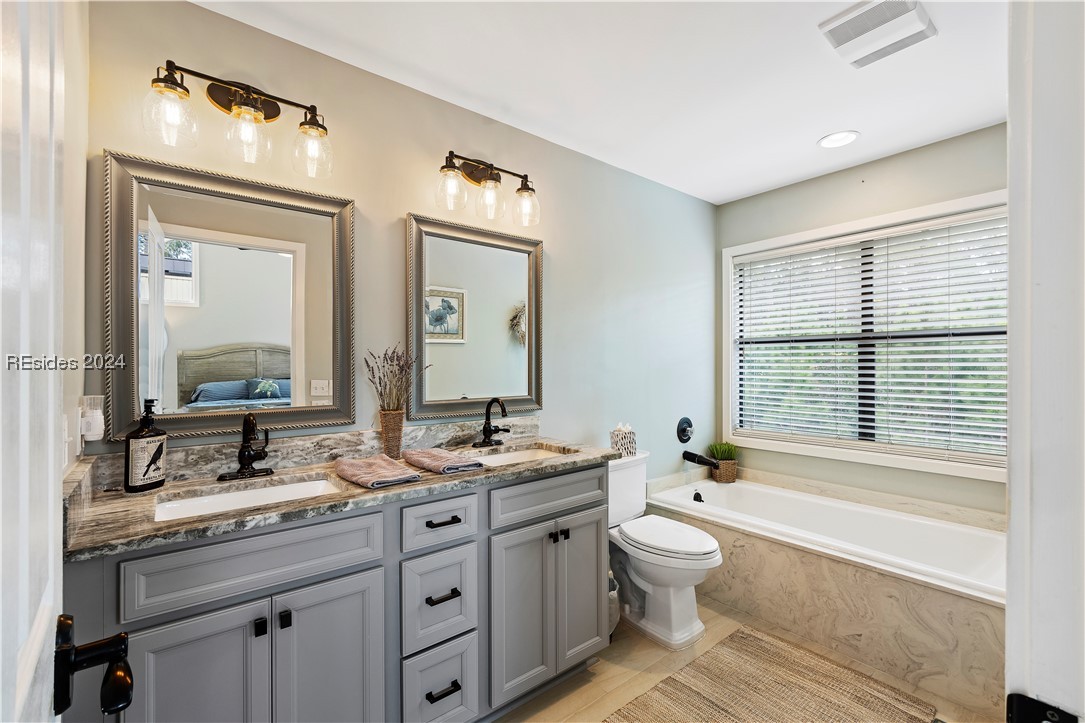
Full Bathrooms: 2
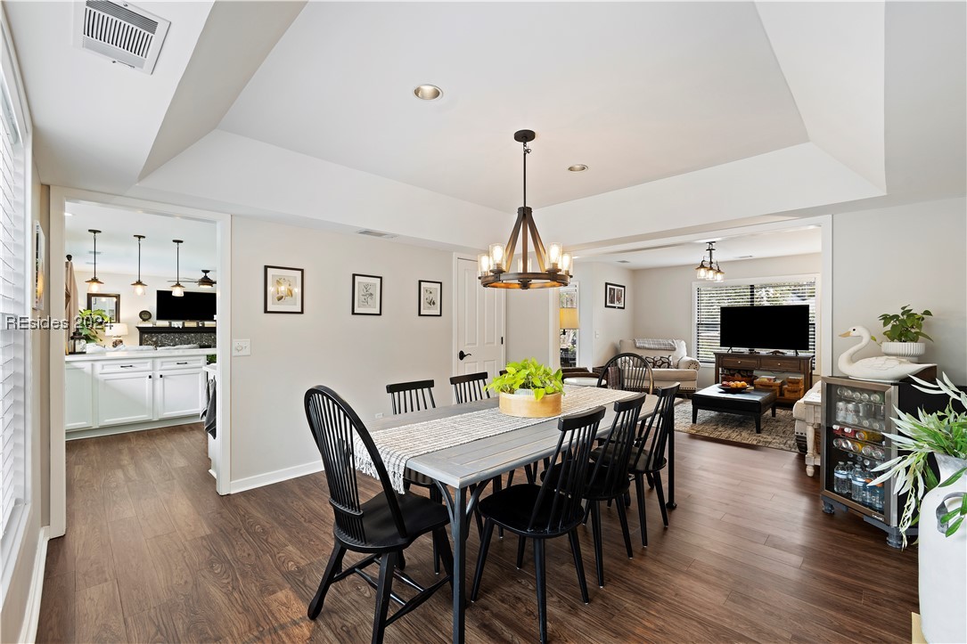
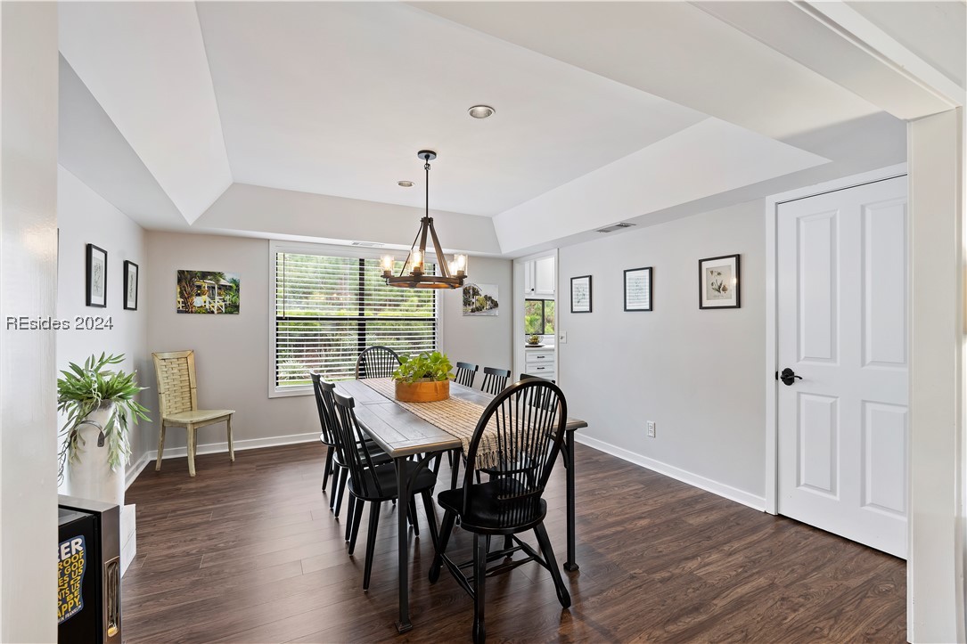
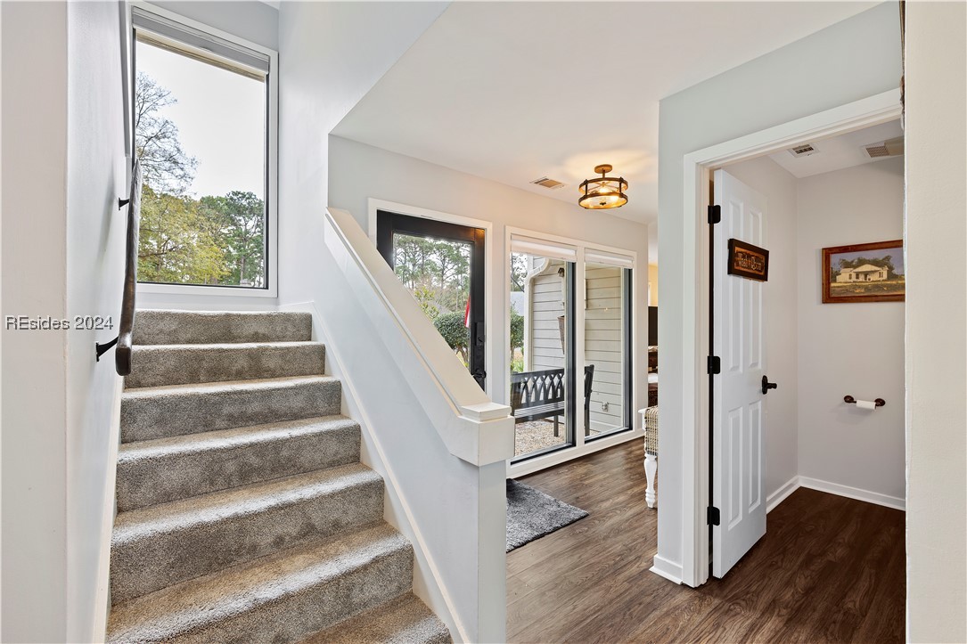
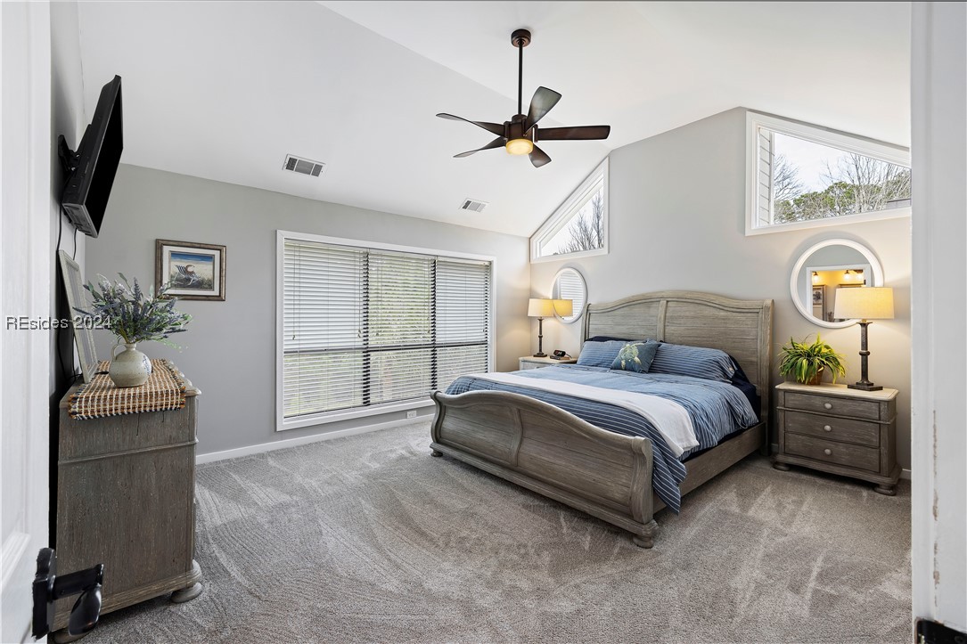
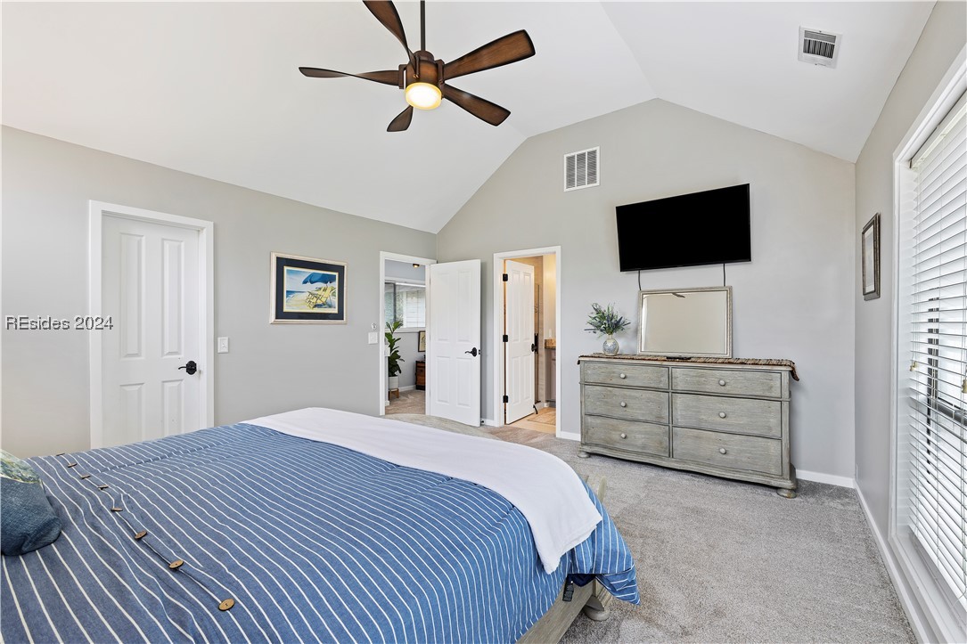
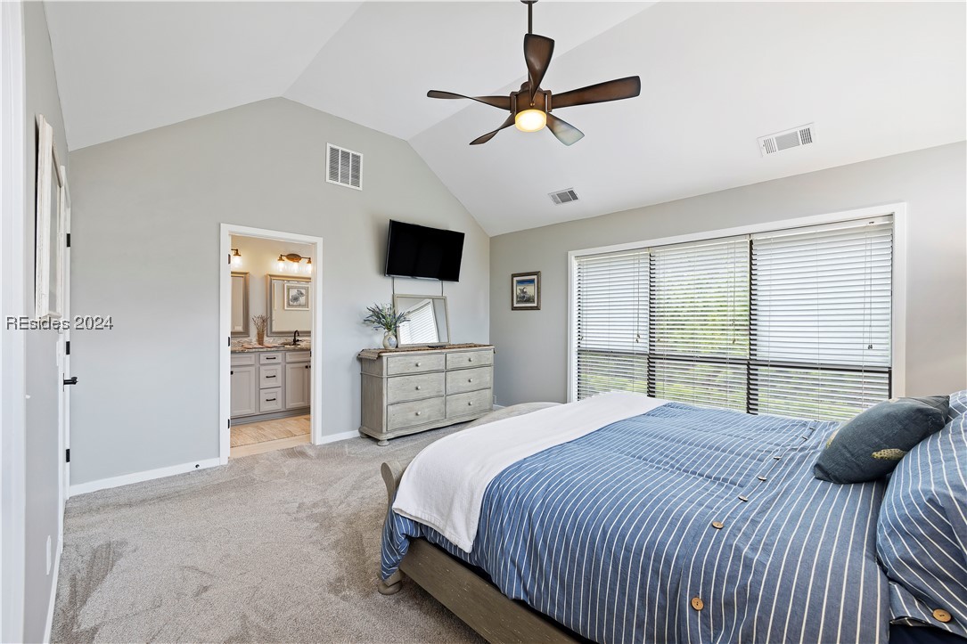
Other Interior Features Attic, Tray Ceiling(s), Ceiling Fan(s), Cathedral Ceiling(s), Fireplace, High Ceilings, Pull Down Attic Stairs, Smooth Ceilings, Separate Shower, Upper Level Primary, Vaulted Ceiling(s), Entrance Foyer, Eat-in Kitchen, Loft, Pantry
Area & Lot
Lot Area 8,141.36 Sq.Ft.
Living area 2,025 Sq.Ft.
MLS® ID 441641
Year Built 1989
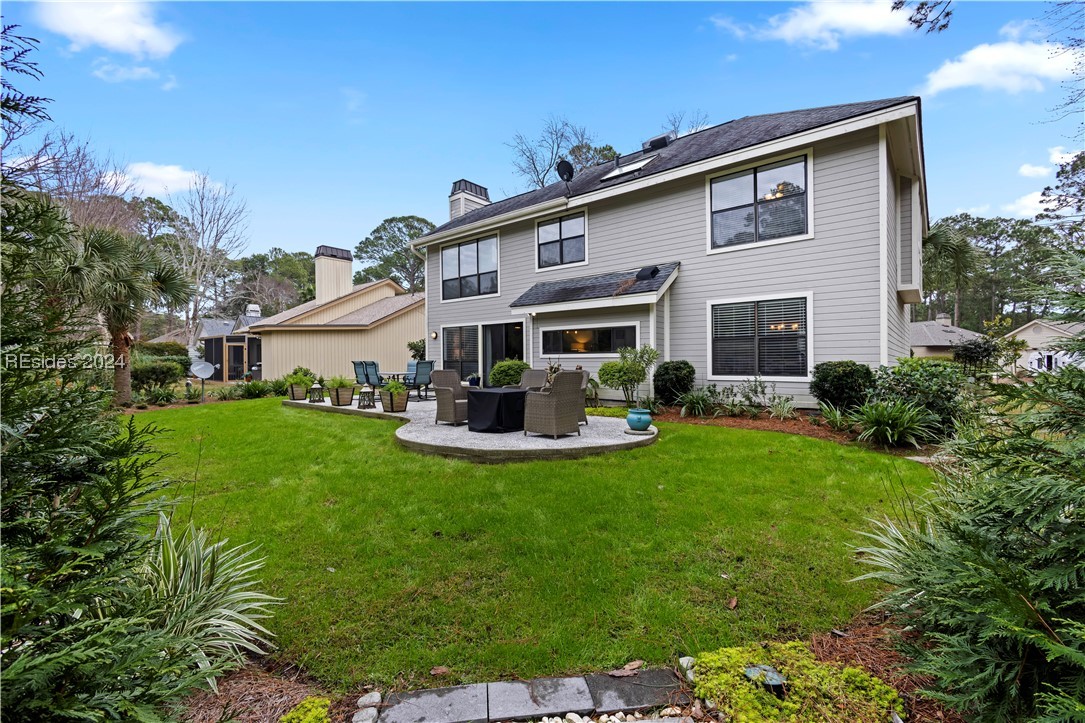
View Description Landscaped,Trees/Woods
Architecture Styles Two Story
Type Residential
Status Sold
Exterior
Stories 2
Pool Community
Air conditioning Central Air
Heat type Central, Zoned
Water Source Public
Security Features Smoke Detector(s)
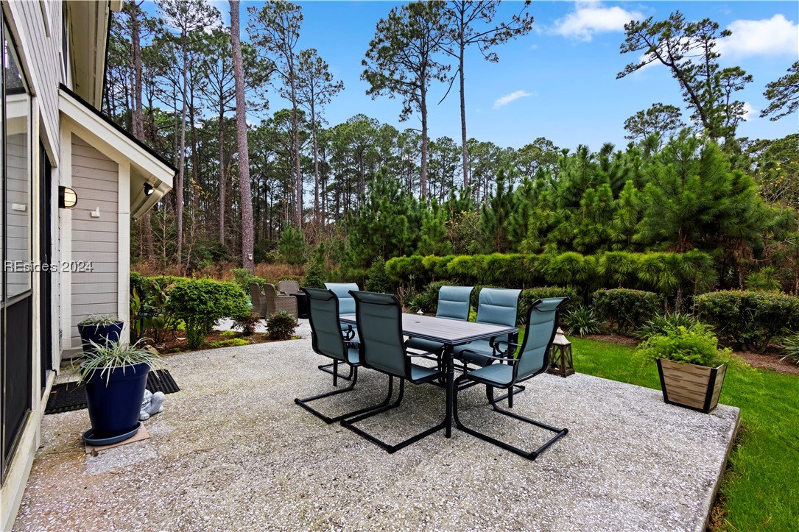
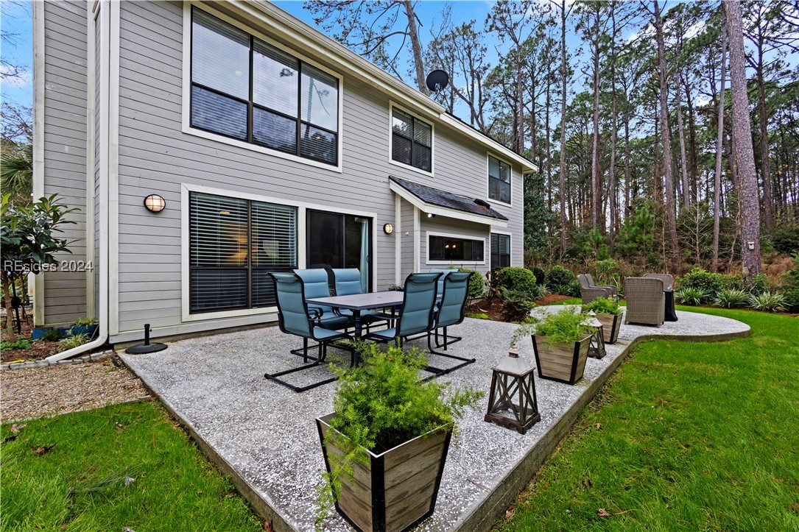
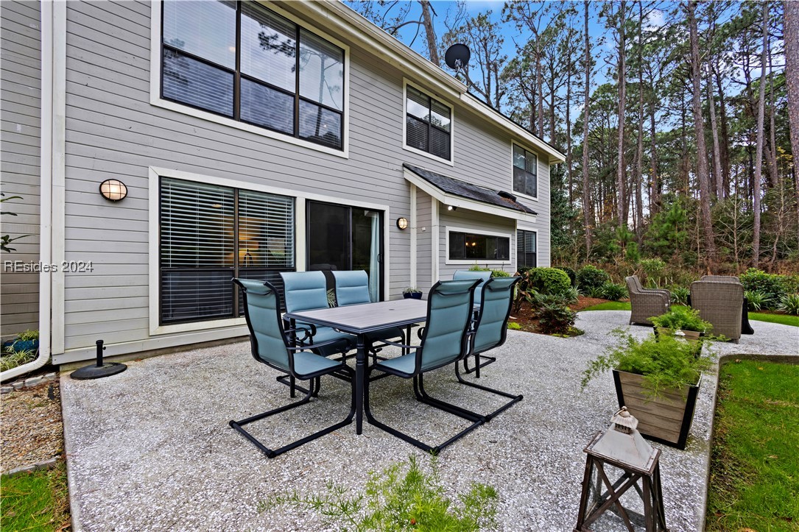
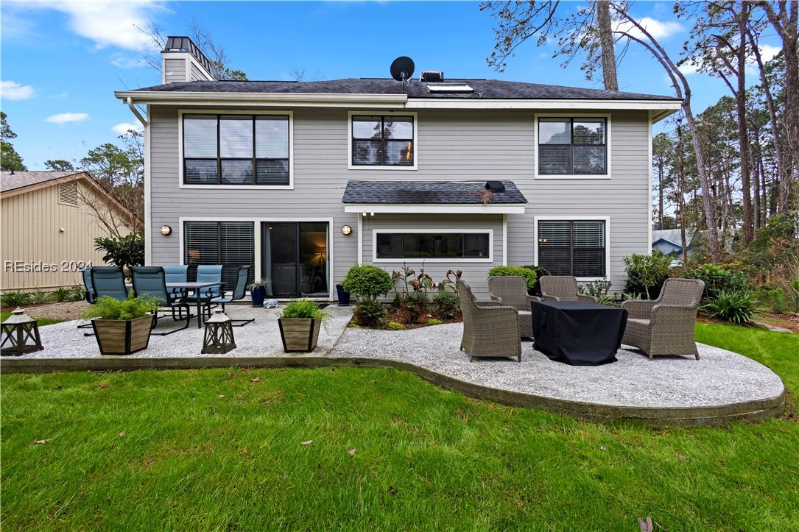
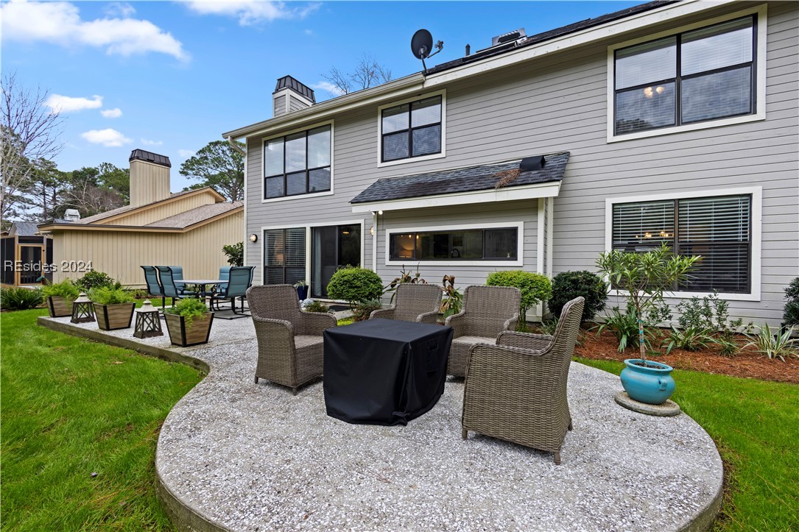
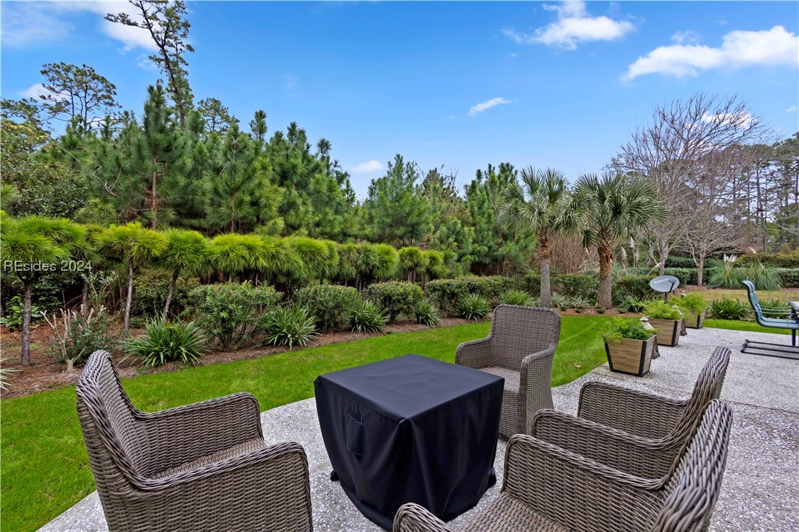
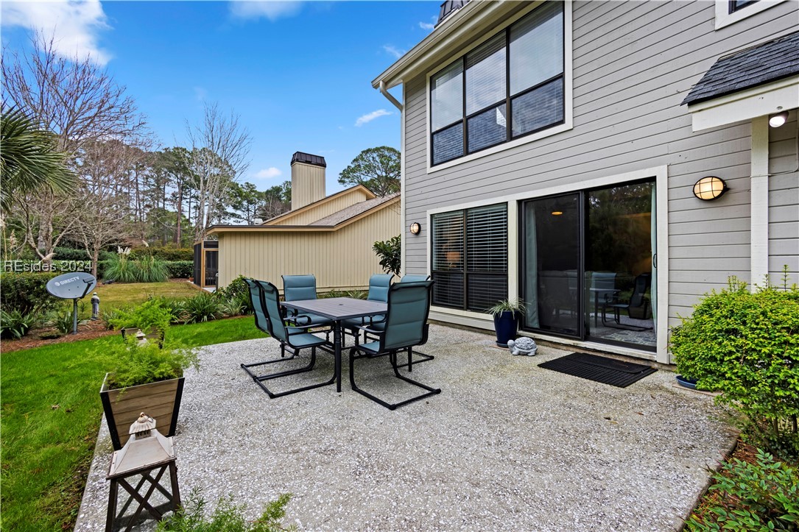
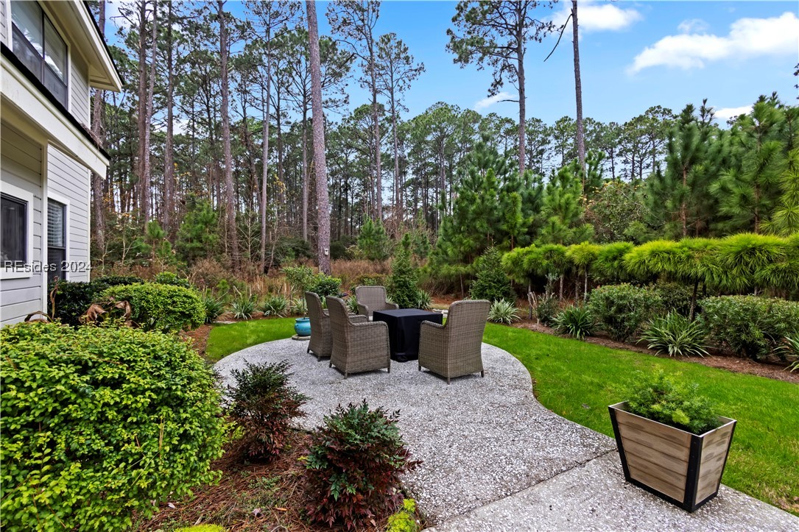
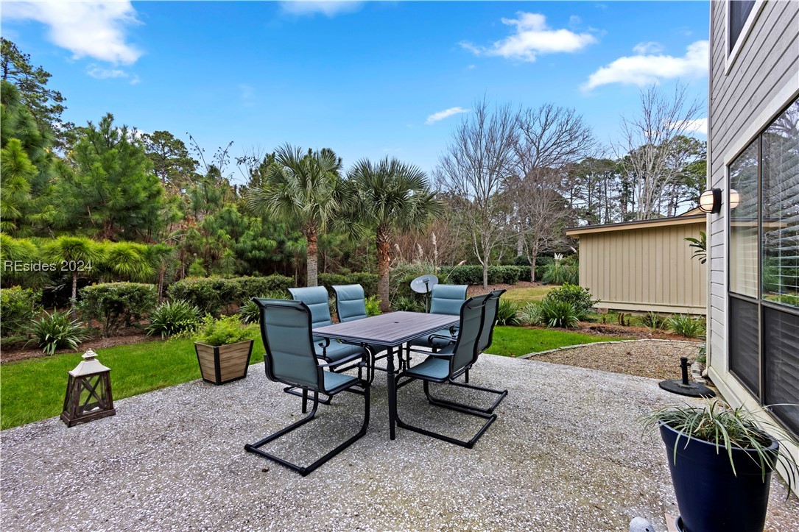
Other Exterior Features Sprinkler/Irrigation, Paved Driveway, Patio
Parking Driveway
Lot Features 1/4 Acre
Roof Asphalt
Finance
Sales Price $759,000

Work With Us

We pride ourselves in providing personalized solutions that bring our clients closer to their dream properties and enhance their long-term wealth.






