380 Marshland Road Unit: F36
VIEW PHOTOS
$375,000

380 Marshland Road Unit: F36

2 Beds 2 Baths 1,060 Sq.Ft.

Description

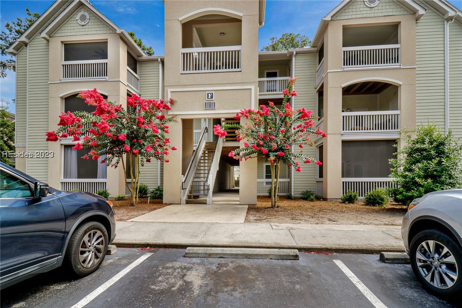
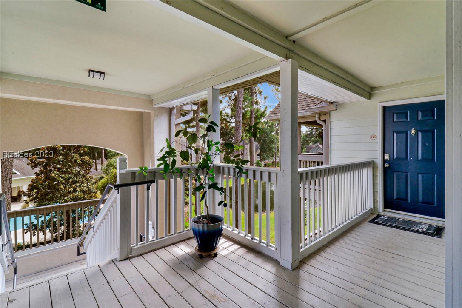
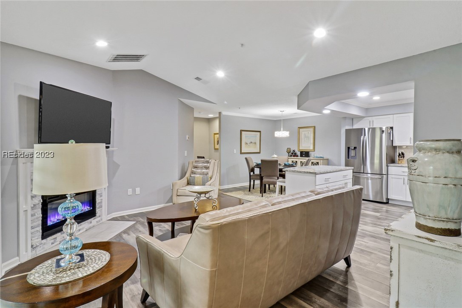
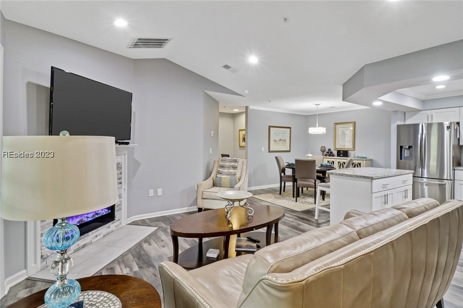
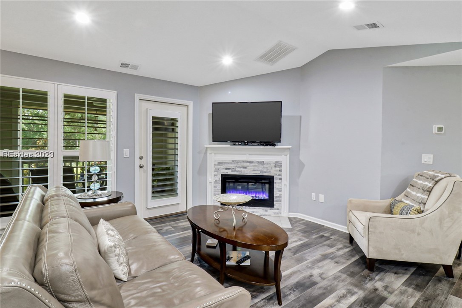
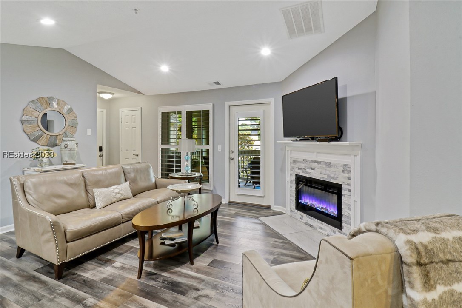
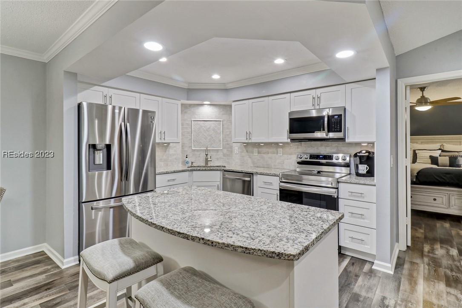
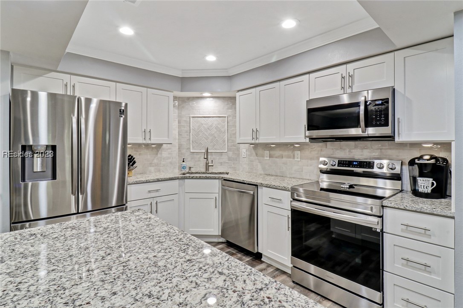
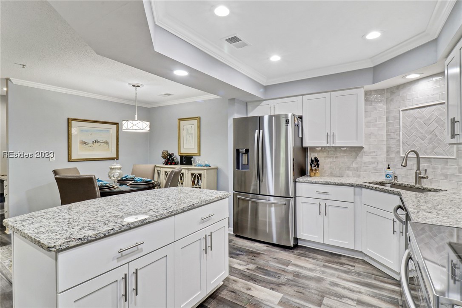
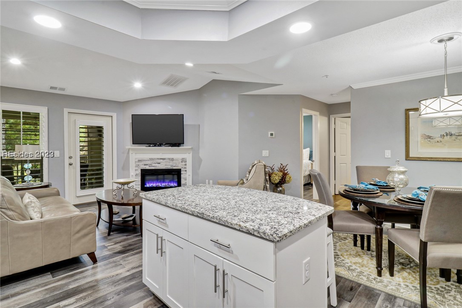
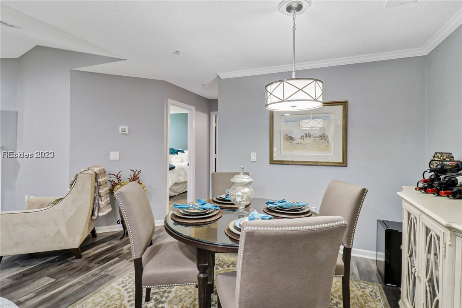
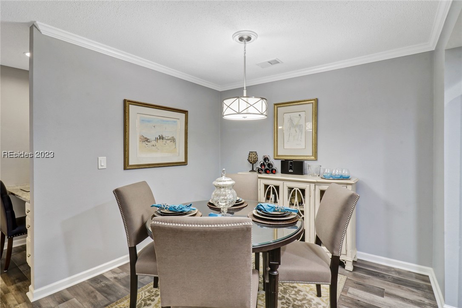
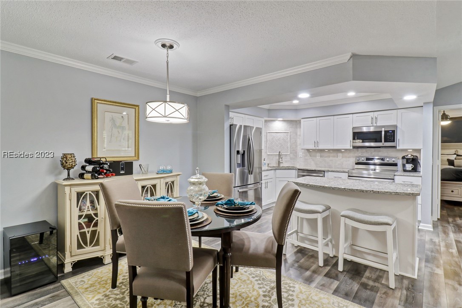
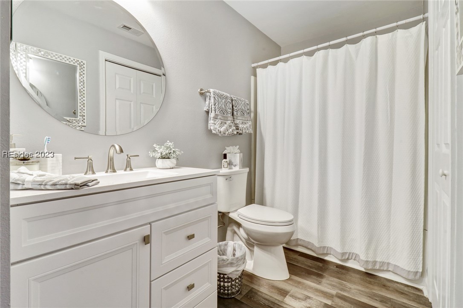
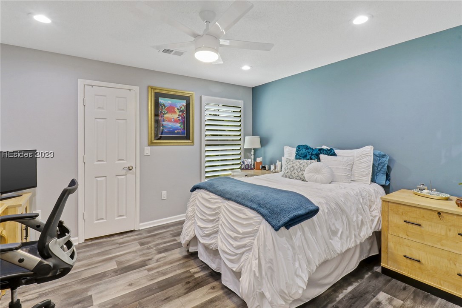
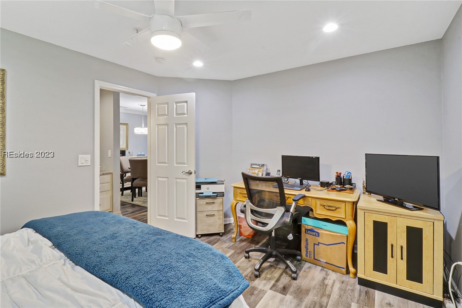
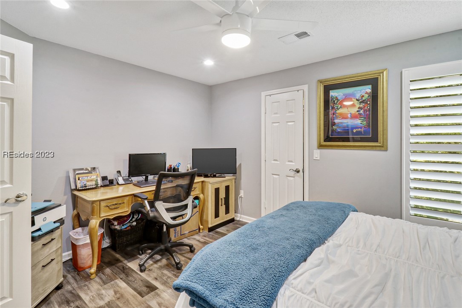
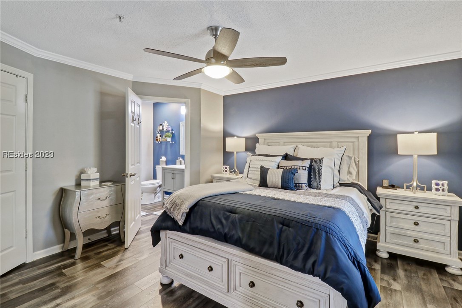
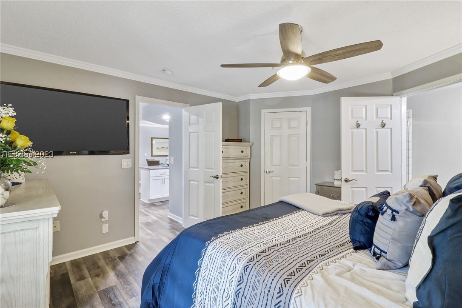
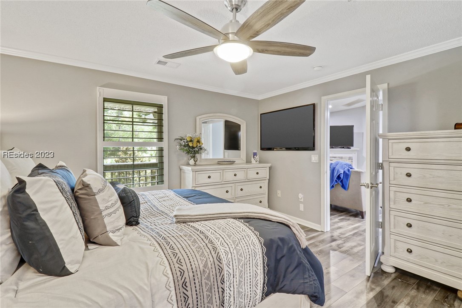
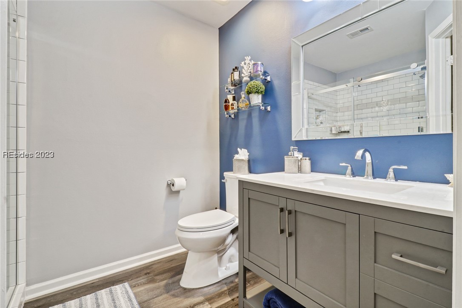
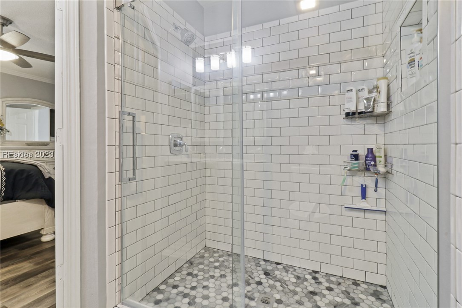
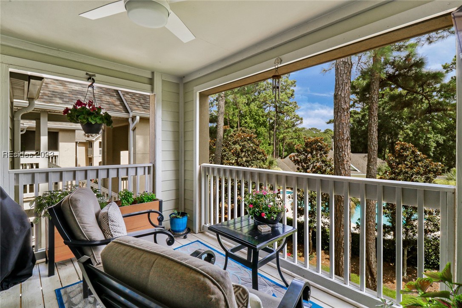
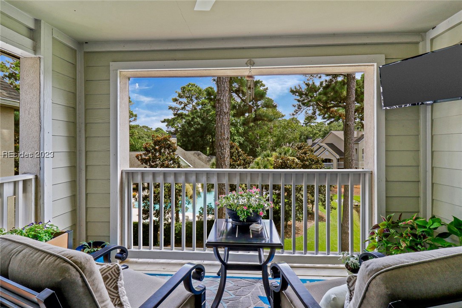
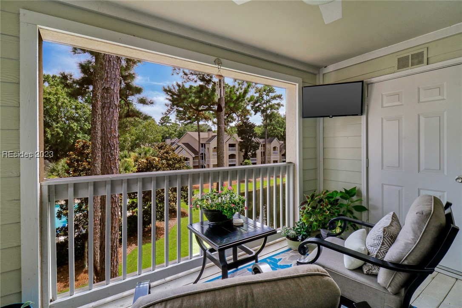
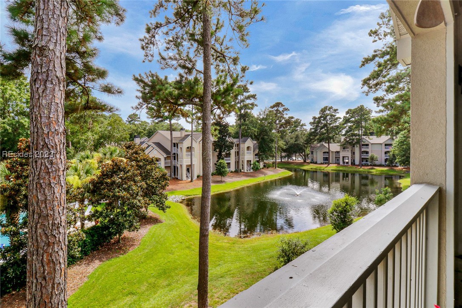
You won't want to miss this beautifully updated top floor, end unit Summer House Villa! The kitchen has been beautifully renovated and features all new cabinets, granite countertops, stainless-steel appliances and new sink. New custom paint throughout, new recessed lighting, ceiling fans and plantation shutters. The newly updated primary bathroom includes new vanity and a large, tiled shower with glass surround. The guest bath has been updated too! Enjoy the long lagoon and pool views from your screened in porch! Gorgeous setting and still very private. Summerhouse is a gated community with a stunning pool, cabanas and fitness center.

Share Property

Location

380 Marshland Road F36, Hilton Head Island, SC 29926

Status

Sold

Date Sold

October 2, 2023

Property Amenities

Interior
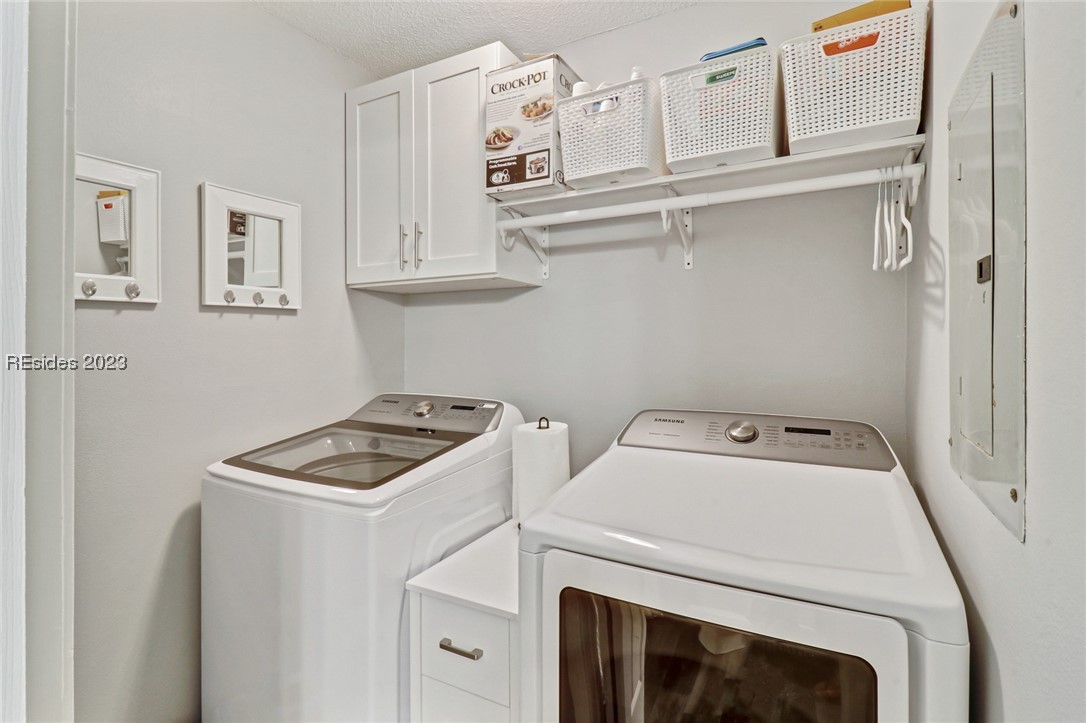
Appliances Dryer, Dishwasher, Disposal, Microwave, Oven, Refrigerator, Stove
Flooring Luxury Vinyl, Luxury Vinyl Plank
Total Bedrooms: 2
Full Bathrooms: 2
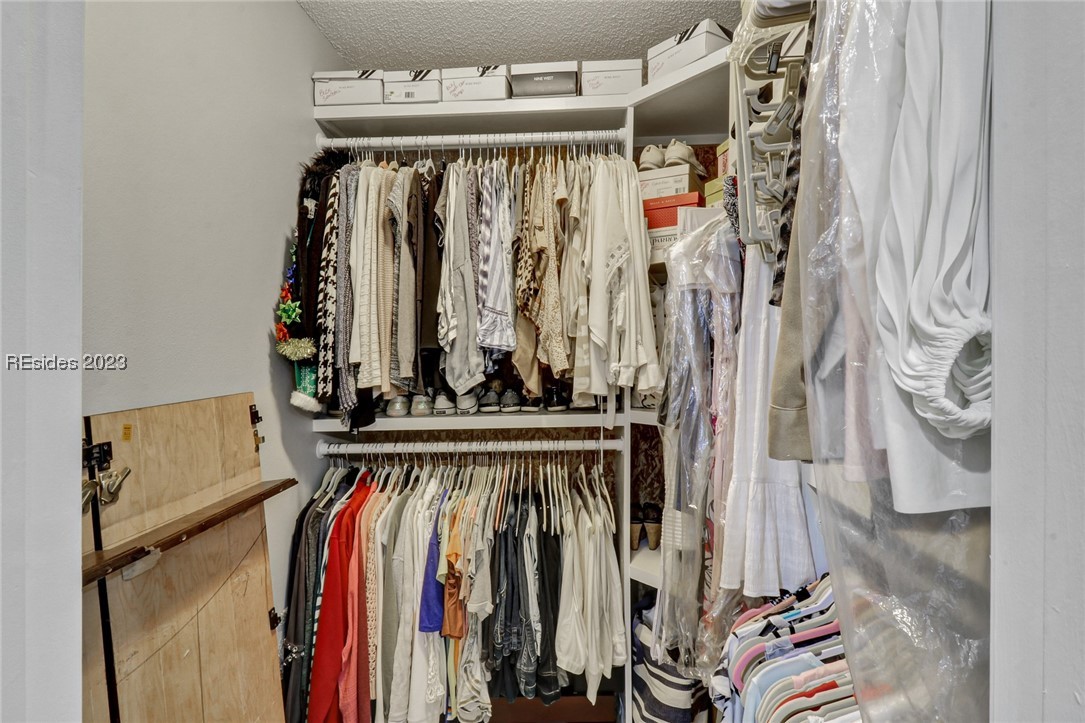
Other Interior Features Tray Ceiling(s), Ceiling Fan(s), Fireplace, Multiple Closets, Separate Shower, Cable TV, Unfinished Walls, Window Treatments, Entrance Foyer, New Paint
Area & Lot
Total area 1,060 Sq.Ft.
Living area 1,060 Sq.Ft.
MLS® ID 437389
Year Built 2001
View Description Lagoon,Pool
Architecture Styles Three Story
Type Condo
Status Sold
Exterior
Stories 3
Pool Free Form, Other, Community
Air conditioning Central Air, Electric
Heat type Central, Electric, Heat Pump
Water Source Public
Security Features Closed Circuit Camera(s), Security Gate, Key Card Entry, Fire Sprinkler System, Smoke Detector(s)
Other Exterior Features Balcony, Sprinkler/Irrigation
Parking Unassigned
Roof Asphalt
Finance
Sales Price $375,000
HOA Fees $474

Work With Us

We pride ourselves in providing personalized solutions that bring our clients closer to their dream properties and enhance their long-term wealth.






