4 Wexford Drive
4 Wexford Drive
4 Wexford Drive
4 Wexford Drive
4 Wexford Drive
4 Wexford Drive
4 Wexford Drive
4 Wexford Drive
4 Wexford Drive
4 Wexford Drive
4 Wexford Drive
4 Wexford Drive
4 Wexford Drive
4 Wexford Drive
4 Wexford Drive
4 Wexford Drive
4 Wexford Drive
4 Wexford Drive
4 Wexford Drive
4 Wexford Drive
4 Wexford Drive
4 Wexford Drive
4 Wexford Drive
4 Wexford Drive
4 Wexford Drive
4 Wexford Drive
4 Wexford Drive
4 Wexford Drive
4 Wexford Drive
4 Wexford Drive
4 Wexford Drive
4 Wexford Drive
4 Wexford Drive
4 Wexford Drive
4 Wexford Drive
4 Wexford Drive
4 Wexford Drive
4 Wexford Drive
4 Wexford Drive
4 Wexford Drive
4 Wexford Drive
4 Wexford Drive
4 Wexford Drive
4 Wexford Drive
4 Wexford Drive
4 Wexford Drive
4 Wexford Drive
4 Wexford Drive
4 Wexford Drive
VIEW PHOTOS
$1,980,000

4 Wexford Drive

5 Beds 6 Baths 6,391 Sq.Ft. 0.52 Acres

Description

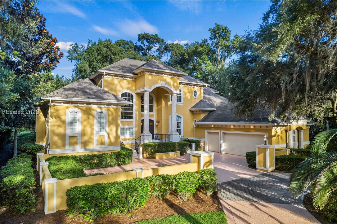
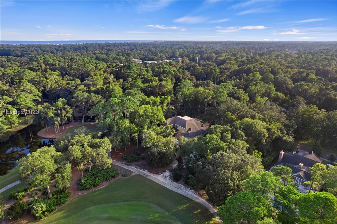
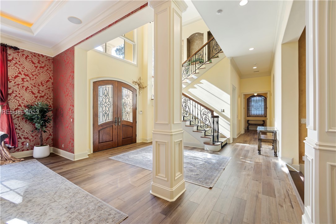
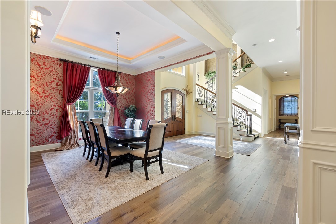
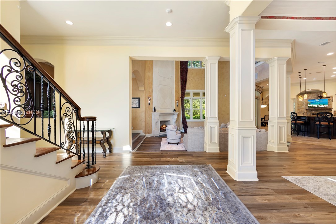
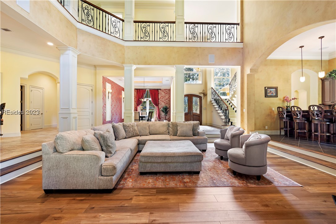
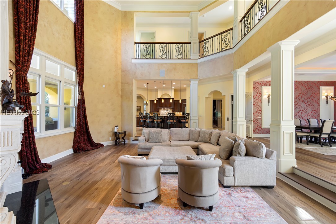
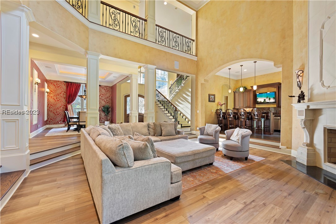
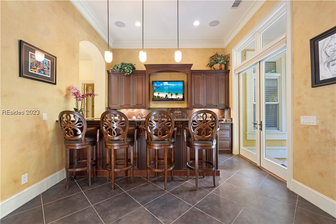
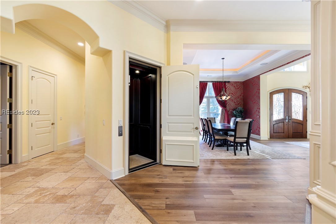
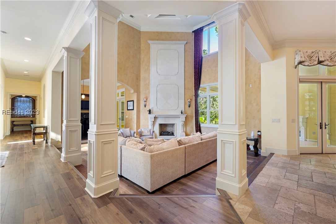
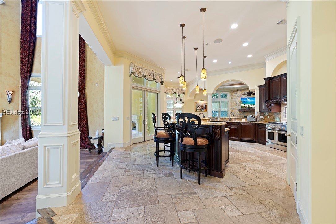
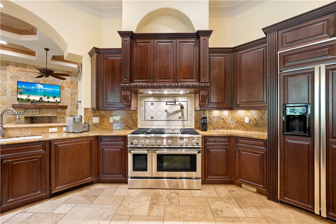
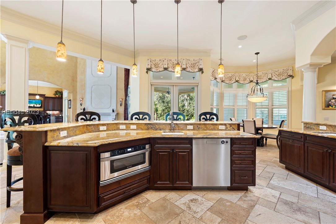
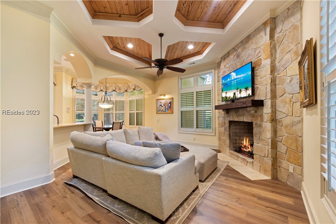
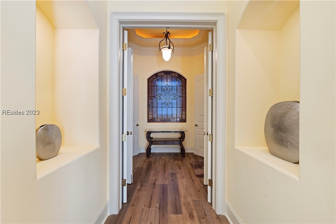
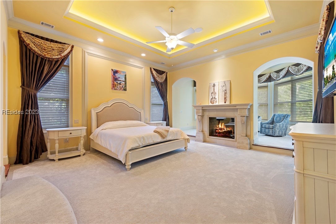
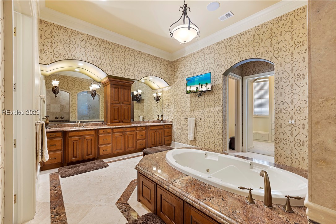
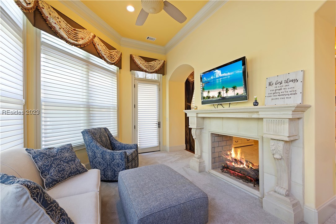
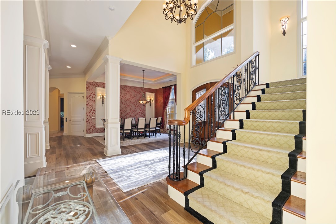
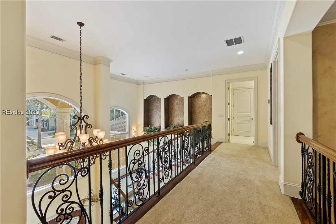
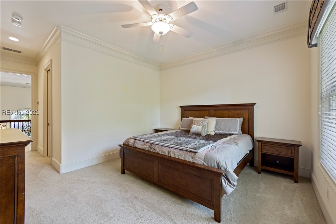
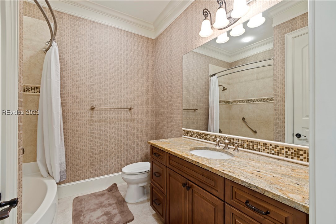
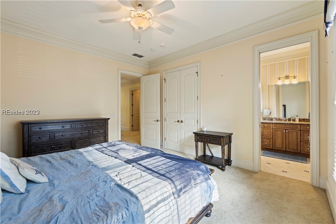
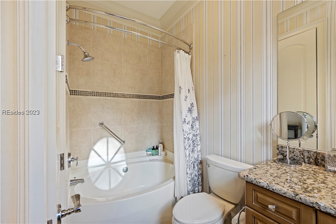
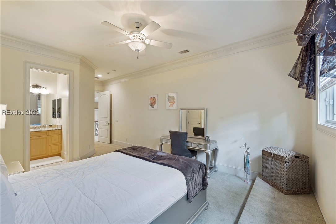
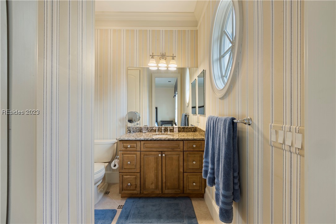
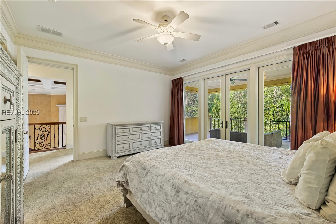
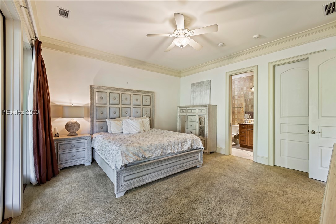
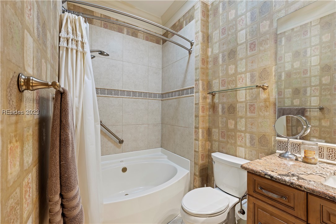
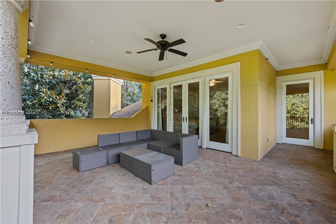
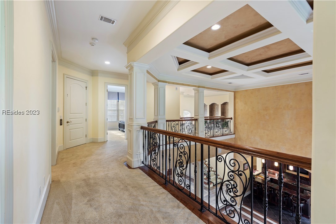
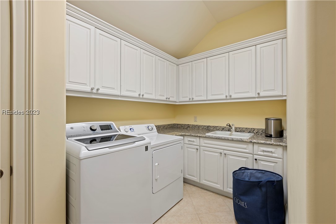
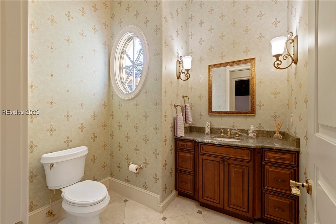
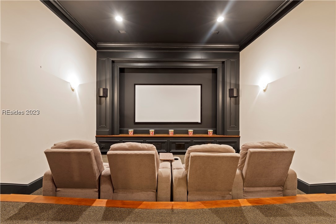
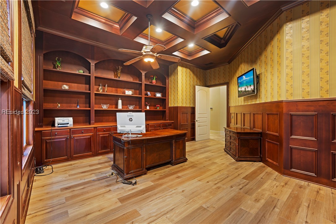
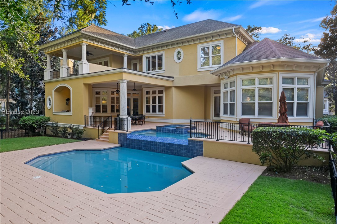
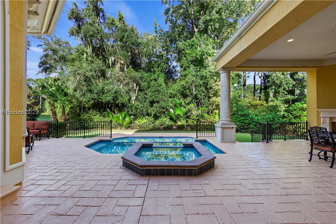
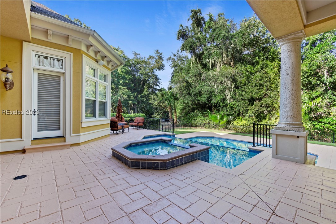
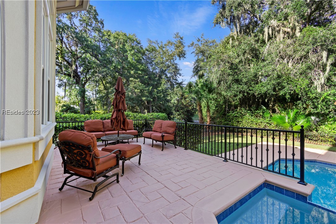
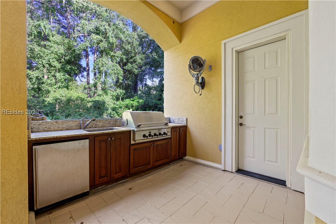
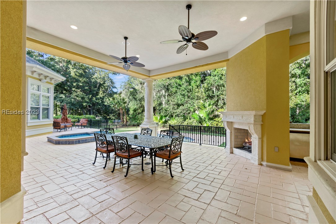
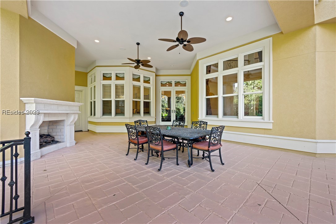
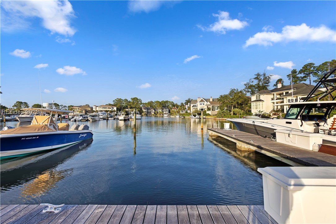
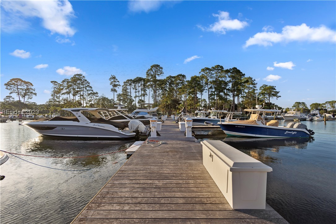
Come see this one-of-a-kind property w/exceptional interior & exterior updates. This 5br/6.5-ba home has everything you need. Its private pool & hot tub provide a resort like feel in the gated community of Wexford. Additional features: high ceilings w/great natural light throughout, custom moldings & trim work, your own movie theater, elevator, & the spacious floor plan is the cherry on top of this home. You will love the covered outdoor area w/fireplace & built in grill, perfect for entertaining. This exceptional property also comes with a boat slip. Owner SCRE.

Share Property

Location

4 Wexford Drive, Hilton Head Island, SC 29928

Status

Sold

Date Sold

March 26, 2024

Property Amenities

Interior
Fireplace Outside
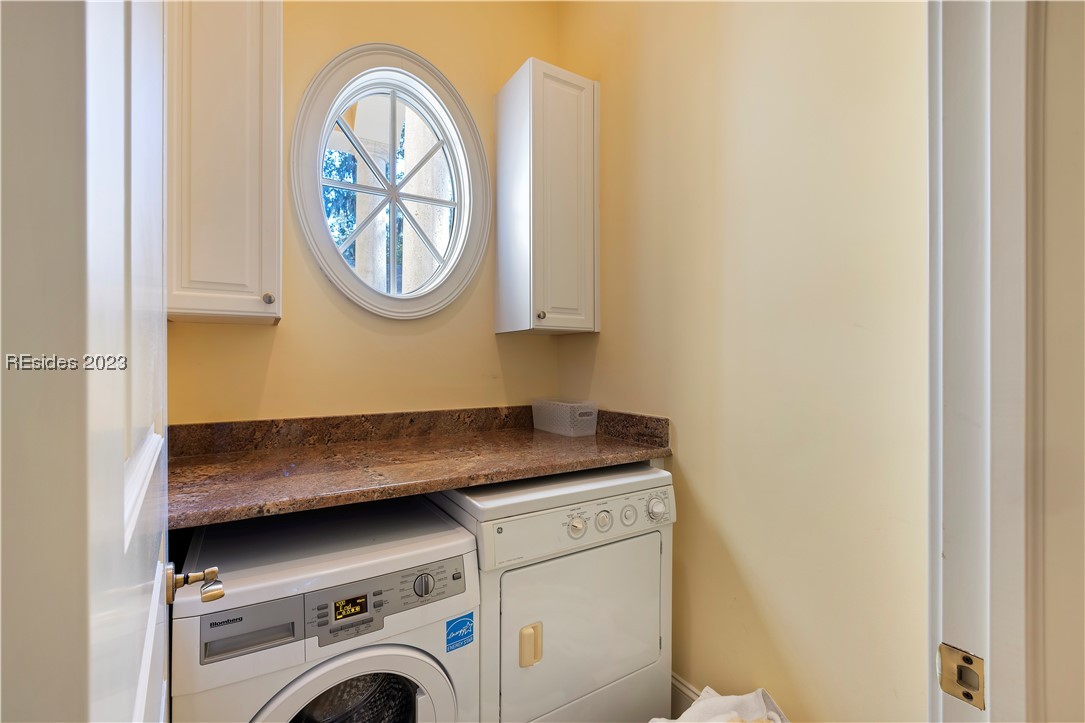
Appliances Double Oven, Dryer, Dishwasher, Disposal, Gas Range, Indoor Grill, Ice Maker, Microwave, Oven, Range, Refrigerator, Trash Compactor, Wine Cooler, Washer
Flooring Carpet, Engineered Hardwood, Luxury Vinyl, Luxury Vinyl Plank, Stone, Tile
Total Bedrooms: 5
Half Bathrooms: 1
Full Bathrooms: 5
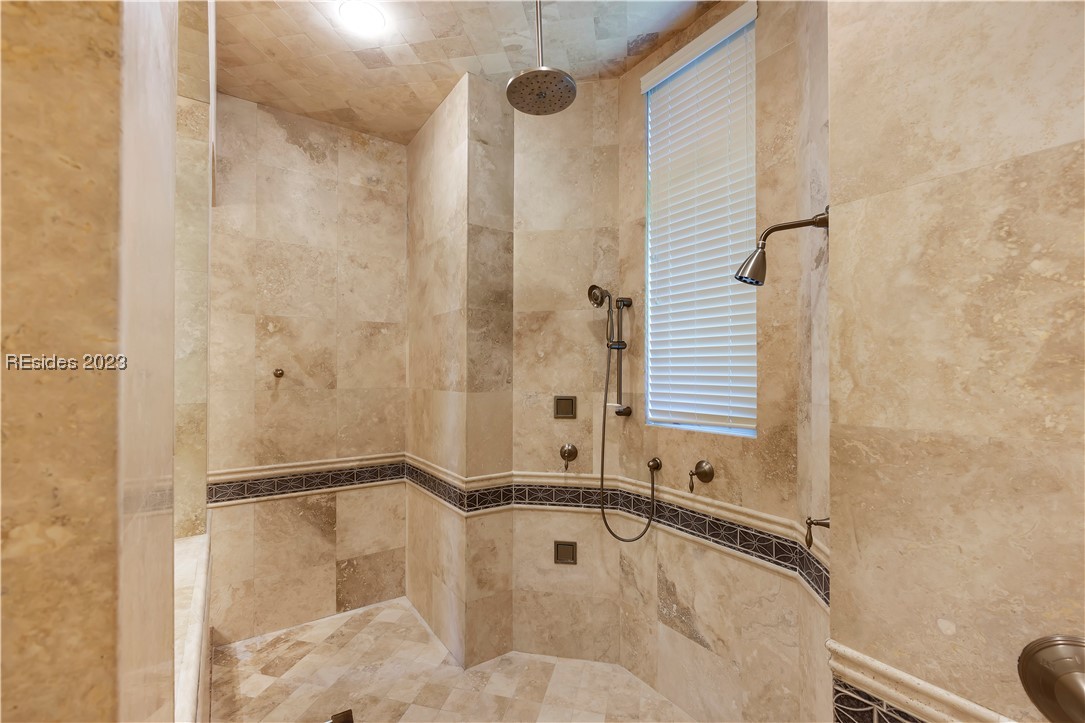
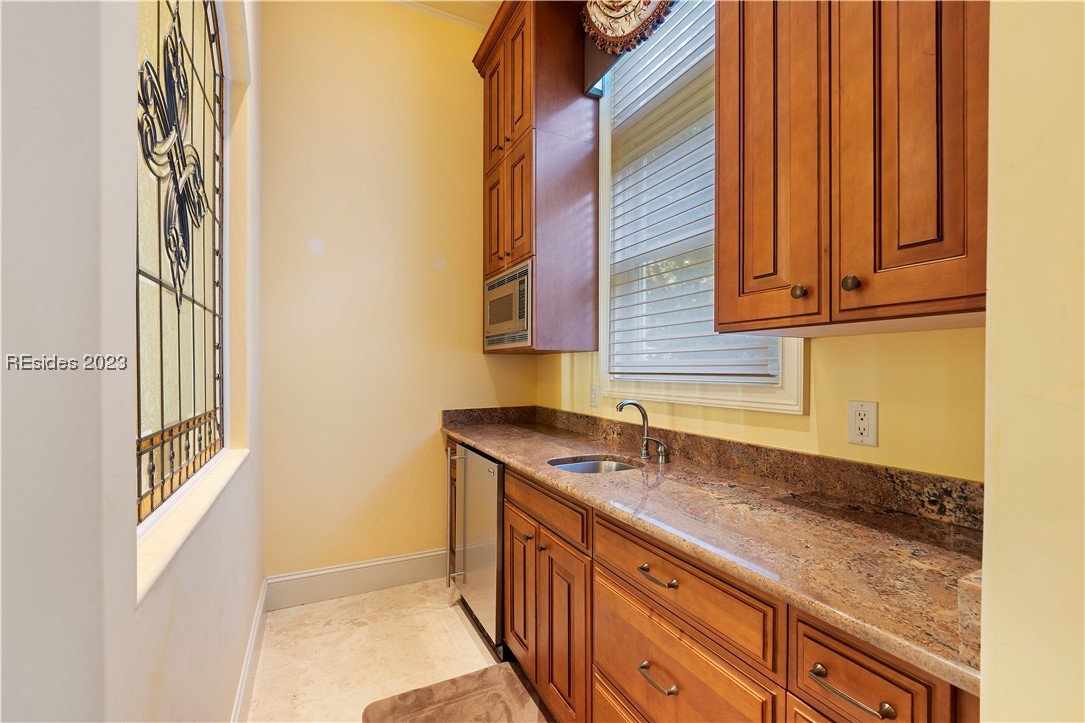
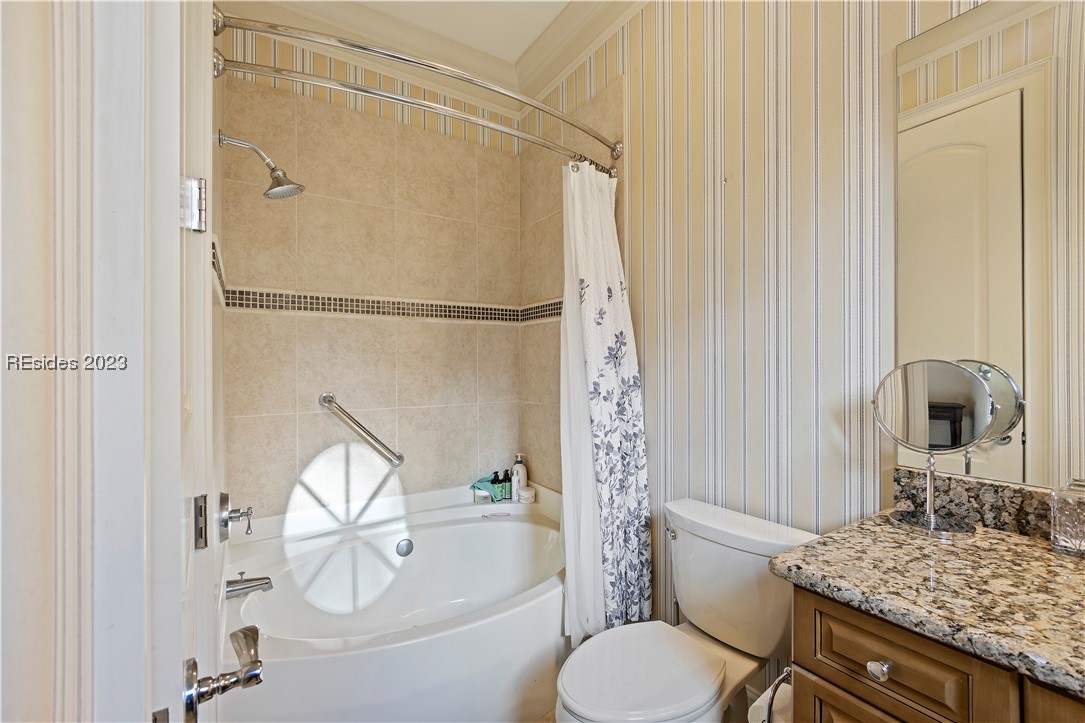
Other Interior Features Attic, Wet Bar, Bookcases, Built-in Features, Tray Ceiling(s), Ceiling Fan(s), Elevator, Fireplace, Hot Tub/Spa, Jetted Tub, Main Level Primary, Multiple Closets, Pull Down Attic Stairs, Smooth Ceilings, Separate Shower, Sunken Living Room, Cable TV, Wired for Data, Wired for Sound, Central Vacuum, Entrance Foyer
Area & Lot
Lot Area 0.52 Acres
Living area 6,391 Sq.Ft.
MLS® ID 438976
Year Built 2007
View Description Golf Course
Architecture Styles Two Story
Type Residential
Status Sold
Exterior
Stories 2
Pool Free Form, Gas Heat, Heated, Other, Private, Community
Air conditioning Central Air, Electric, Heat Pump
Heat type Central, Electric, Heat Pump
Water Source Public
Garage Space 3.0
Security Features Security System, Fire Alarm, Smoke Detector(s)
Other Exterior Features Balcony, Courtyard, Fence, Sprinkler/Irrigation, Outdoor Shower, Propane Tank - Owned, Paved Driveway, Porch, Propane Tank - Leased, Patio, Rain Gutters, Outdoor Grill
Parking Garage, Three Car Garage
Lot Features 1/2 to 1 Acre Lot
Roof Asphalt
Finance
Sales Price $1,980,000

Work With Us

We pride ourselves in providing personalized solutions that bring our clients closer to their dream properties and enhance their long-term wealth.






