44 Acorn Lane
44 Acorn Lane
44 Acorn Lane
44 Acorn Lane
44 Acorn Lane
44 Acorn Lane
44 Acorn Lane
44 Acorn Lane
44 Acorn Lane
44 Acorn Lane
44 Acorn Lane
44 Acorn Lane
44 Acorn Lane
44 Acorn Lane
44 Acorn Lane
44 Acorn Lane
44 Acorn Lane
44 Acorn Lane
44 Acorn Lane
44 Acorn Lane
44 Acorn Lane
44 Acorn Lane
44 Acorn Lane
44 Acorn Lane
44 Acorn Lane
44 Acorn Lane
44 Acorn Lane
44 Acorn Lane
44 Acorn Lane
44 Acorn Lane
44 Acorn Lane
44 Acorn Lane
44 Acorn Lane
44 Acorn Lane
44 Acorn Lane
44 Acorn Lane
44 Acorn Lane
44 Acorn Lane
VIEW PHOTOS
$740,000

44 Acorn Lane

3 Beds 3 Baths 1,716 Sq.Ft. 10,227.89 Sq.Ft.

Description

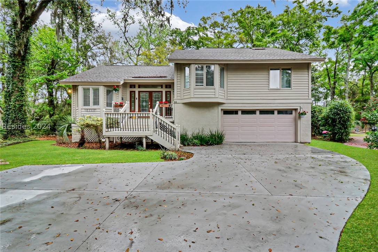
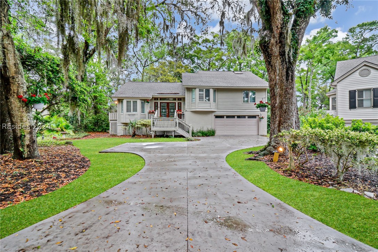
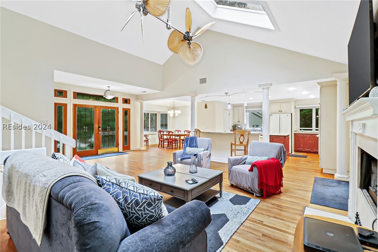
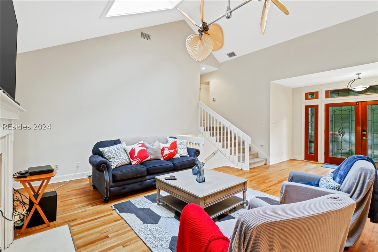
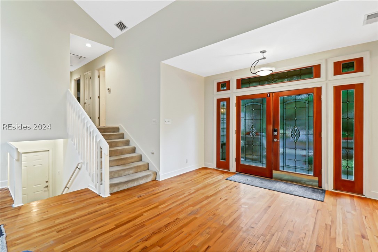
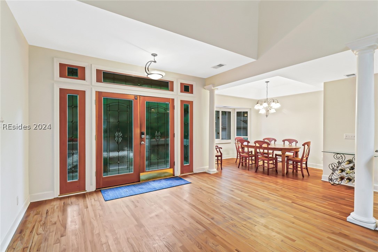
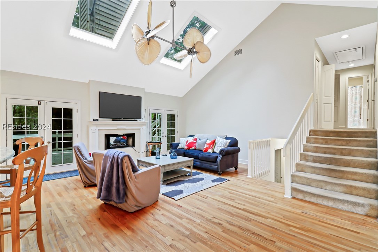
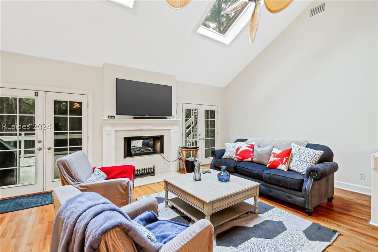
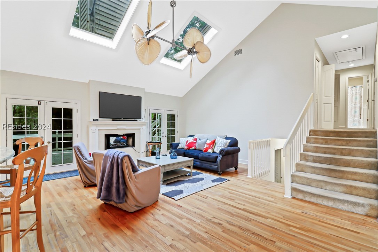
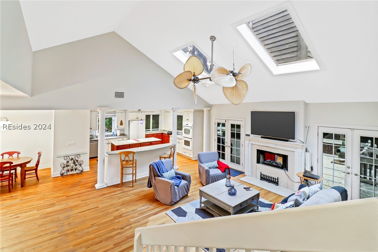
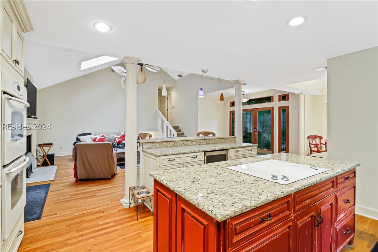
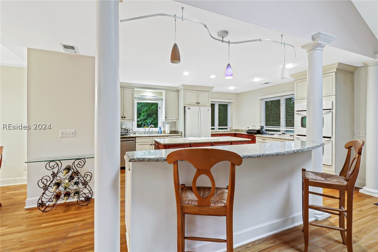
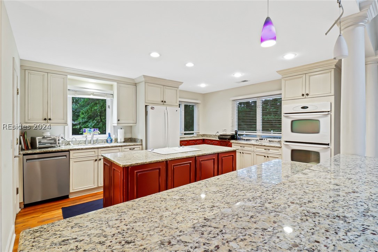
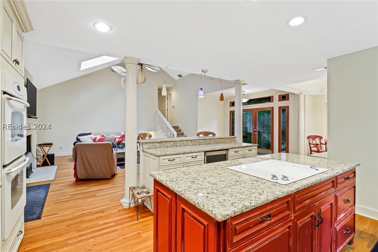
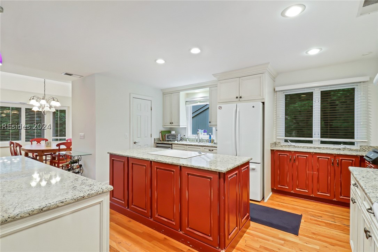
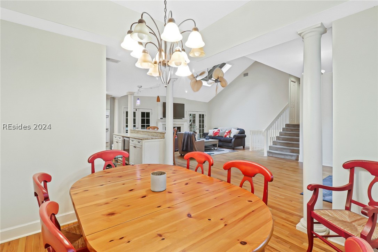
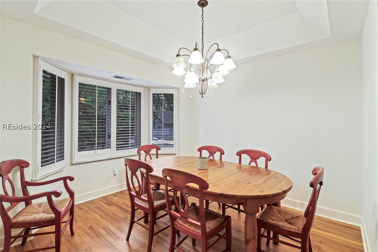
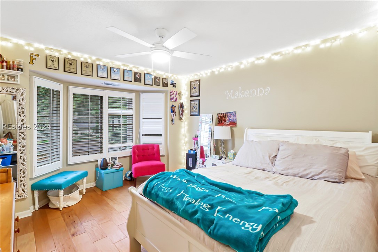
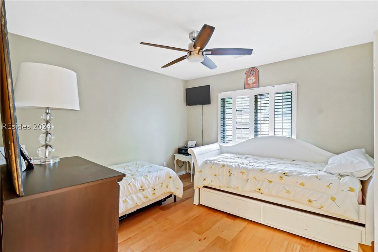
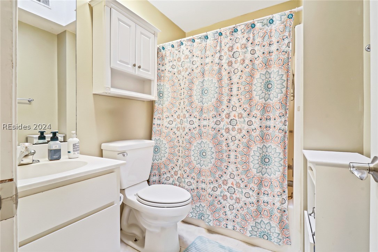
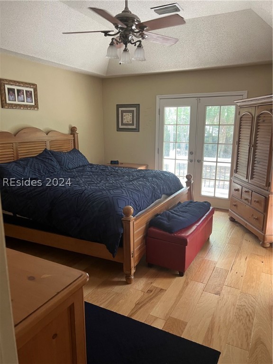
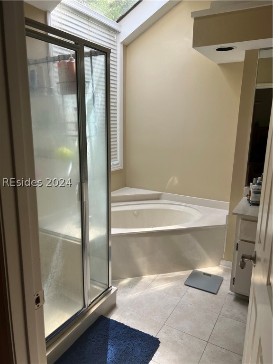
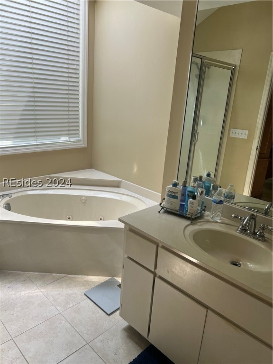
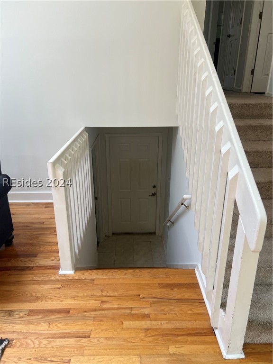
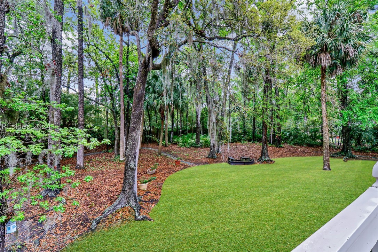
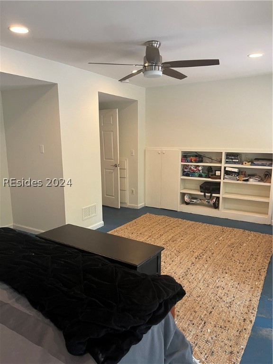
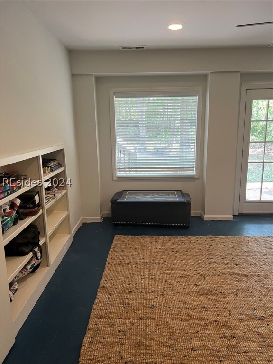
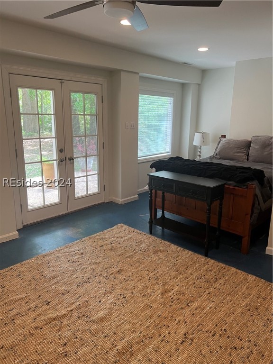
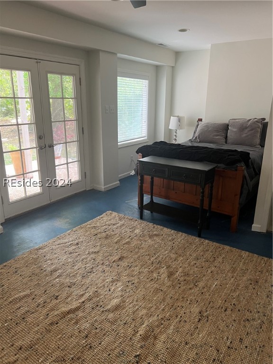
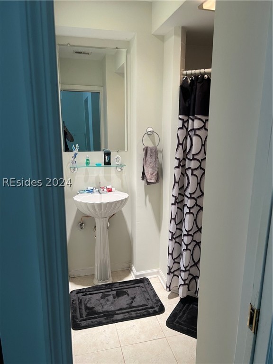
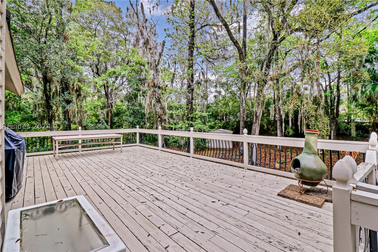
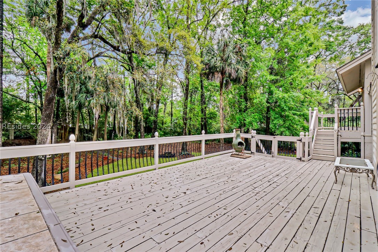
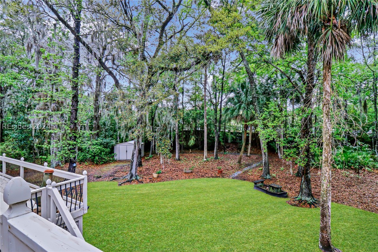
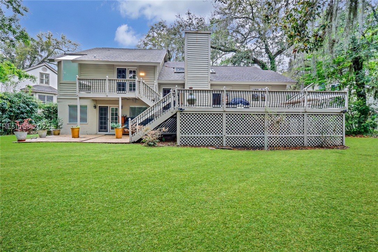
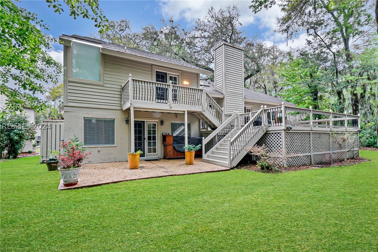
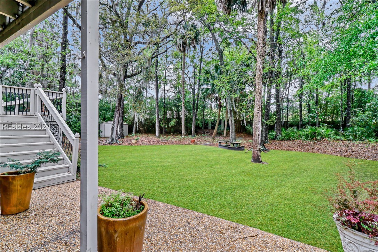
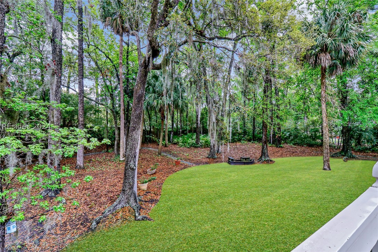
Fantastic house at the end of a quiet cul-de-sac near the front gate and a short bike ride away from Sea Pines Country Club. 44 Acorn Ln boasts and open floor plan for large gatherings as well as a rec room/office and full bath downstairs that's not included in the heated square footage. The large, wooded and private backyard has room for a pool and the huge deck is perfect for large gatherings or to simply sit and watch the birds while sipping your coffee. Two homes on this street are short term rentals with great success. Freshly painted with newly installed HVAC, this house is ready for you to put your personal stamp on it!

Share Property

Location

44 Acorn Lane, Hilton Head Island, SC 29928

Status

Sold

Date Sold

August 13, 2024

Property Amenities

Interior
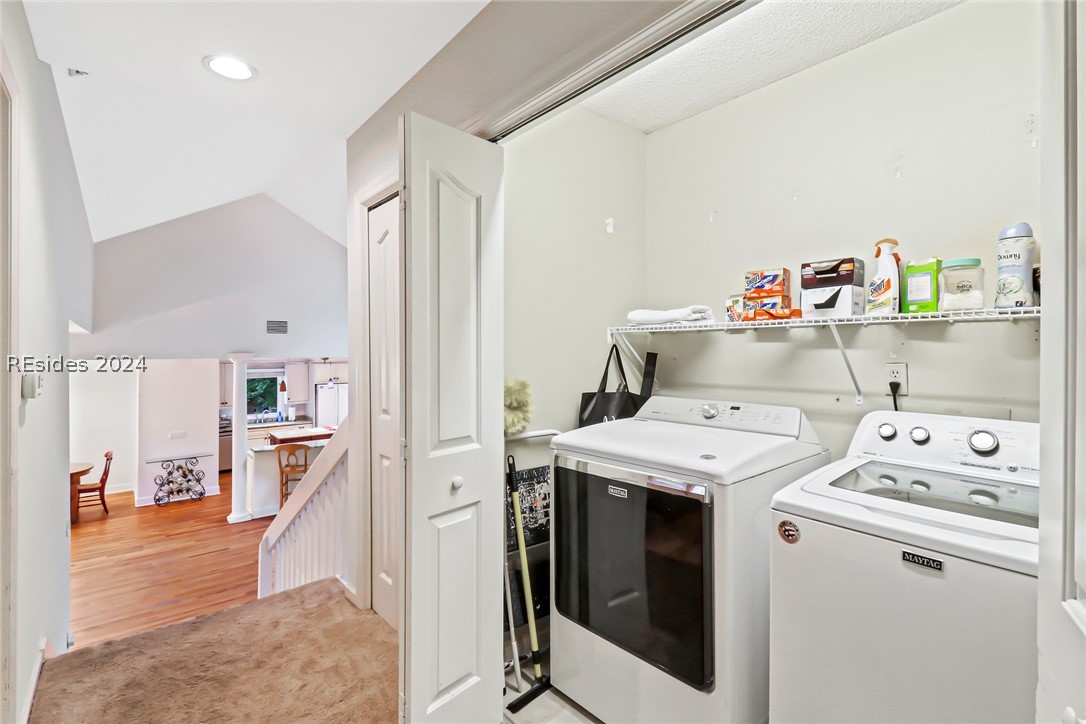
Appliances Dryer, Dishwasher, Disposal, Microwave, Oven, Range, Refrigerator, Washer
Flooring Carpet, Concrete, Luxury Vinyl, Luxury Vinyl Plank, Wood
Total Bedrooms: 3
Full Bathrooms: 3
Other Interior Features Ceiling Fan(s), Cathedral Ceiling(s), Fireplace, Main Level Primary, New Paint, Pull Down Attic Stairs, See Remarks, Smooth Ceilings, Cable TV, Entrance Foyer, Eat-in Kitchen, Pantry
Area & Lot
Total area 1,716 Sq.Ft.
Lot Area 10,227.89 Sq.Ft.
Living area 1,716 Sq.Ft.
MLS® ID 442992
Year Built 1989
Water Frontage Deep Water
View Description Trees/Woods
Type Residential
Status Sold
Exterior
Pool Community
Air conditioning Central Air, Electric, Heat Pump
Heat type Central, Electric, Heat Pump
Water Source Public
Garage Space 2.0
Other Exterior Features Deck, Outdoor Shower, Paved Driveway
Parking Garage, Two Car Garage
Lot Features 1/4 Acre
Roof Asphalt
Finance
Sales Price $740,000

Sea Pines

A gated community of 5,000 residents sited on 5,200 acres of natural beauty.

Work With Us

We pride ourselves in providing personalized solutions that bring our clients closer to their dream properties and enhance their long-term wealth.






