5 Barrier Beach Cove
VIEW PHOTOS
$2,960,000

5 Barrier Beach Cove

6 Beds 8 Baths 4,350 Sq.Ft. 7,932.28 Sq.Ft.

Description

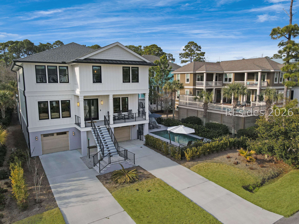
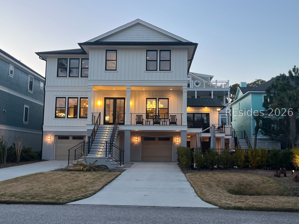
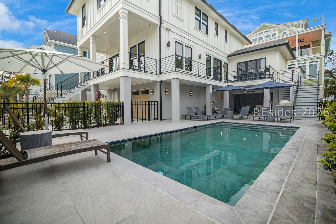
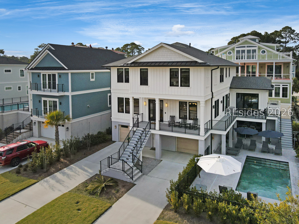
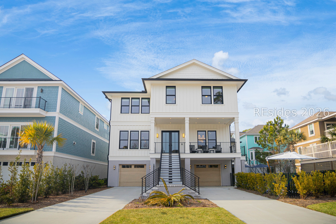
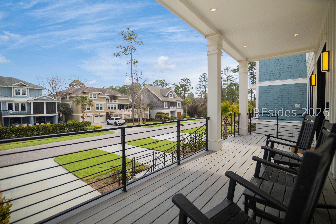
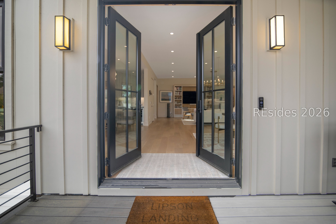
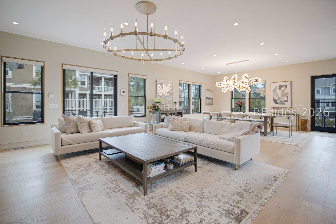
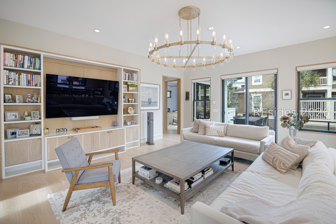
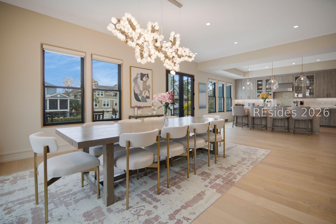
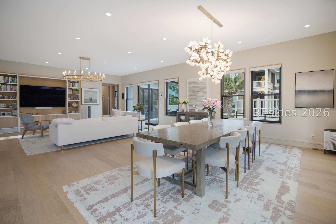
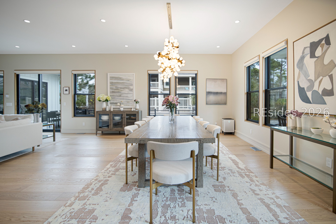
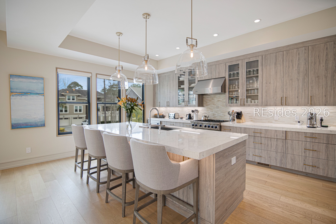
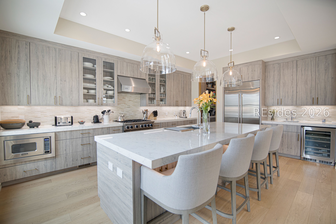
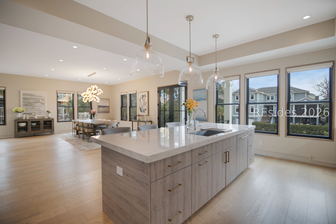
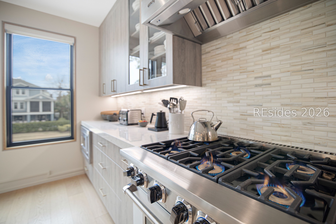
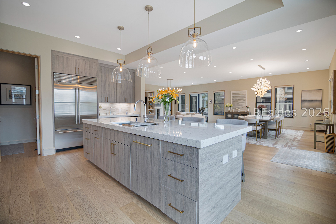
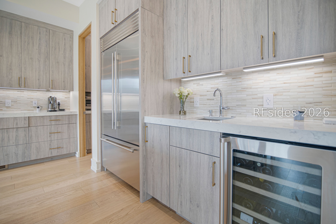
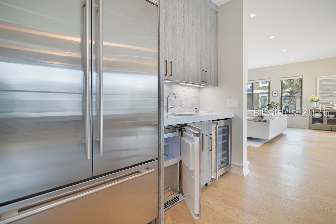
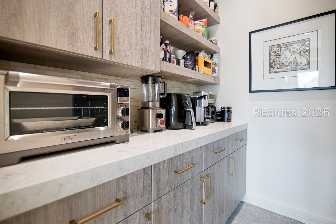
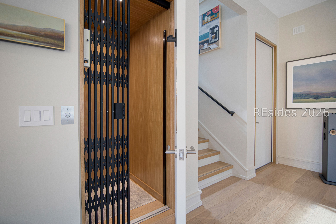
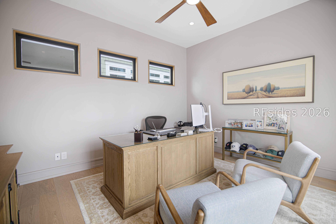
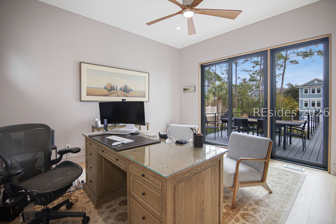
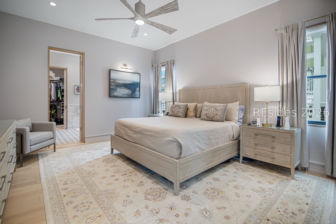
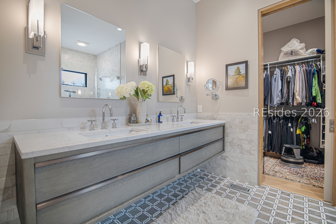
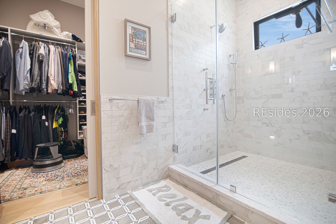
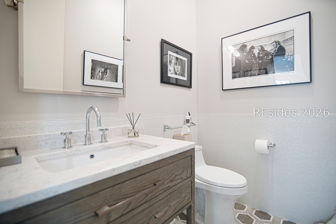
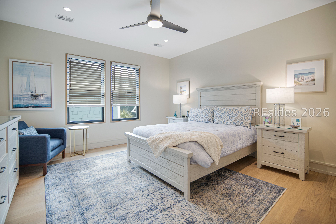
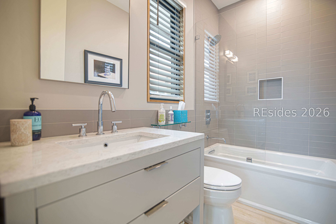
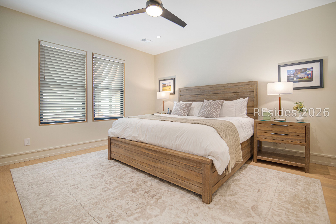
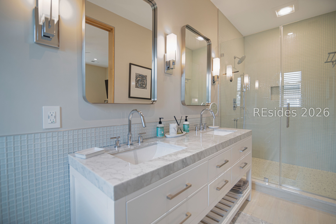
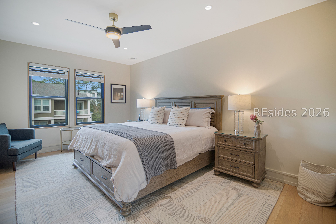
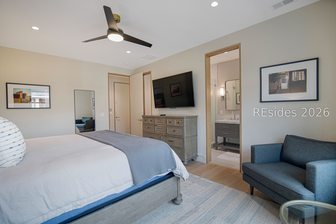
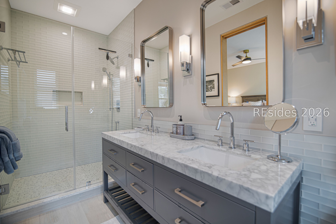
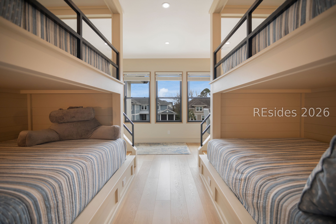
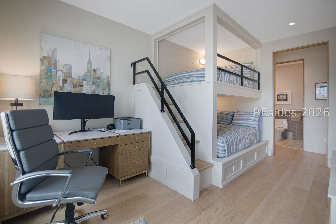
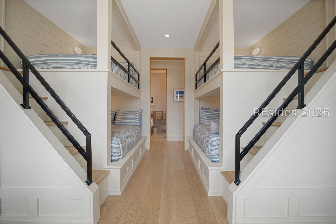
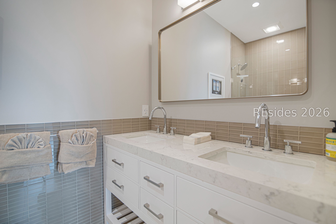
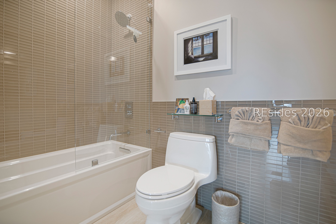
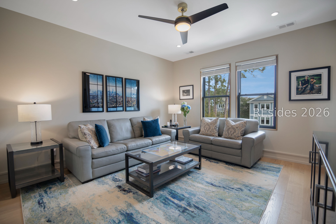
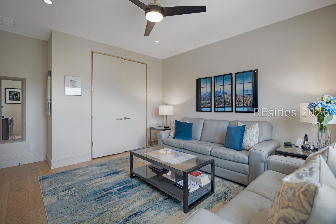
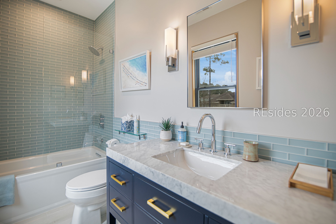
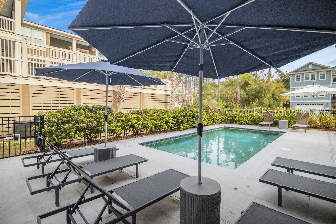
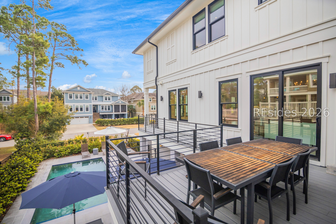
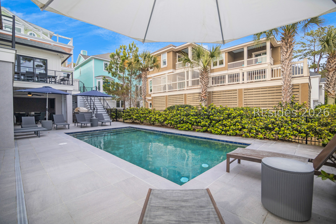
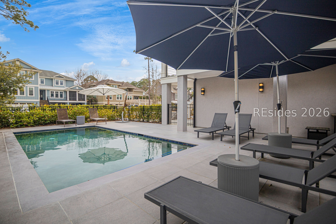
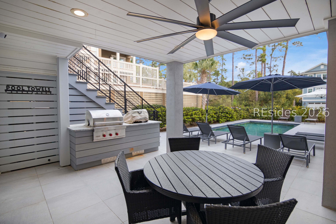
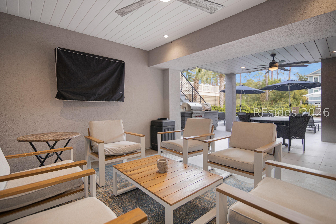
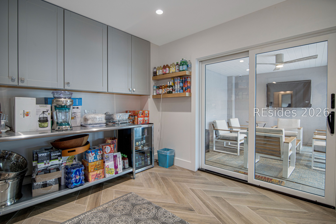
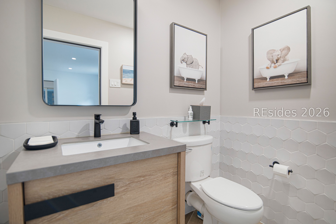
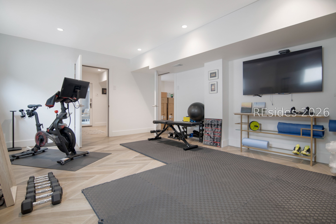
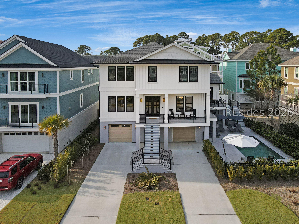
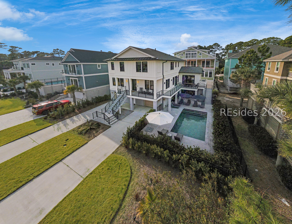
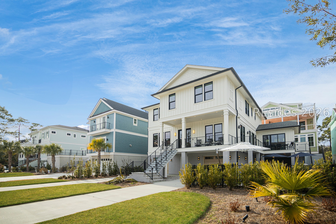
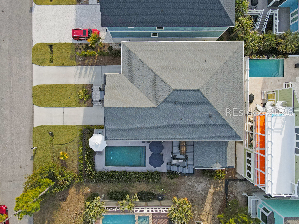
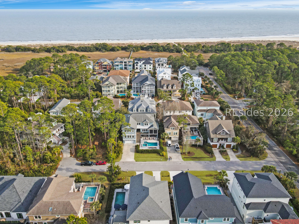
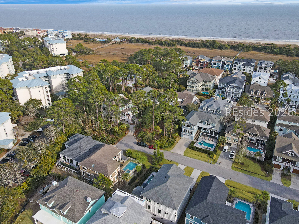
Furnished, all exclusions are negotiable. An uncompromising custom retreat just 1/10th mile from the beach at Burkes Beach on Hilton Head Island. This immaculate custom home offers the ultimate island lifestyle. Built in 2023 by the owner to live in with a strict "no expense spared" philosophy, the property has only been used on a part-time basis & has never been used as a rental property. Experience exceptional QUALITY finishes & custom millwork like small revealed framing with saw-sewn white oak as well as double-height white oak stair treads with custom aluminum strip detailing. Solid melamine extra-high doorways feature OMNIA mortise bearing hinges & Emtek Stuttgart door handles. The great room boasts a custom wall unit matching saw-sewn white oak trim. Luxury wood flooring from NYC Design Center. Exquisite midcentury high-end custom lighting elevates living. The custom-made LED dining chandelier is simply stunning. Chef's dream kitchen has it all from butler's pantry & wet bar to 104" kitchen island & extensive cabinetry offering tons of storage. Counters are double-thick mitered Viatera quartz & backsplash from NYC Walker Zanger gallery. The Viking & Sub-Zero appliance package incl Viking 7 Series oven range, Viking 600 hood, Viking dishwasher, & Viking microwave. Also included is a Sub-Zero Classic Series 42-inch refrigerator & freezer, a Viking dual-zone wine refrigerator, and a Viking standalone ice maker. Viking 20-inch column backup refrigerator is located in butler pantry. 6 luxury ensuite bathrooms & 2 half baths are tiled 360 degrees with Walker Zanger tile & paired with high-end flooring. Relax & enjoy Low Country Living in your private outdoor oasis featuring a 24' saltwater heated pool with ceramic decking and outdoor shower. The pool system is smart controlled with colored mood lighting and heat. A Wolf built-in grilling station completes the ultimate entertaining space. Trex premium decking is used on the main level front decking, wrap-around decks, and in the outdoor covered dining. Home is furnished with main level exclusions. 2 paved driveways for plenty of parking. 2 car finished garage epoxy flooring & two Level 2 car chargers. A separate gym area is on the garage level. AI security system with 11 high-resolution cameras. Walk to the beach from this Row 6 location in a very new and vibrant ocean-oriented community. Located near Chaplin Community Park. Rental proforma $225-300,000 no STR restrictions. Accepting Backup Offers.

Share Property

Location

5 Barrier Beach Cove, Hilton Head Island, SC 29928

Status

Sold

Date Sold

May 29, 2026

Property Amenities

Interior
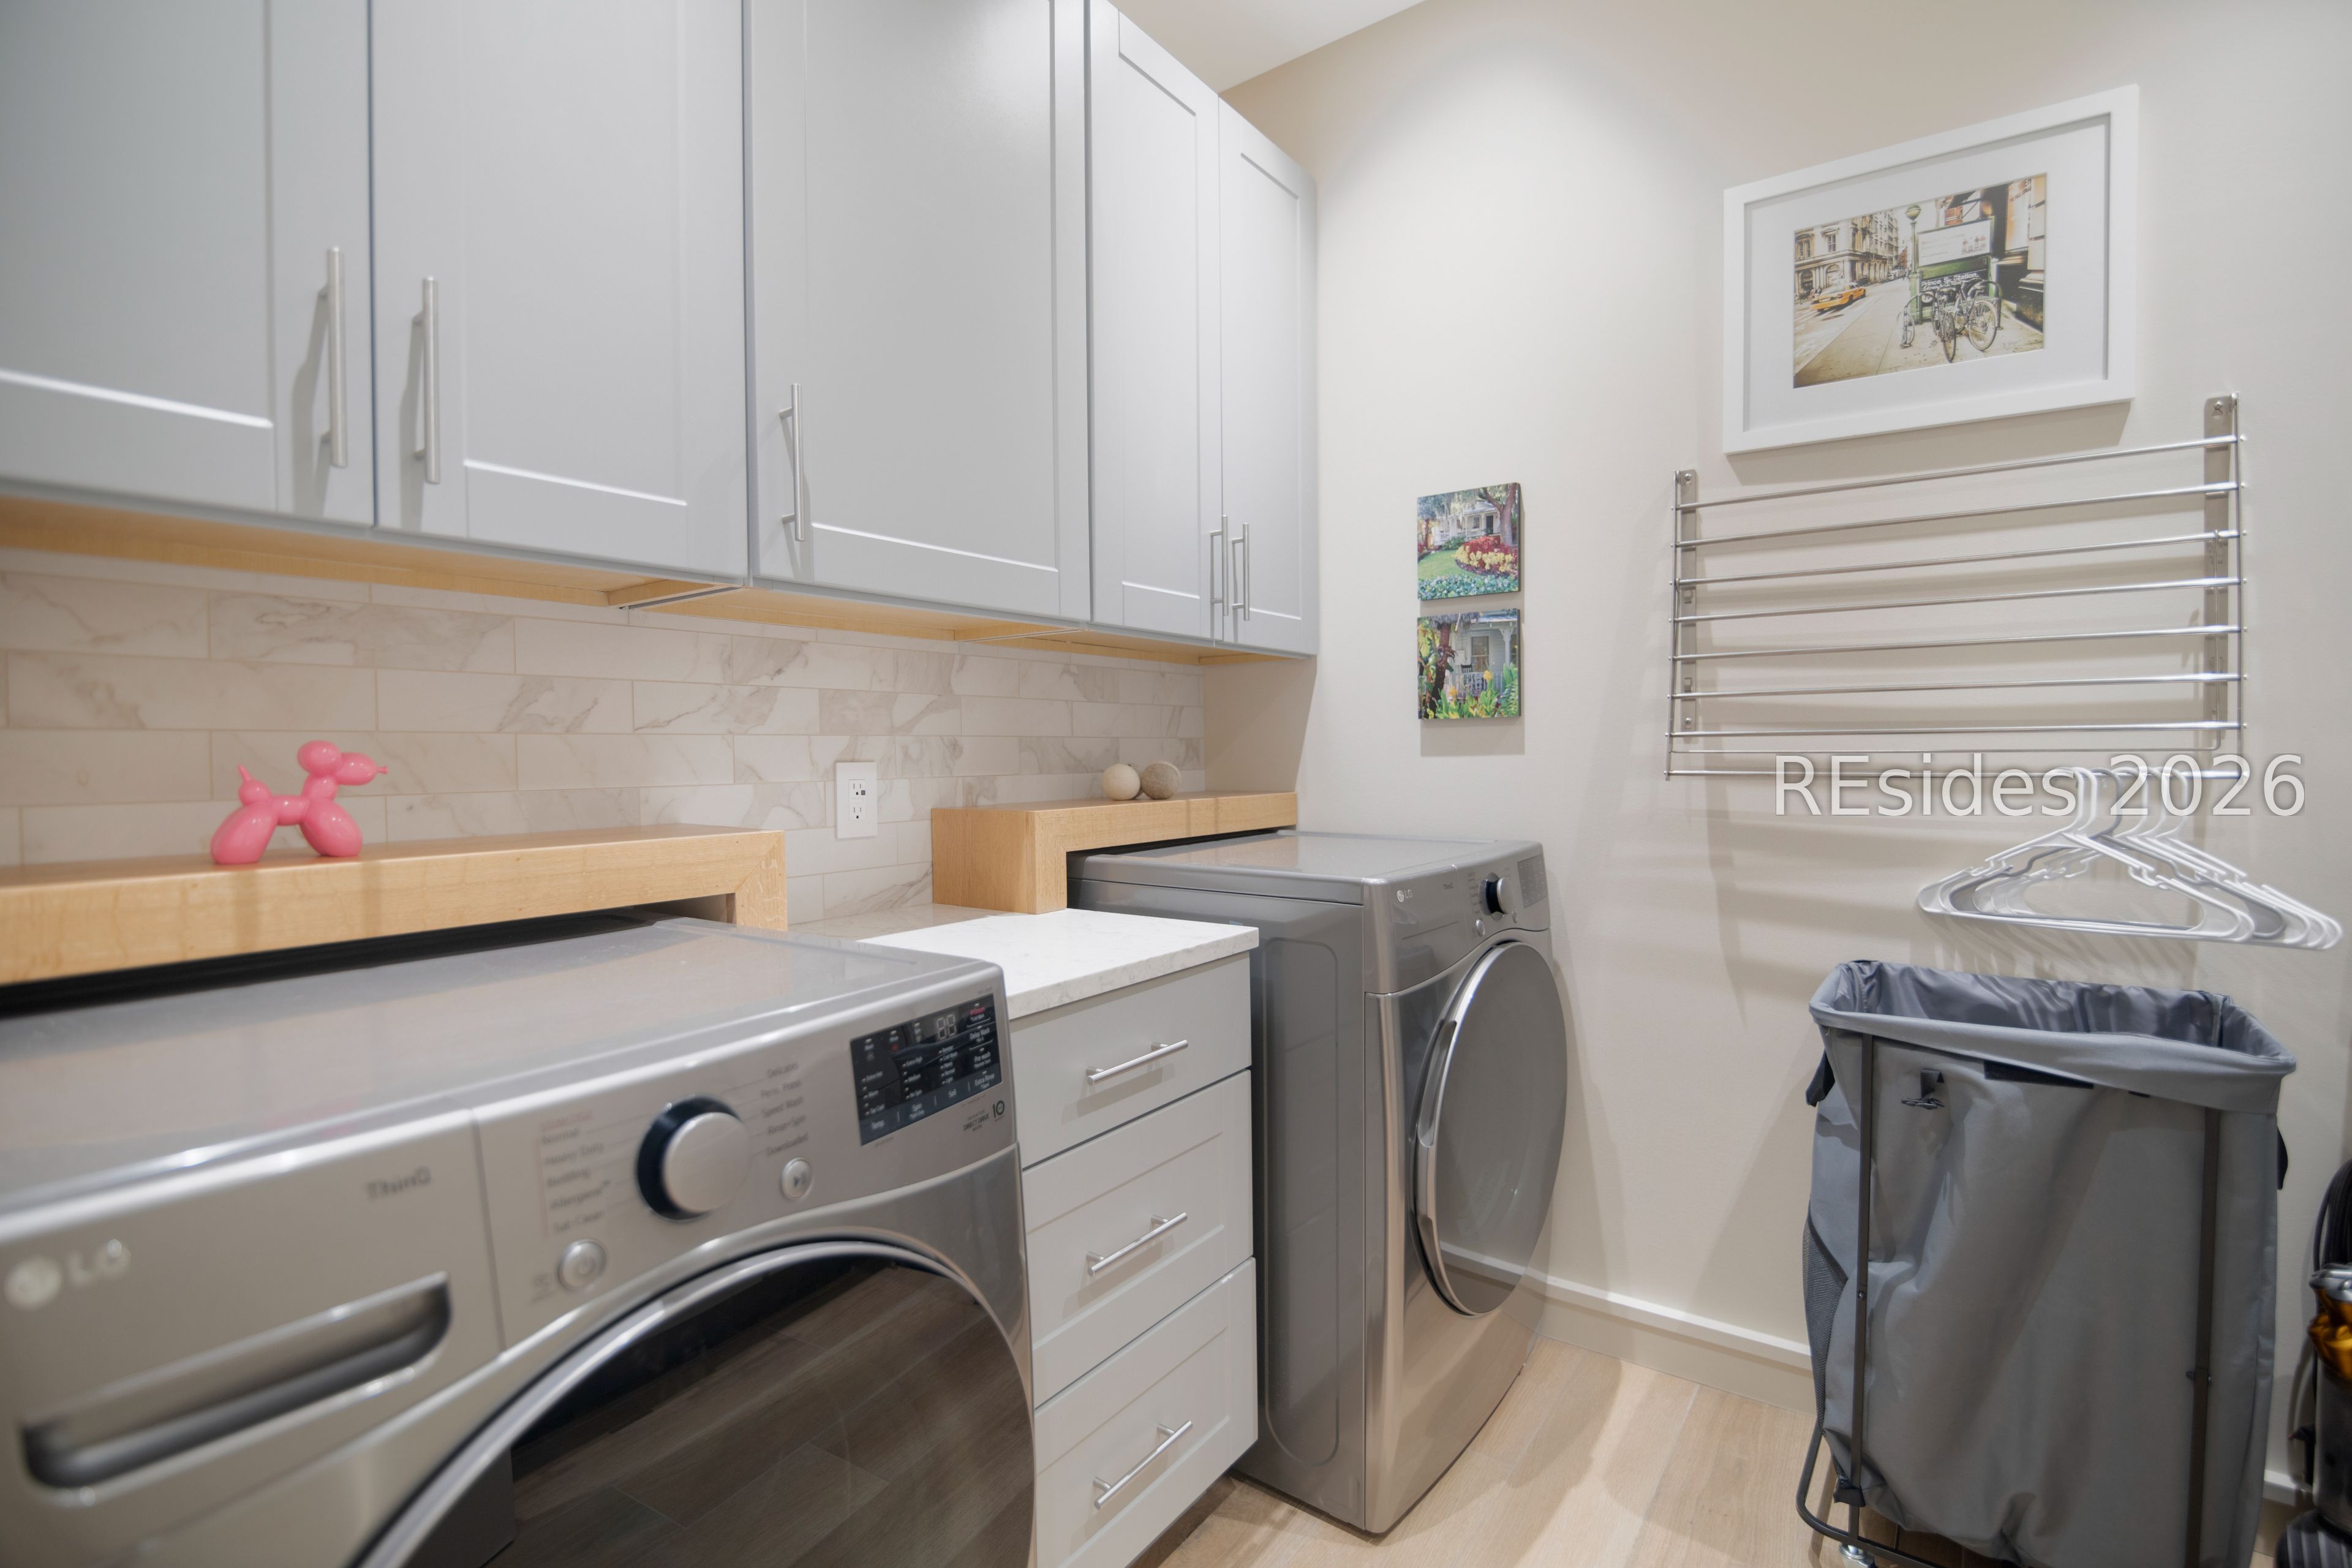
Appliances Convection Oven, Dryer, Dishwasher, Disposal, Gas Range, Ice Maker, Microwave, Refrigerator, Self Cleaning Oven, Wine Cooler, Washer, Tankless Water Heater
Flooring Ceramic Tile, Wood
Total Bedrooms: 6
Half Bathrooms: 2
Full Bathrooms: 6
Other Interior Features Wet Bar, Bookcases, Built-in Features, Ceiling Fan(s), Carbon Monoxide Detector, Elevator, Main Level Primary, Multiple Primary Suites, Multiple Closets, Pull Down Attic Stairs, Smooth Ceilings, Separate Shower, Smart Thermostat, Cable TV, Unfinished Walls, Wired for Data, Window Treatments, Eat-in Kitchen, Pantry
Area & Lot
Lot Area 7,932.28 Sq.Ft.
Living area 4,350 Sq.Ft.
MLS® ID 504897
Year Built 2023
View Description Landscaped,Trees/Woods
Architecture Styles Two Story
Type Residential
Status Sold
Exterior
Stories 2
Pool Heated, Propane Heat, Private, Salt Water
Air conditioning Central Air, Electric, Heat Pump
Heat type Electric, Heat Pump, Zoned
Water Source Public
Garage Space 2.0
Security Features Smoke Detector(s)
Other Exterior Features Deck, Fence, Sprinkler/Irrigation, Outdoor Shower, Propane Tank - Owned, Paved Driveway, Propane Tank - Leased, Patio, Rain Gutters, Storage, Outdoor Grill
Parking Driveway, Garage, Two Car Garage, Tandem
Lot Features 1/4 Acre
Roof Fiberglass
Finance
Sales Price $2,960,000

Work With Us

We pride ourselves in providing personalized solutions that bring our clients closer to their dream properties and enhance their long-term wealth.






