5 Stillwater Lane
5 Stillwater Lane
5 Stillwater Lane
5 Stillwater Lane
5 Stillwater Lane
5 Stillwater Lane
5 Stillwater Lane
5 Stillwater Lane
5 Stillwater Lane
5 Stillwater Lane
5 Stillwater Lane
5 Stillwater Lane
5 Stillwater Lane
5 Stillwater Lane
5 Stillwater Lane
5 Stillwater Lane
5 Stillwater Lane
5 Stillwater Lane
5 Stillwater Lane
5 Stillwater Lane
5 Stillwater Lane
5 Stillwater Lane
5 Stillwater Lane
5 Stillwater Lane
5 Stillwater Lane
5 Stillwater Lane
5 Stillwater Lane
5 Stillwater Lane
5 Stillwater Lane
5 Stillwater Lane
5 Stillwater Lane
5 Stillwater Lane
5 Stillwater Lane
5 Stillwater Lane
5 Stillwater Lane
5 Stillwater Lane
5 Stillwater Lane
5 Stillwater Lane
5 Stillwater Lane
5 Stillwater Lane
5 Stillwater Lane
5 Stillwater Lane
5 Stillwater Lane
5 Stillwater Lane
5 Stillwater Lane
5 Stillwater Lane
5 Stillwater Lane
5 Stillwater Lane
5 Stillwater Lane
5 Stillwater Lane
VIEW PHOTOS
$620,000

5 Stillwater Lane

2 Beds 3 Baths 1,526 Sq.Ft. 9,744.37 Sq.Ft.

Description

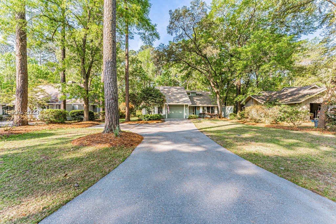
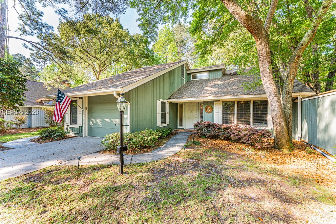
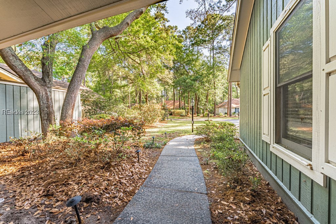
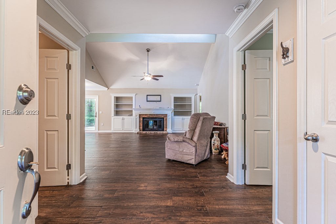
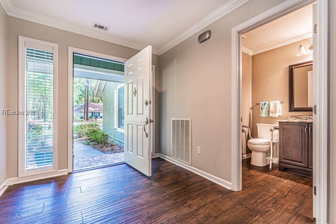
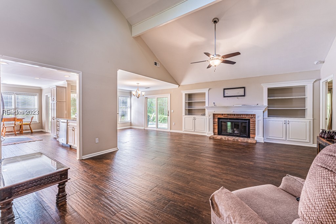
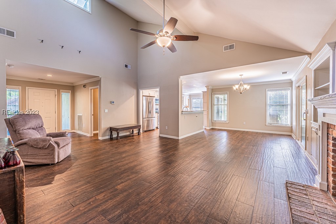
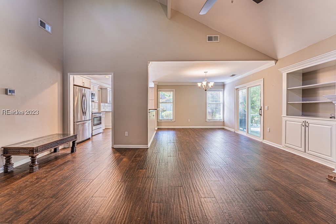
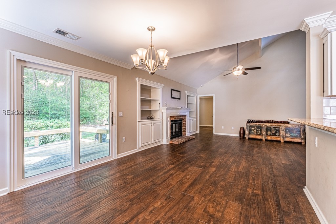
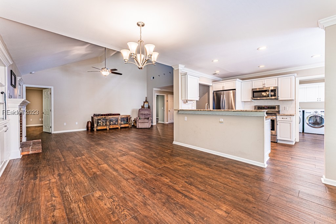
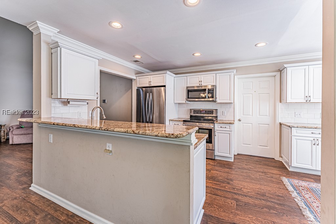
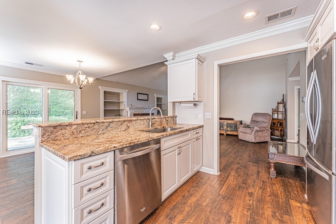
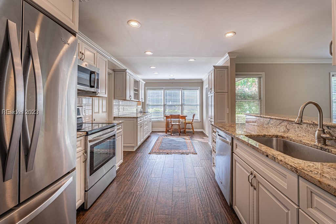
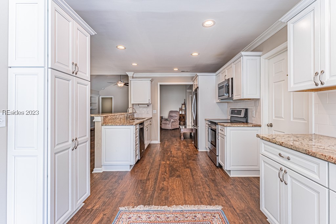
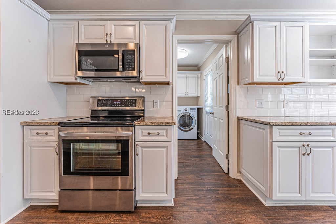
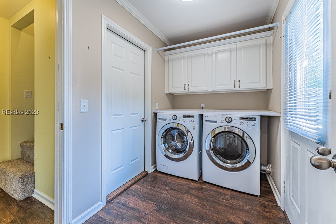
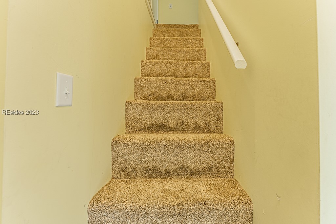
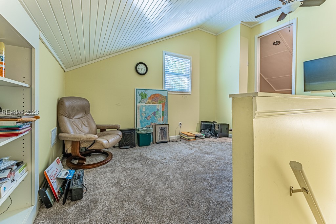
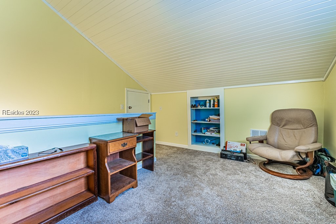
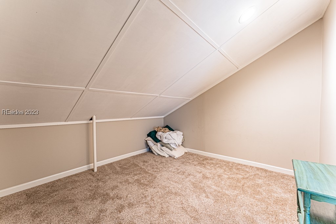
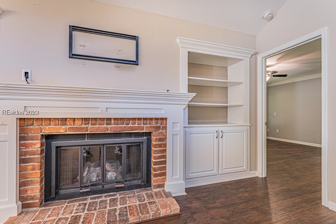
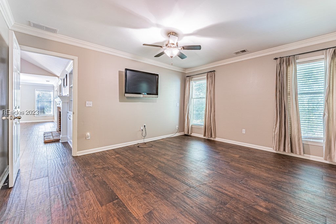
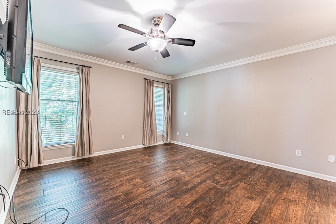
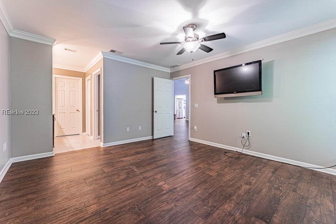
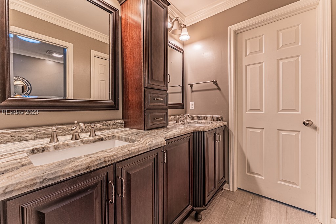
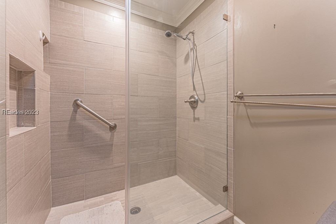
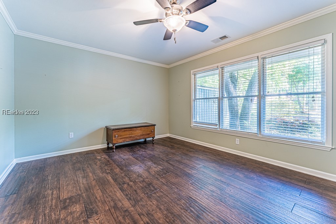
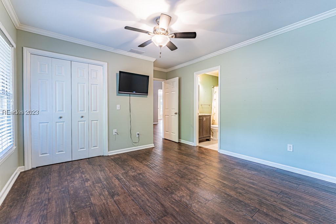
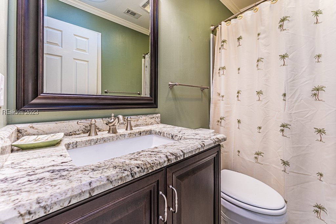
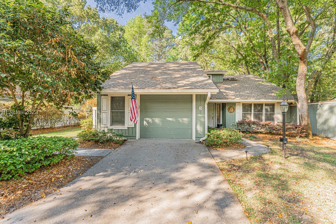
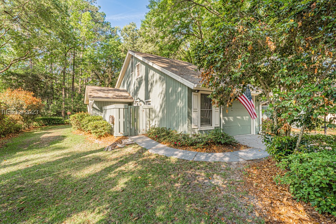
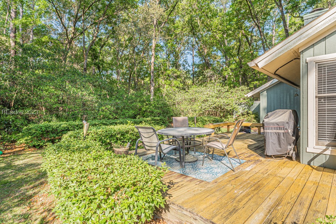
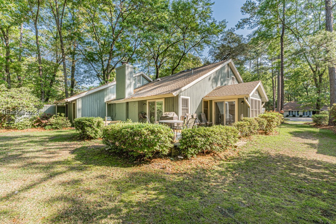
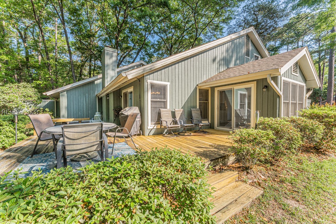
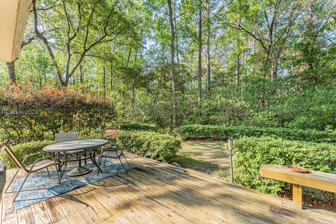
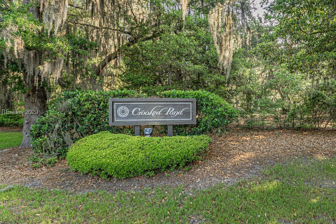
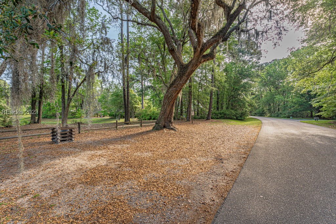
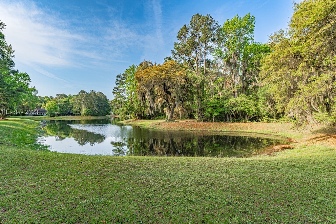
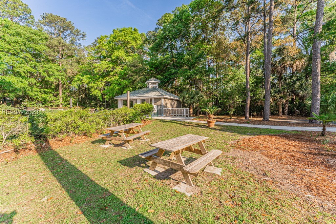
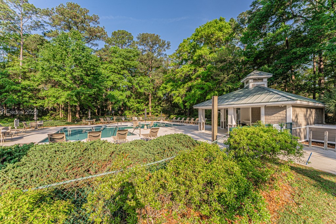
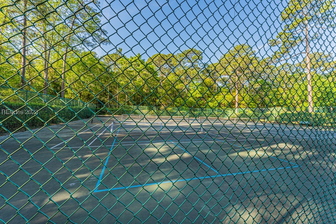
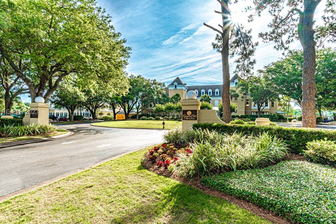
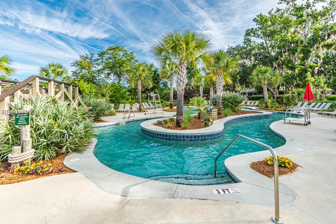
Great opportunity to purchase a lovely home in HHP with plenty of natural light throughout w/smooth ceilings and wood flooring w/large first floor primary bedroom with updated shower and his/her sinks. Open eat-in kitchen w/granite countertops, stainless steel appliances, all open to the main living area. Custom moldings, walk in and pull-down attics, great storage space and an oversized 1 car garage, this is not one to miss. Ver private wooded lot w/open space behind, all conveniently located in the Crooked Pond section of HHP, with it very own community pool and tennis. Amazing home.

Share Property

Location

5 Stillwater Lane, Hilton Head Island, SC 29926

Status

Sold

Date Sold

June 22, 2023

Property Amenities

Interior
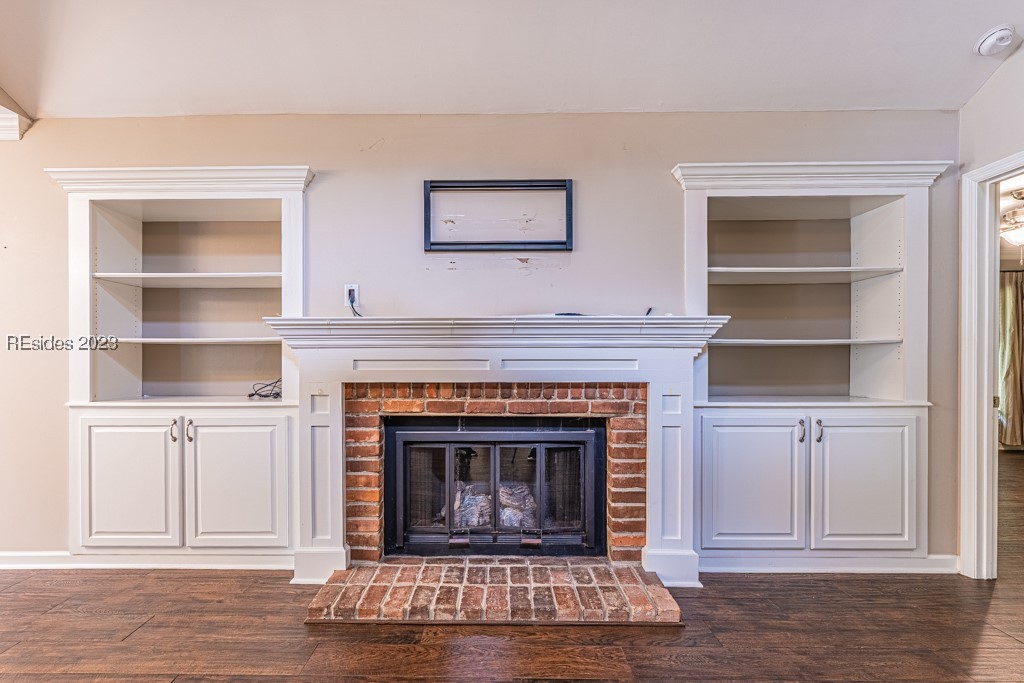
Fireplace Fireplace Screen
Appliances Dryer, Dishwasher, Disposal, Microwave, Oven, Refrigerator, Washer
Flooring Tile, Wood
Total Bedrooms: 2
Half Bathrooms: 1
Full Bathrooms: 2
Other Interior Features Attic, Bookcases, Built-in Features, Ceiling Fan(s), Fireplace, Main Level Primary, Multiple Closets, Pull Down Attic Stairs, Smooth Ceilings, Separate Shower, Cable TV, Wired for Data, Entrance Foyer, Eat-in Kitchen, Workshop
Area & Lot
Lot Area 9,744.37 Sq.Ft.
Living area 1,526 Sq.Ft.
MLS® ID 434951
Year Built 1984
View Description Trees/Woods
Architecture Styles Two Story
Type Residential
Status Sold
Exterior
Stories 2
Pool Community
Air conditioning Central Air, Electric
Heat type Central, Electric, Heat Pump
Water Source Public
Garage Space 1.0
Security Features Smoke Detector(s)
Other Exterior Features Deck, Sprinkler/Irrigation, Propane Tank - Owned, Propane Tank - Leased, Patio, Rain Gutters
Parking Driveway, Garage, One Car Garage
Lot Features 1/4 Acre
Roof Asphalt
Finance
Sales Price $620,000

Work With Us

We pride ourselves in providing personalized solutions that bring our clients closer to their dream properties and enhance their long-term wealth.






