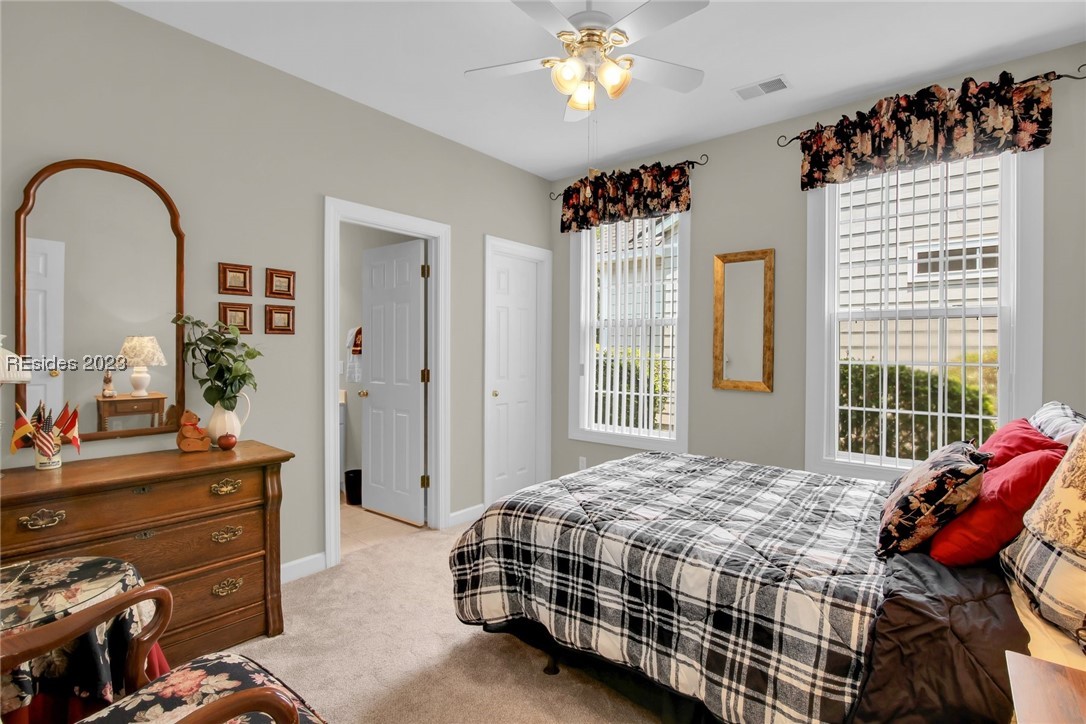
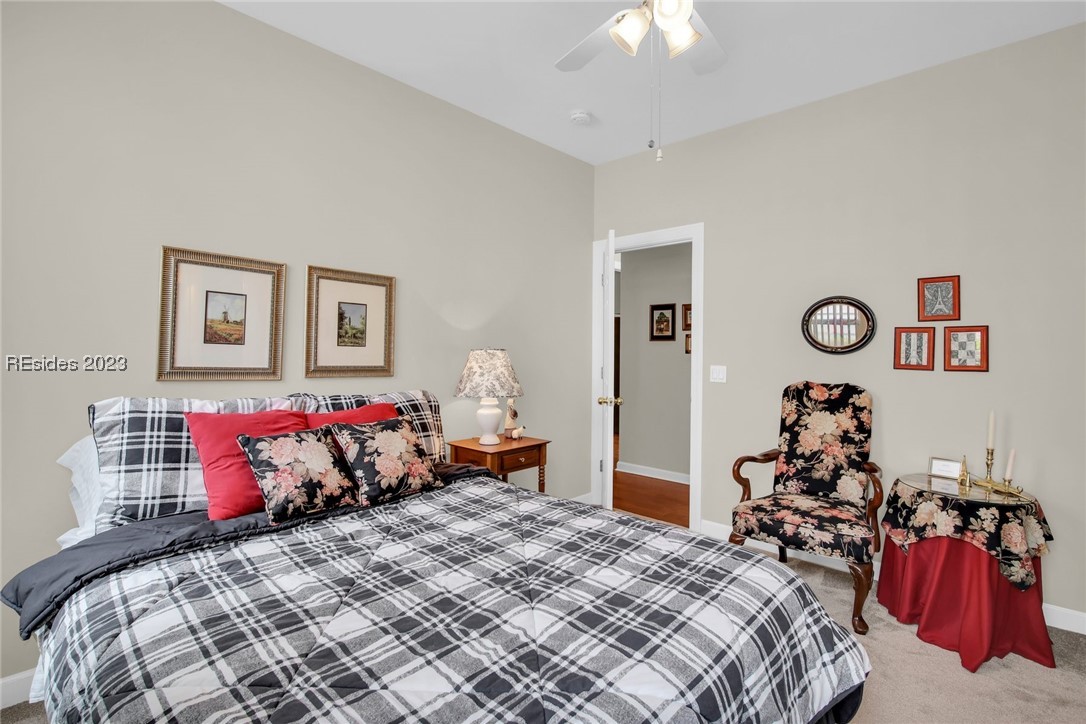
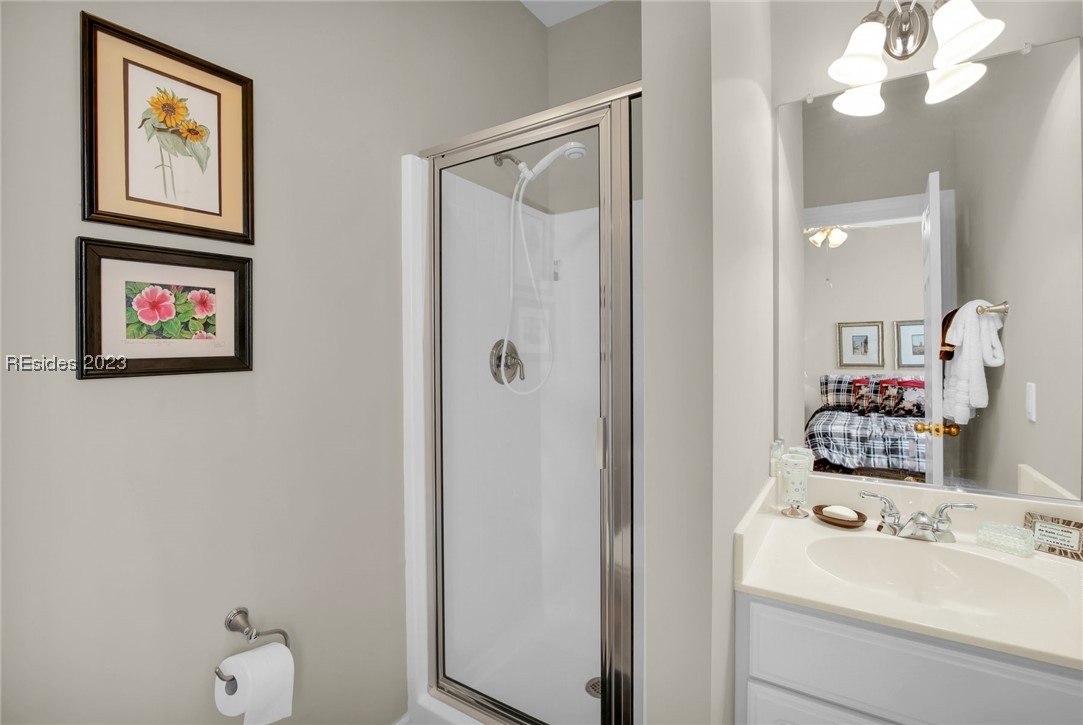
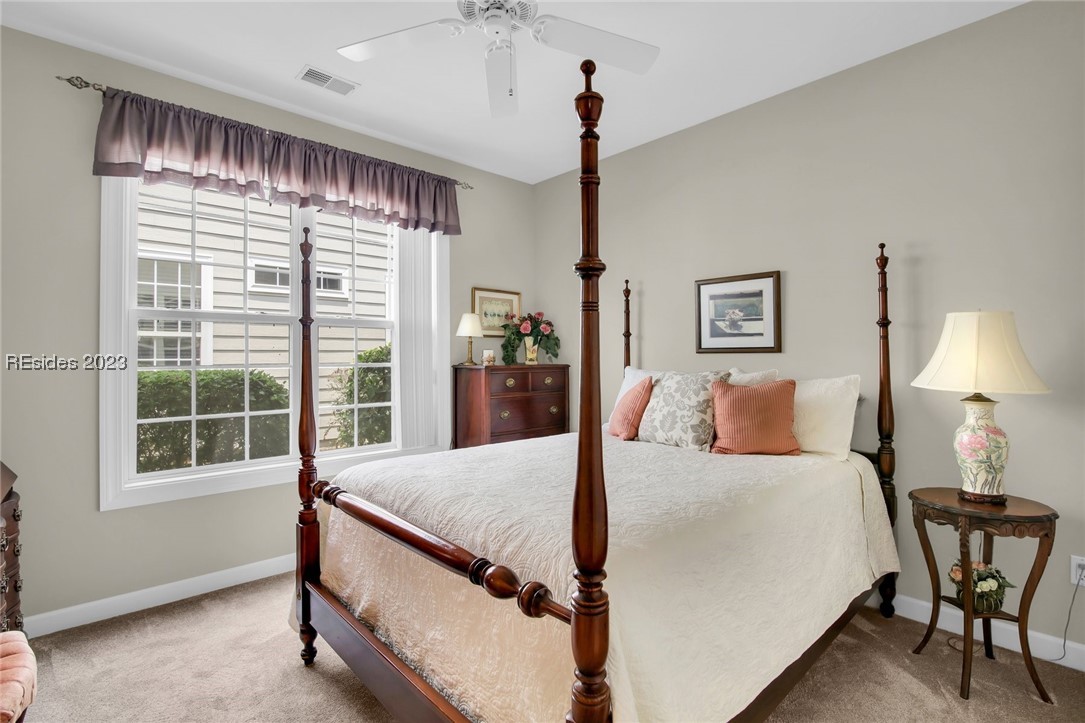
55 Crescent Plantation
VIEW PHOTOS
$690,000

55 Crescent Plantation

3 Beds 4 Baths 2,485 Sq.Ft. 10,454.4 Sq.Ft.

Description

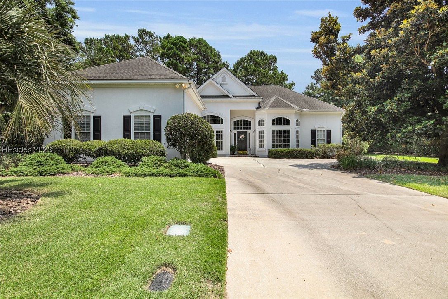
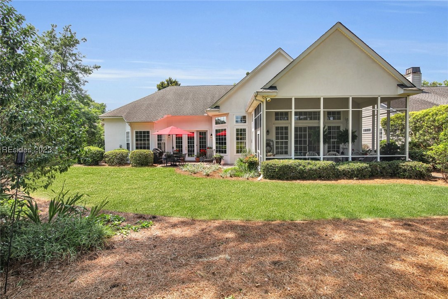
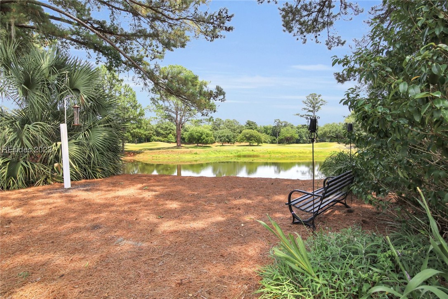
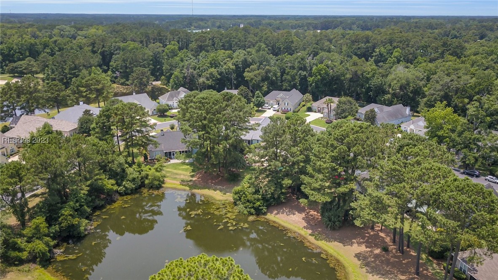
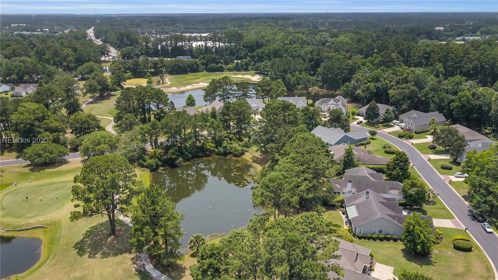
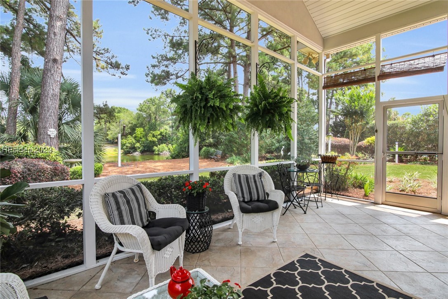
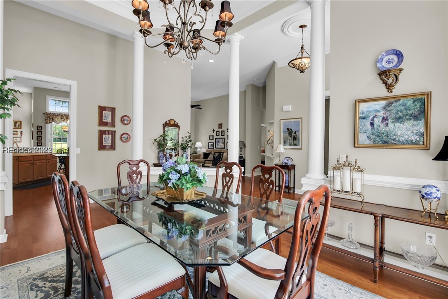
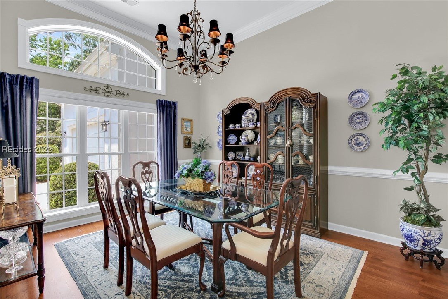
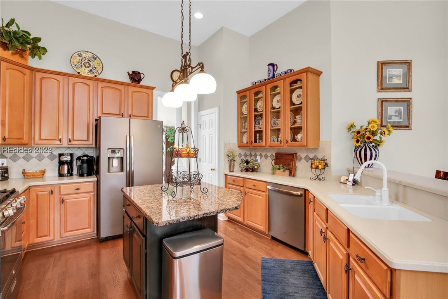
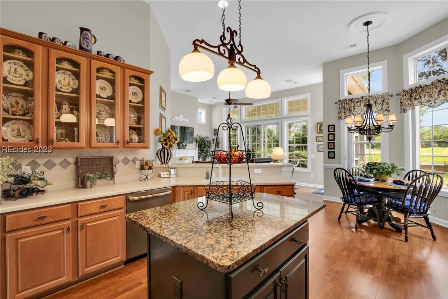
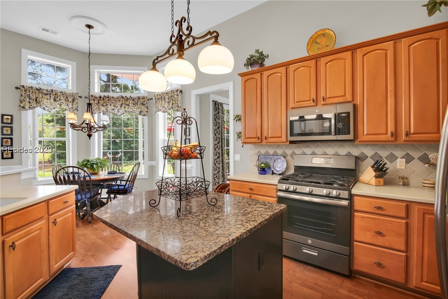
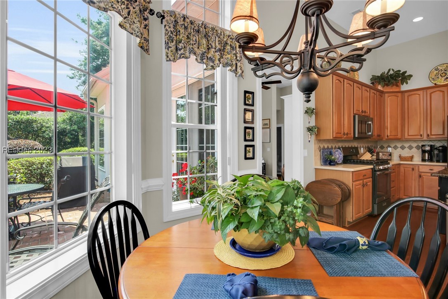
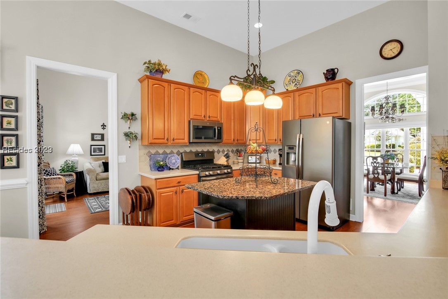
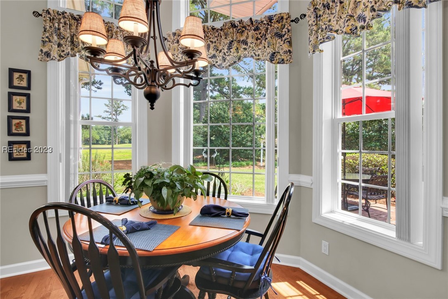
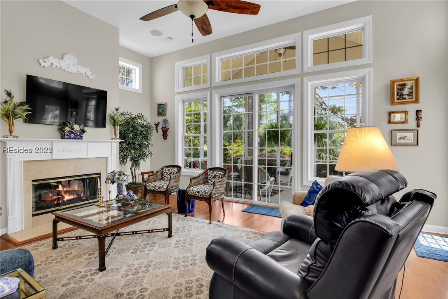
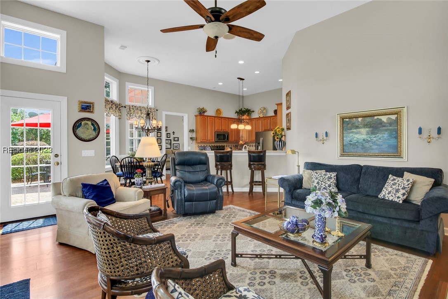
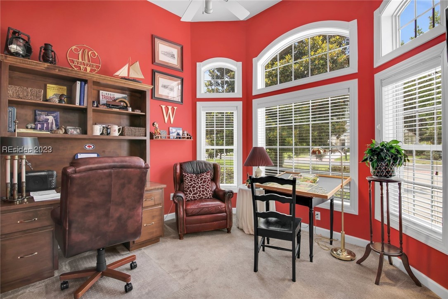
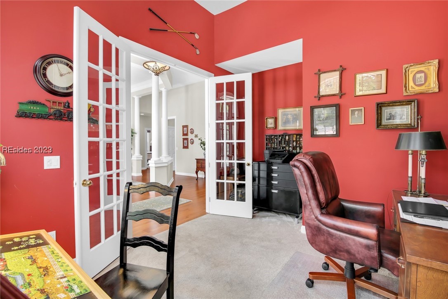
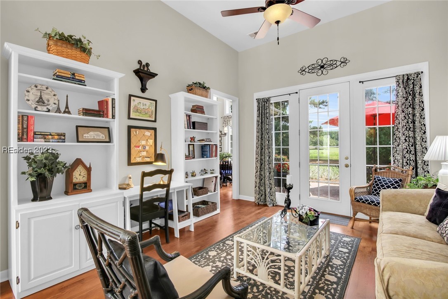
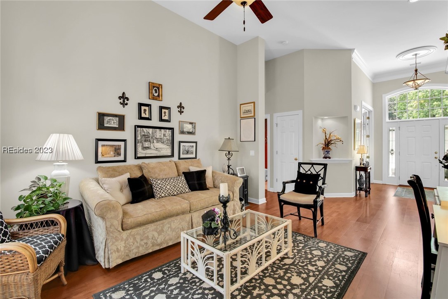
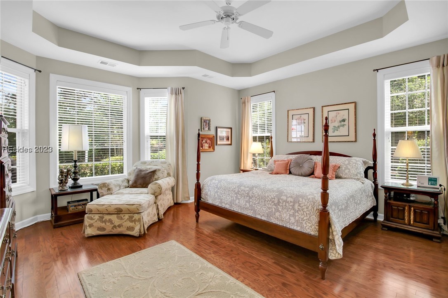
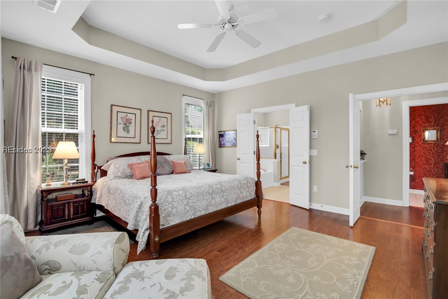
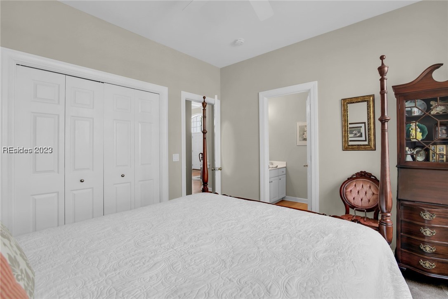
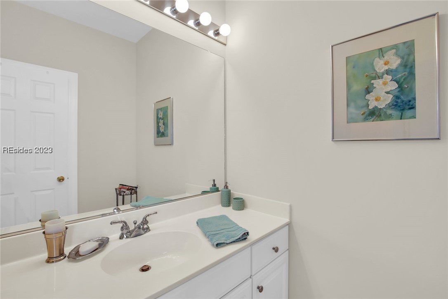
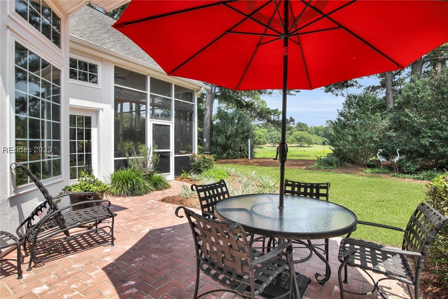
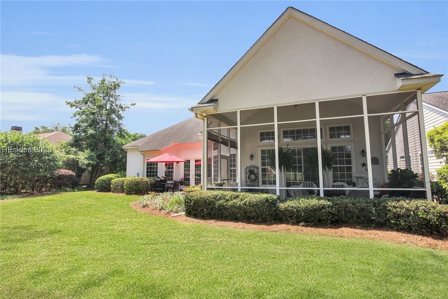
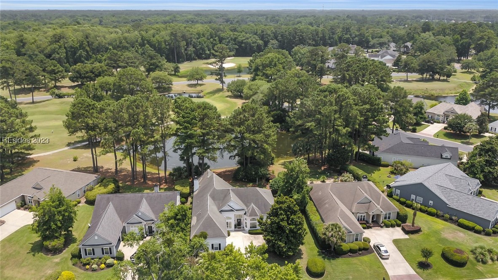
Discover the epitome of luxurious living in this stunning Southport floor plan with lagoon to golf views. Located in the highly sought-after community of The Crescent, this property offers a blend of elegance and comfort. Located on a quiet cul-de-sac, this home has 3BR/3.5BA + office/den, and two living spaces included a great room off the kitchen and a formal living. Newer appliances with gas range, fireplace, wood floors, 2+ car garage are just a few of the great features. The exterior large, screened porch leads to a beautiful paver patio all overlooking the tranquil view. Central location in Bluffton, & short ride to Hilton Head Island!

Share Property

Location

55 Crescent Plantation, Bluffton, SC 29910

Status

Sold

Date Sold

July 21, 2023

Property Amenities

Interior
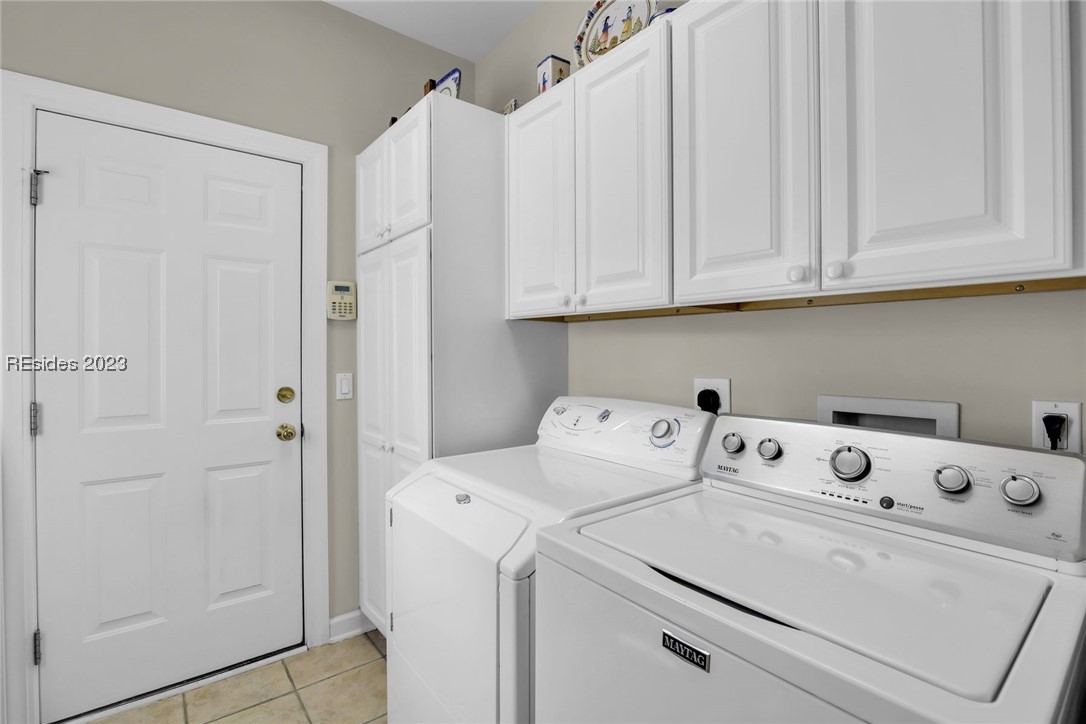
Appliances Dryer, Dishwasher, Disposal, Gas Range, Microwave, Oven, Refrigerator, Washer
Flooring Carpet, Engineered Hardwood, Tile, Wood
Total Bedrooms: 3
Half Bathrooms: 1
Full Bathrooms: 3
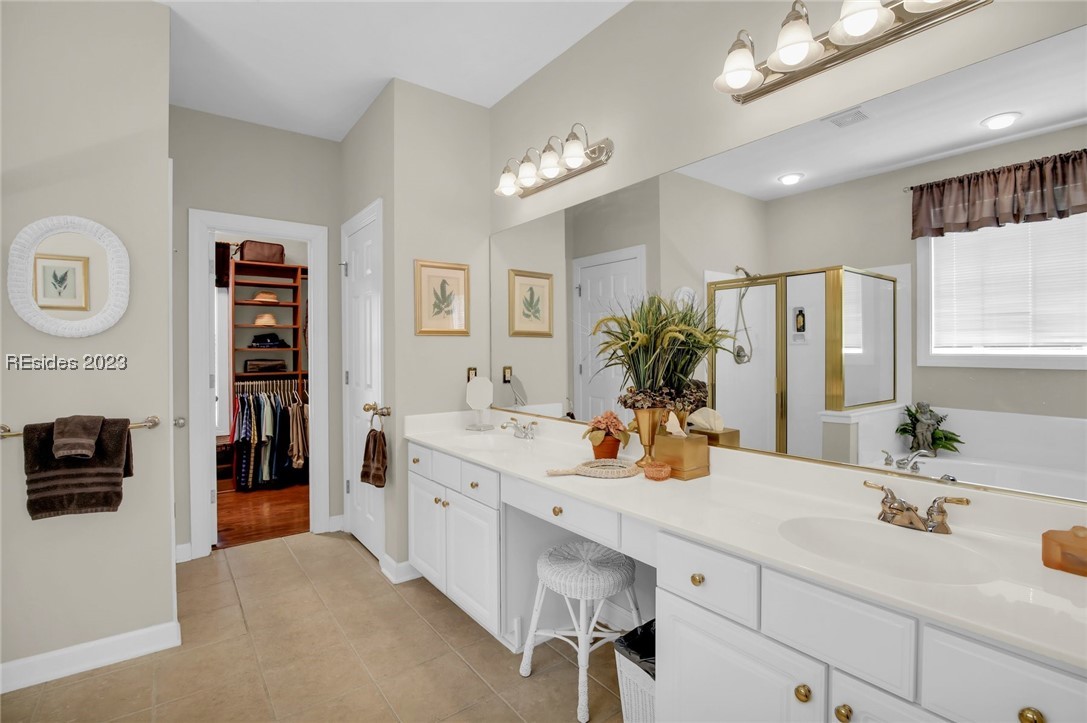
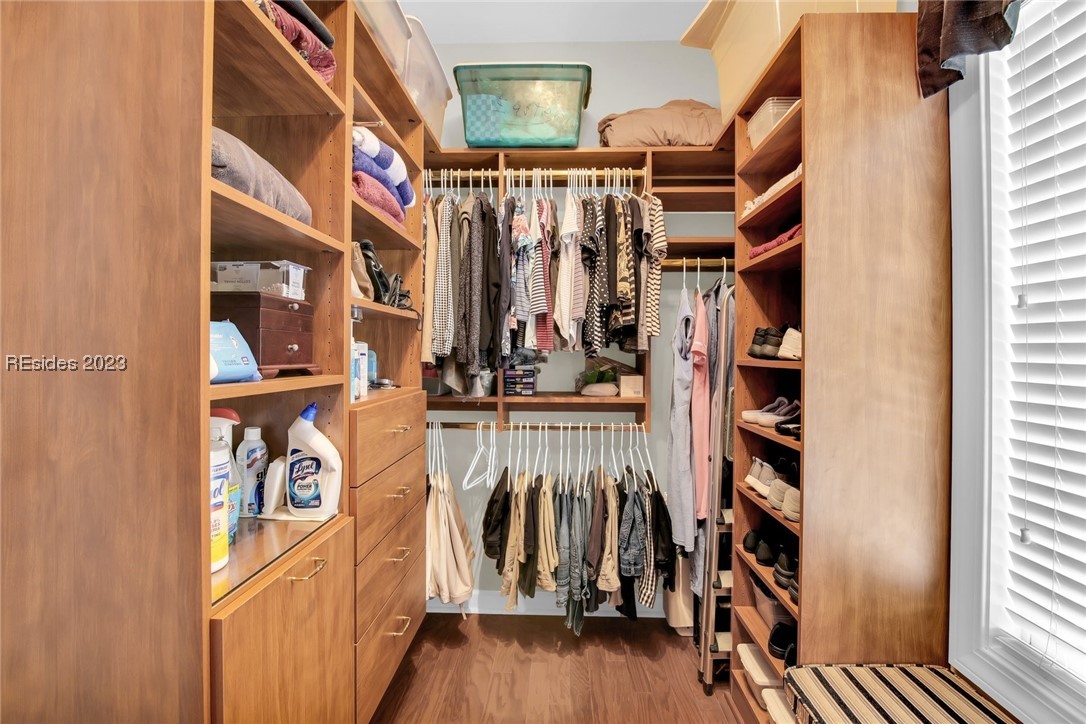
Other Interior Features Attic, Tray Ceiling(s), Ceiling Fan(s), Fireplace, Main Level Primary, Pull Down Attic Stairs, Smooth Ceilings, Separate Shower, Window Treatments, Entrance Foyer, Eat-in Kitchen, New Paint, Pantry
Area & Lot
Lot Area 10,454.4 Sq.Ft.
Living area 2,485 Sq.Ft.
MLS® ID 436170
Year Built 2004
View Description Golf Course,Lagoon
Architecture Styles One Story
Type Residential
Status Sold
Exterior
Stories 1
Pool Community
Air conditioning Central Air, Electric, Heat Pump
Heat type Electric, Heat Pump
Water Source Public
Garage Space 2.0
Other Exterior Features Enclosed Porch, Sprinkler/Irrigation, Propane Tank - Owned, Paved Driveway, Propane Tank - Leased, Patio, Rain Gutters
Parking Garage, Two Car Garage
Lot Features 1/4 to 1/2 Acre Lot
Roof Asphalt
Finance
Sales Price $690,000

Work With Us

We pride ourselves in providing personalized solutions that bring our clients closer to their dream properties and enhance their long-term wealth.






