64 Woods Bay Road
64 Woods Bay Road
64 Woods Bay Road
64 Woods Bay Road
64 Woods Bay Road
64 Woods Bay Road
64 Woods Bay Road
64 Woods Bay Road
64 Woods Bay Road
64 Woods Bay Road
64 Woods Bay Road
64 Woods Bay Road
64 Woods Bay Road
64 Woods Bay Road
64 Woods Bay Road
64 Woods Bay Road
64 Woods Bay Road
64 Woods Bay Road
64 Woods Bay Road
64 Woods Bay Road
64 Woods Bay Road
64 Woods Bay Road
64 Woods Bay Road
64 Woods Bay Road
64 Woods Bay Road
64 Woods Bay Road
64 Woods Bay Road
64 Woods Bay Road
64 Woods Bay Road
64 Woods Bay Road
64 Woods Bay Road
64 Woods Bay Road
64 Woods Bay Road
64 Woods Bay Road
64 Woods Bay Road
64 Woods Bay Road
64 Woods Bay Road
64 Woods Bay Road
64 Woods Bay Road
64 Woods Bay Road
64 Woods Bay Road
64 Woods Bay Road
64 Woods Bay Road
64 Woods Bay Road
64 Woods Bay Road
64 Woods Bay Road
64 Woods Bay Road
64 Woods Bay Road
64 Woods Bay Road
VIEW PHOTOS
$590,000

64 Woods Bay Road

4 Beds 4 Baths 2,504 Sq.Ft. 7,840.8 Sq.Ft.

Description

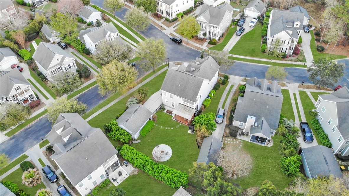
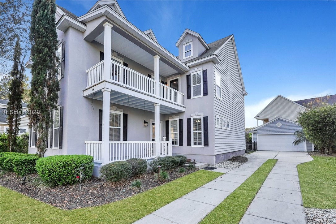
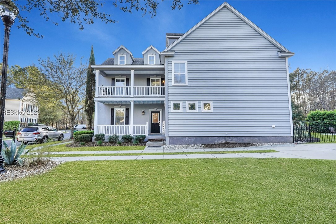
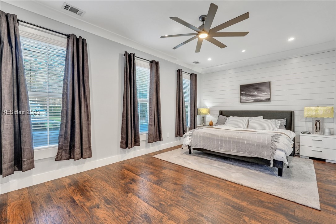
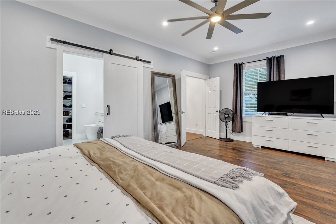
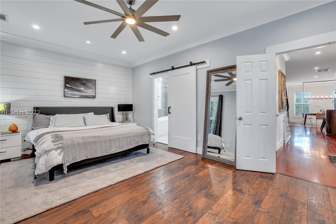
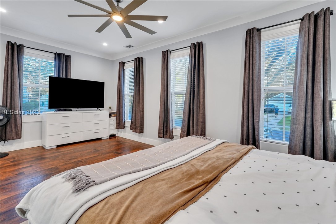
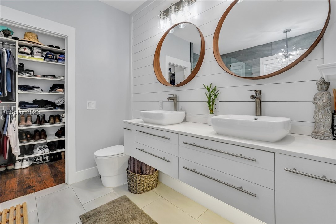
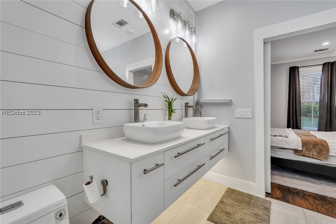
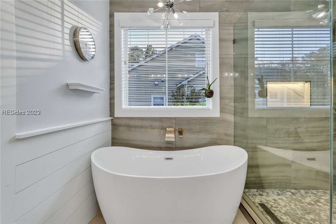
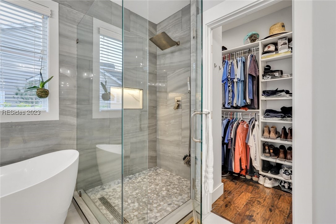
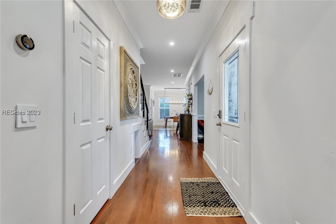
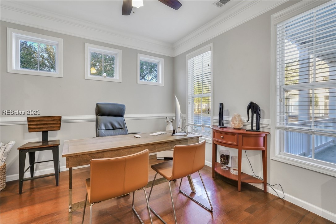
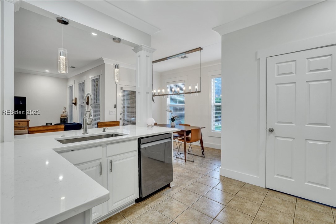
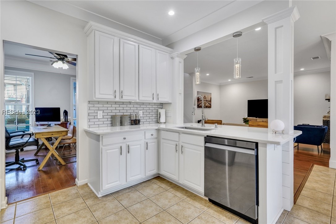
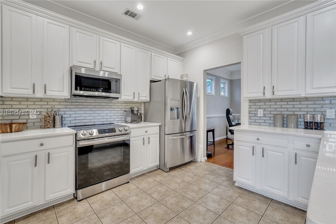
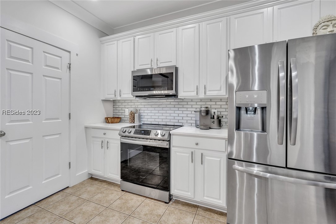
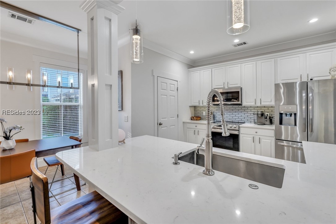
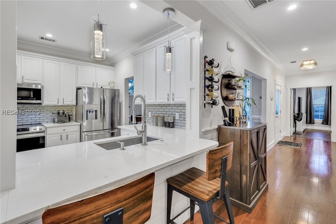
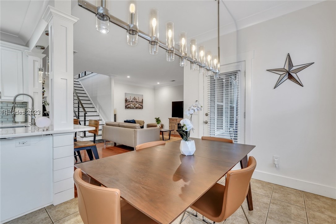
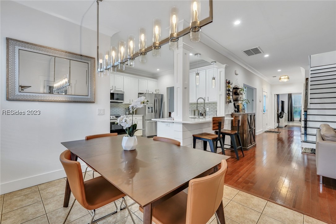
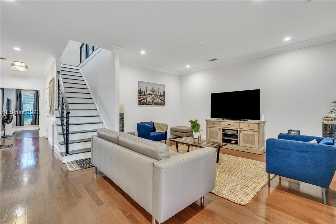
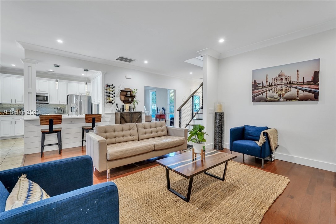
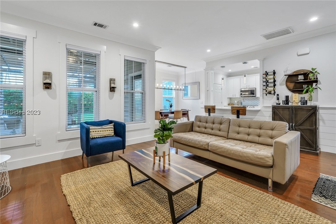
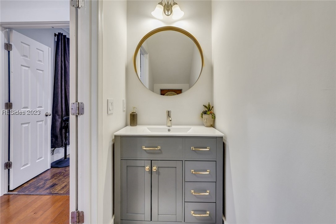
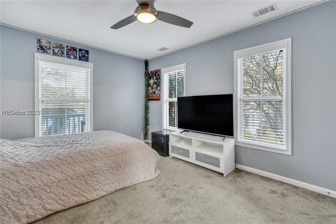
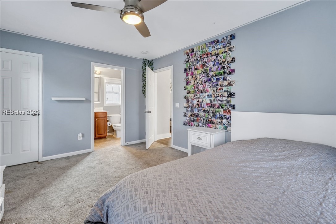
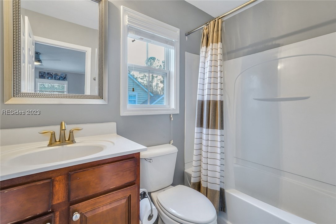
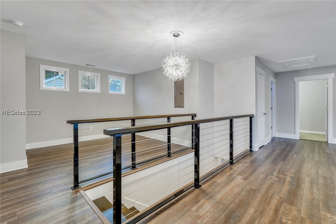
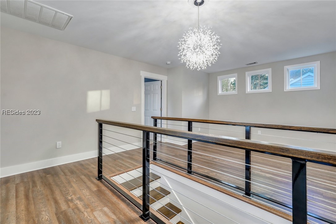
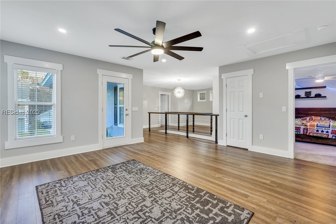
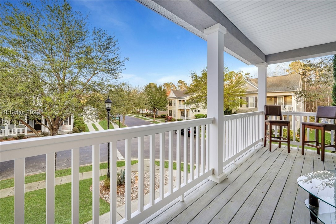
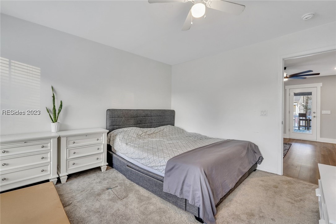
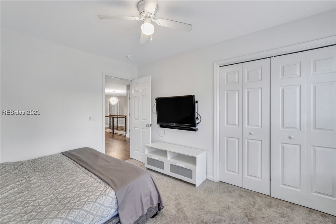
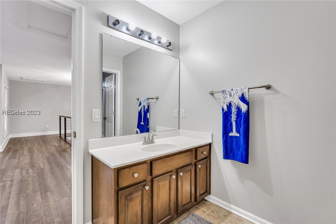
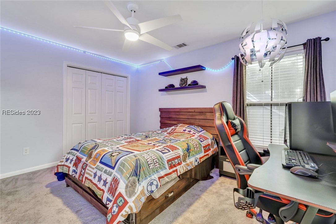
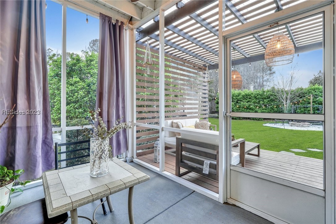
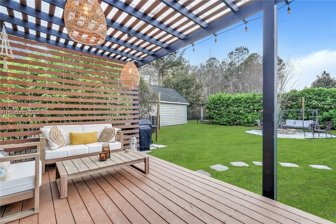
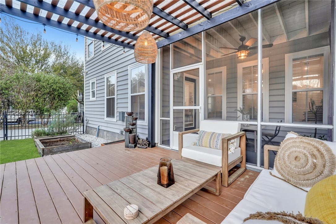
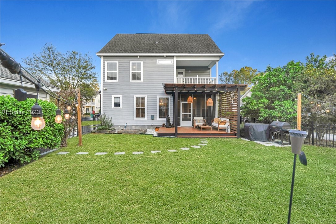
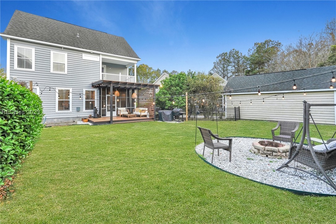
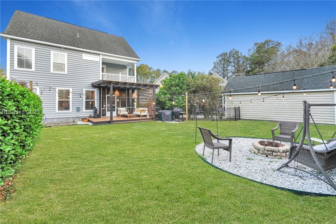
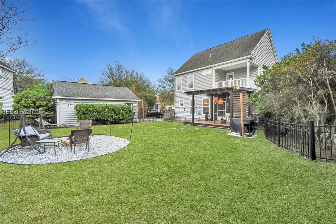
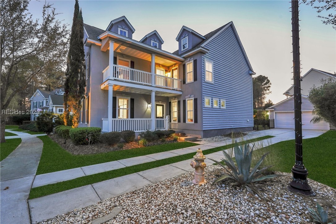
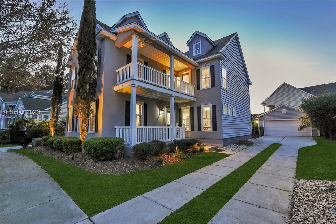
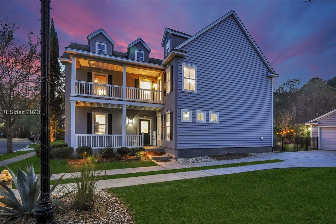
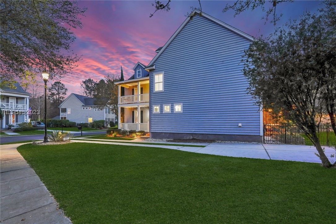
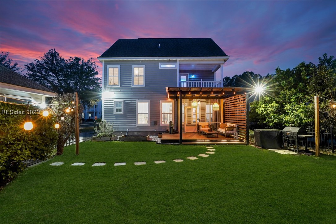
Welcome to your dream home! 4 BR, 3.5 BA, 3 covered porches, Loft, Office & a detached 2-car garage located on a great corner lot. The main suite located on the 1st floor is a true oasis, offering a luxurious spa-like bathroom with a beautifully tiled large shower, a soaking tub, & dual vanities. Updated kitchen, fixtures & fans & more! But the beauty doesn't stop there! Step outside and you'll find a beautifully landscaped backyard, perfect for relaxing and entertaining. Located in a highly desirable neighborhood, this home is just minutes from great schools, shopping, & dining. Don't miss your opportunity to own this exceptional property!

Share Property

Location

64 Woods Bay Road, Bluffton, SC 29910

Status

Sold

Date Sold

June 23, 2023

Property Amenities

Interior
Appliances Dishwasher, Disposal, Microwave, Oven, Refrigerator, Washer
Flooring Carpet, Luxury Vinyl, Luxury Vinyl Plank, Tile, Wood
Total Bedrooms: 4
Half Bathrooms: 1
Full Bathrooms: 3
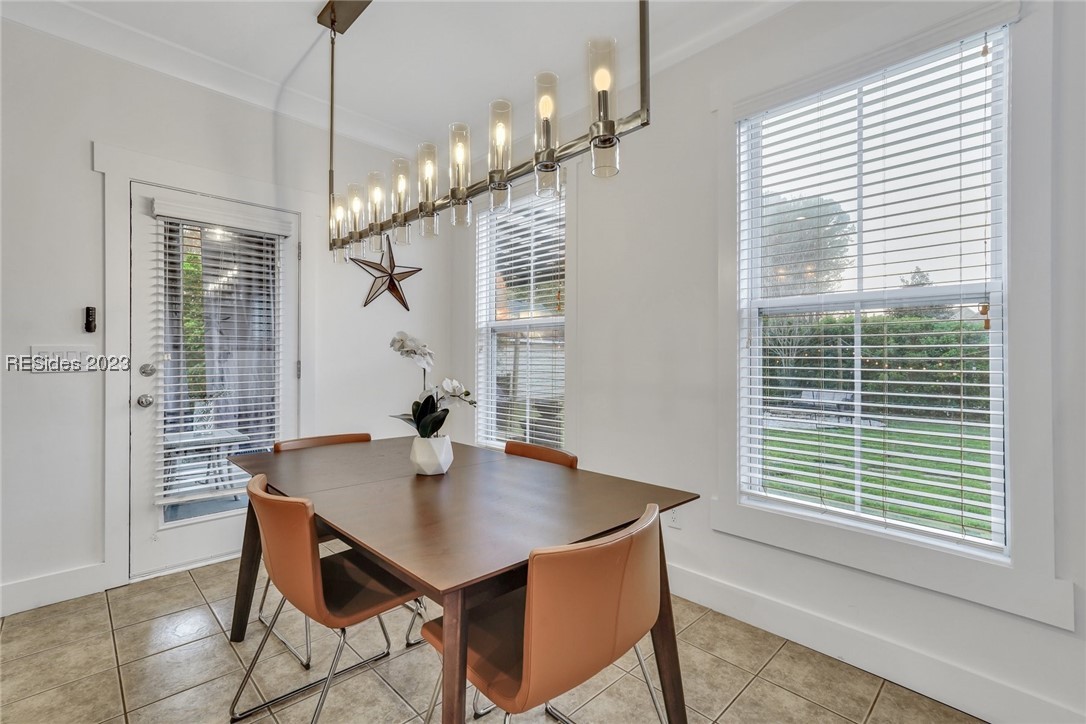
Other Interior Features Ceiling Fan(s), Main Level Primary, Multiple Closets, Smooth Ceilings, Cable TV, Window Treatments, Entrance Foyer, Eat-in Kitchen, Loft
Area & Lot
Lot Area 7,840.8 Sq.Ft.
Living area 2,504 Sq.Ft.
MLS® ID 432811
Year Built 2008
View Description Landscaped
Architecture Styles Two Story
Type Residential
Status Sold
Exterior
Stories 2
Pool Community
Air conditioning Central Air, Electric
Heat type Central, Electric, Heat Pump
Water Source Public
Garage Space 2.0
Security Features Smoke Detector(s)
Other Exterior Features Balcony, Enclosed Porch, Fence, Sprinkler/Irrigation, Paved Driveway, Porch
Parking Detached, Garage, Two Car Garage
Lot Features Corner Lot, 1/4 Acre
Roof Asphalt
Finance
Sales Price $590,000

Work With Us

We pride ourselves in providing personalized solutions that bring our clients closer to their dream properties and enhance their long-term wealth.






