69 Sago Palm Drive
69 Sago Palm Drive
69 Sago Palm Drive
69 Sago Palm Drive
69 Sago Palm Drive
69 Sago Palm Drive
69 Sago Palm Drive
69 Sago Palm Drive
69 Sago Palm Drive
69 Sago Palm Drive
69 Sago Palm Drive
69 Sago Palm Drive
69 Sago Palm Drive
69 Sago Palm Drive
69 Sago Palm Drive
69 Sago Palm Drive
69 Sago Palm Drive
69 Sago Palm Drive
69 Sago Palm Drive
69 Sago Palm Drive
69 Sago Palm Drive
69 Sago Palm Drive
69 Sago Palm Drive
69 Sago Palm Drive
69 Sago Palm Drive
69 Sago Palm Drive
69 Sago Palm Drive
69 Sago Palm Drive
69 Sago Palm Drive
69 Sago Palm Drive
69 Sago Palm Drive
69 Sago Palm Drive
69 Sago Palm Drive
69 Sago Palm Drive
69 Sago Palm Drive
69 Sago Palm Drive
69 Sago Palm Drive
69 Sago Palm Drive
69 Sago Palm Drive
69 Sago Palm Drive
69 Sago Palm Drive
69 Sago Palm Drive
69 Sago Palm Drive
69 Sago Palm Drive
69 Sago Palm Drive
69 Sago Palm Drive
69 Sago Palm Drive
69 Sago Palm Drive
69 Sago Palm Drive
69 Sago Palm Drive
69 Sago Palm Drive
69 Sago Palm Drive
69 Sago Palm Drive
69 Sago Palm Drive
69 Sago Palm Drive
69 Sago Palm Drive
69 Sago Palm Drive
69 Sago Palm Drive
69 Sago Palm Drive
69 Sago Palm Drive
69 Sago Palm Drive
69 Sago Palm Drive
69 Sago Palm Drive
69 Sago Palm Drive
69 Sago Palm Drive
69 Sago Palm Drive
69 Sago Palm Drive
69 Sago Palm Drive
69 Sago Palm Drive
VIEW PHOTOS
$530,000

69 Sago Palm Drive

5 Beds 3 Baths 3,440 Sq.Ft. 6,534 Sq.Ft.

Description

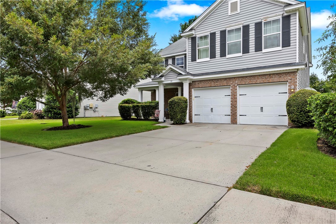
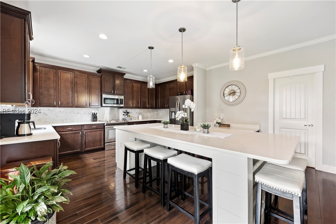
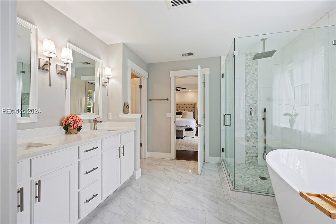
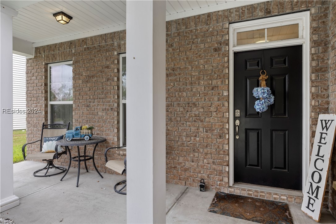
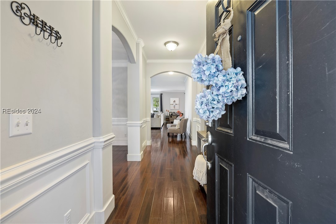
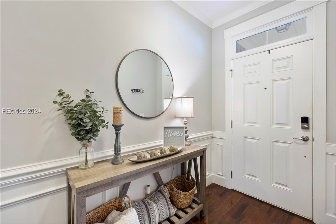
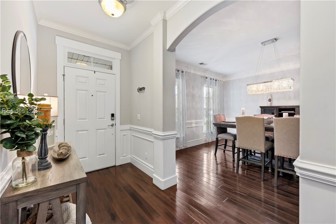
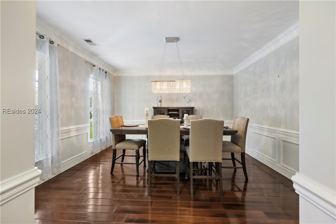
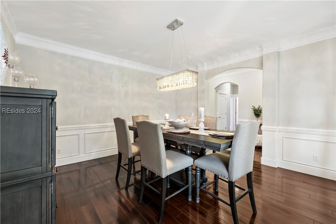
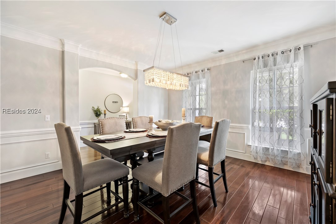
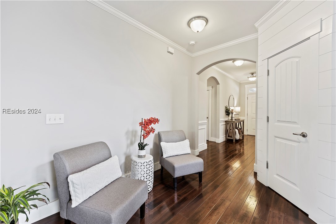
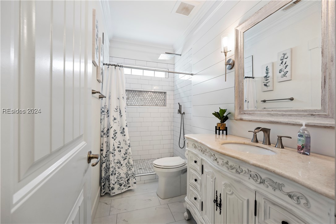
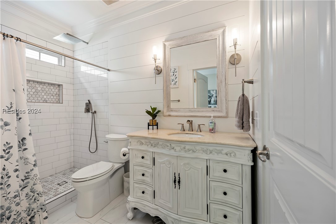
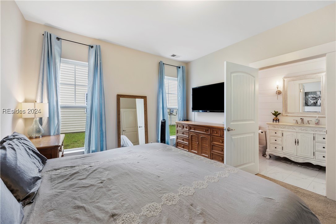
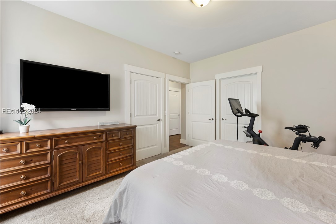
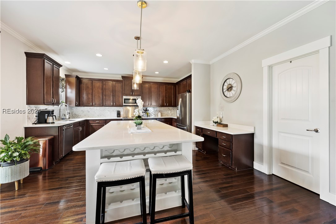
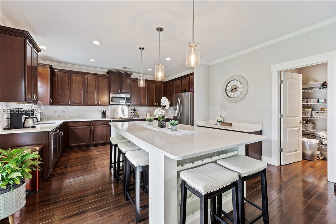
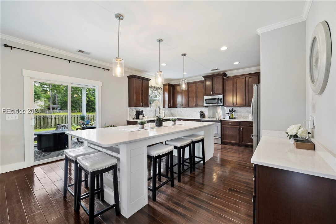
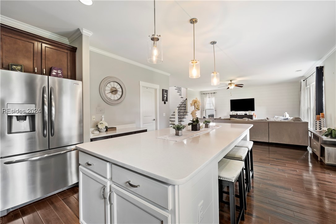
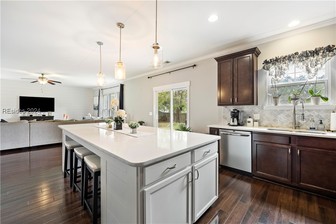
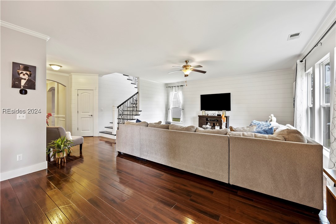
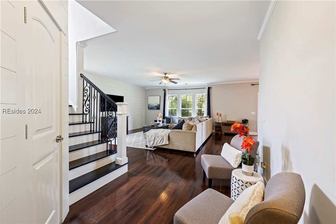
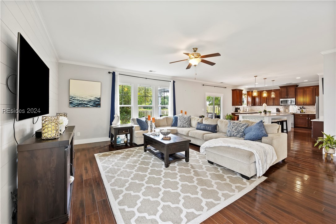
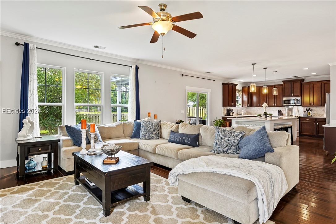
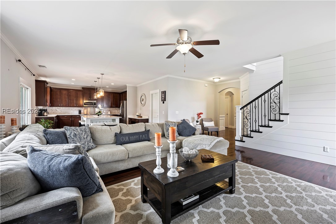
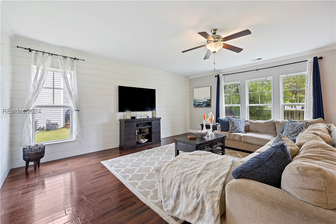
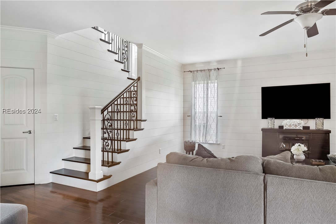
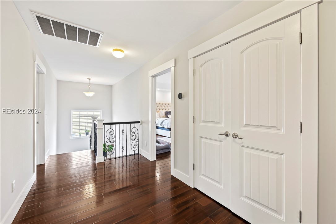
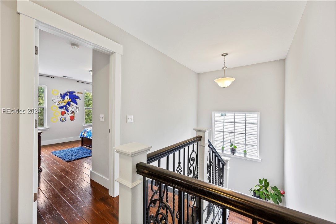
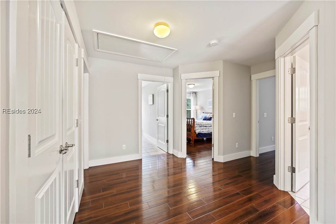
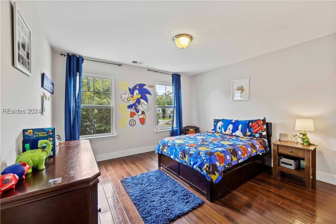
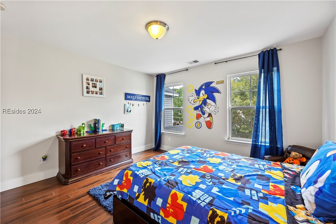
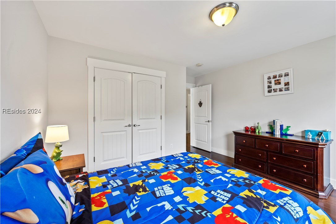
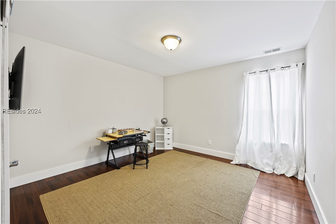
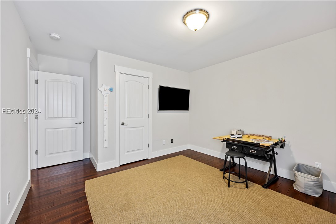
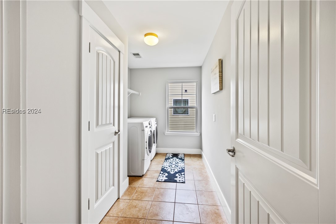
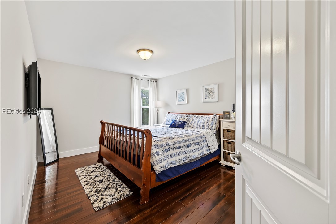
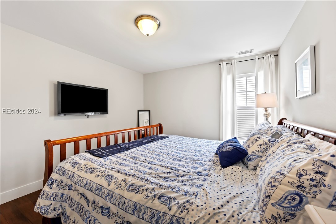
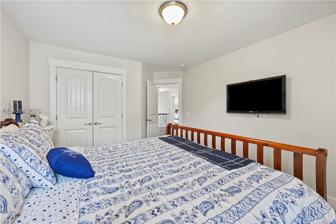
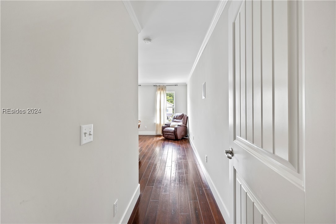
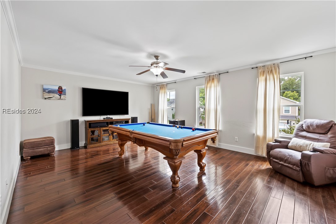
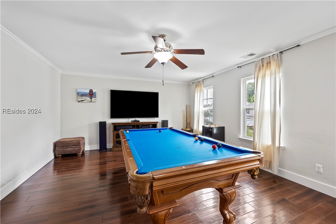
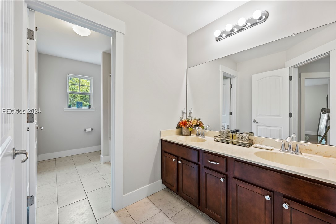
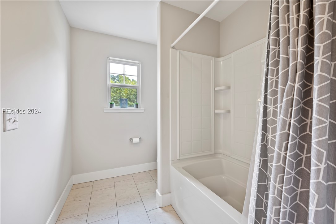
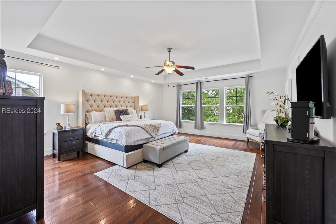
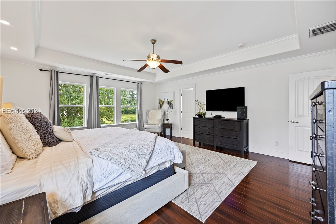
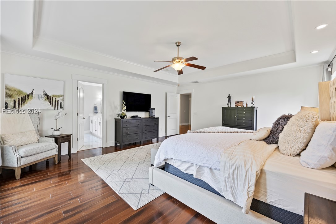
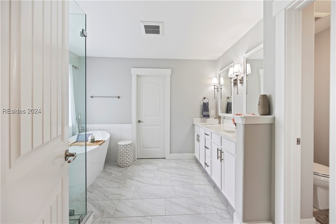
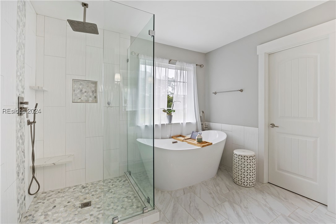
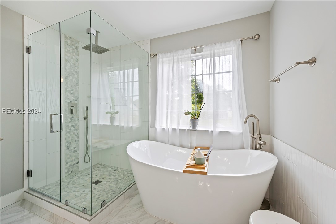
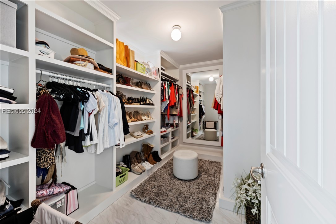
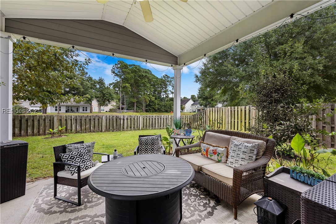
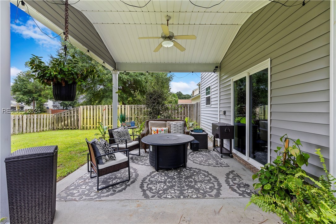
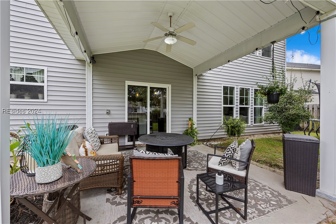
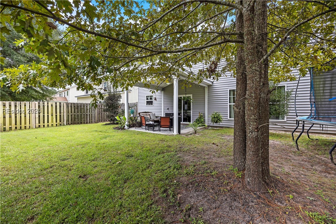
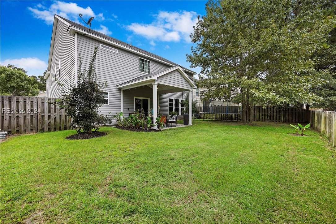
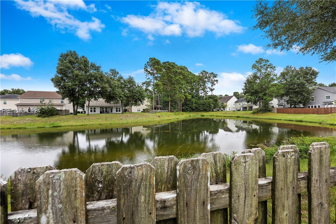
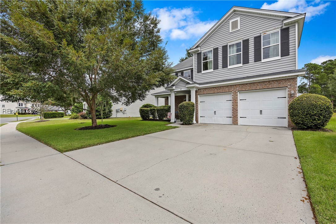
Beautiful 5-bedroom, 3-bathroom home spanning 3,440 square feet with stunning lagoon views. This spacious & well-priced home is located in the highly sought-after Palmetto Pointe neighborhood. The immaculate interior includes hardwood floors, granite countertops, 42-inch cabinets, and stainless steel appliances in the kitchen, spray foam insulation. Enjoy the serene lagoon views from your back patio. The expansive primary suite offers a luxurious bathroom & there's a large flex room for relaxation. Conveniently close to Pritchardville Elementary & May River High schools.

Share Property

Location

69 Sago Palm Drive, Bluffton, SC 29910

Status

Sold

Date Sold

October 30, 2024

Property Amenities

Interior
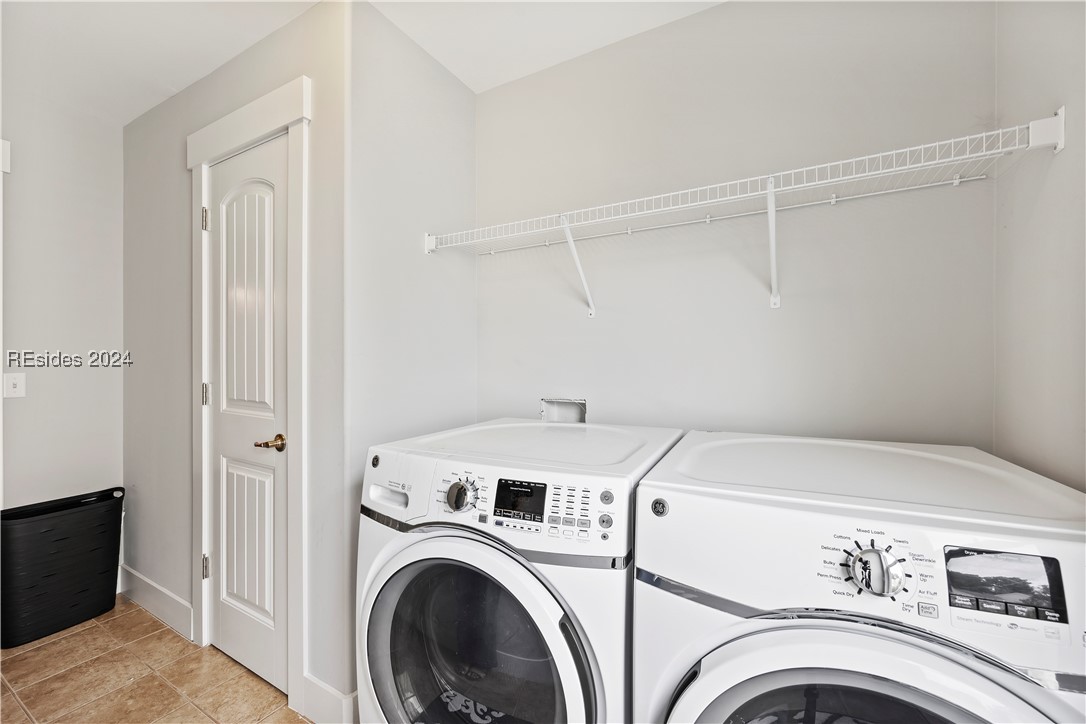
Appliances Dishwasher, Disposal, Microwave, Oven, Range, Refrigerator, Self Cleaning Oven
Flooring Carpet, Tile, Wood
Total Bedrooms: 5
Full Bathrooms: 3
Other Interior Features Attic, Ceiling Fan(s), Multiple Closets, Pull Down Attic Stairs, Smooth Ceilings, Separate Shower, Upper Level Primary, Entrance Foyer, Pantry
Area & Lot
Lot Area 6,534 Sq.Ft.
Living area 3,440 Sq.Ft.
MLS® ID 446907
Year Built 2012
View Description Landscaped,Lagoon
Architecture Styles Two Story
Type Residential
Status Sold
Exterior
Stories 2
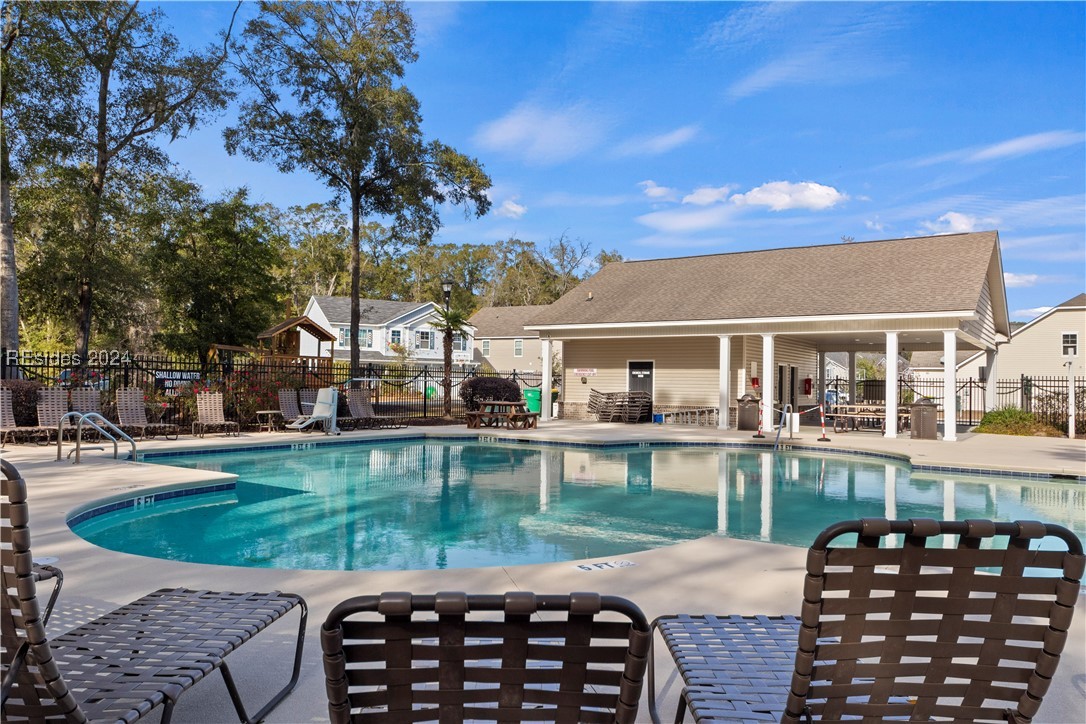
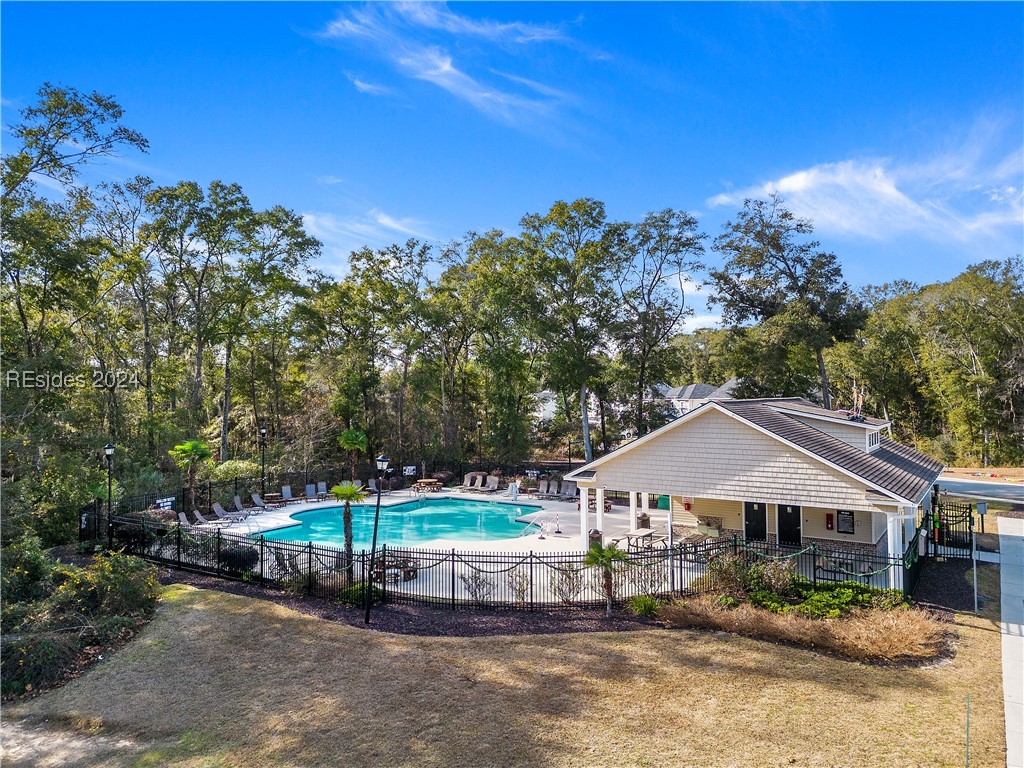
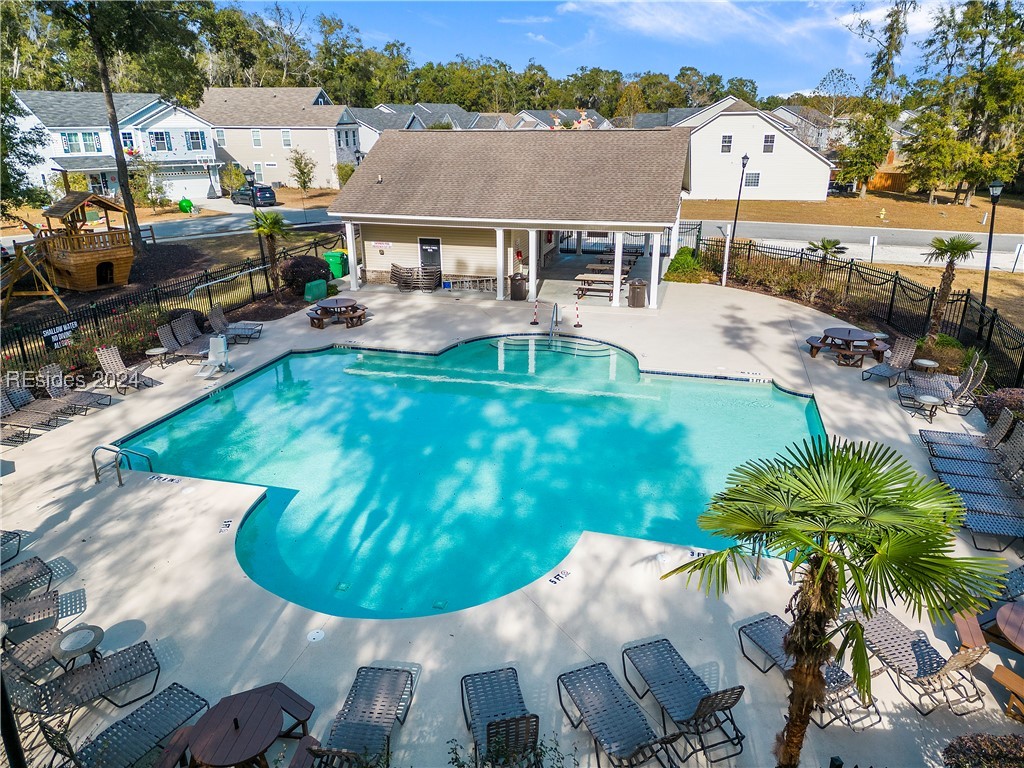
Pool Community
Air conditioning Central Air
Heat type Central, Electric
Water Source Public
Garage Space 2.0
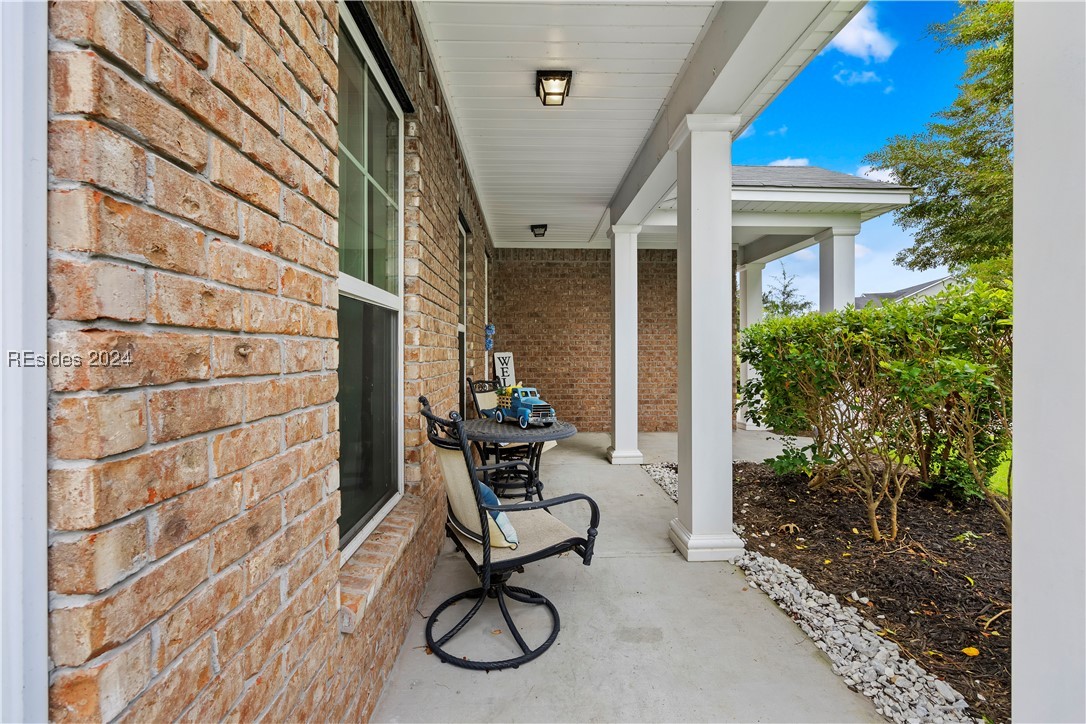
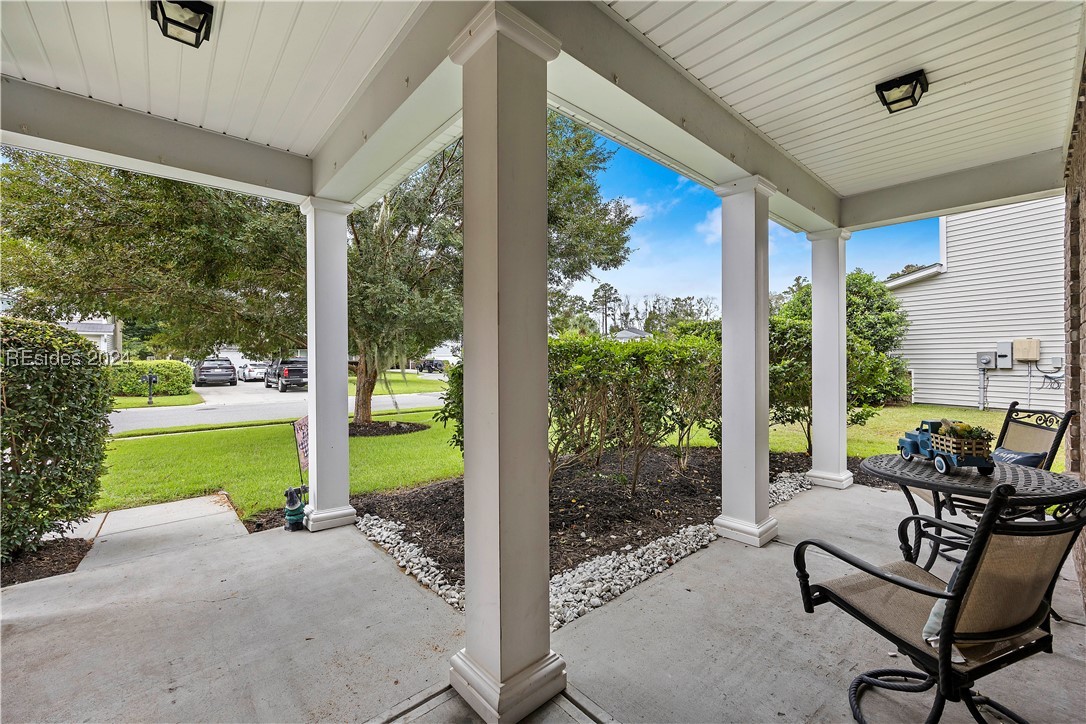
Other Exterior Features Porch
Parking Garage, Two Car Garage
Lot Features 1/4 Acre
Roof Asphalt
Finance
Sales Price $530,000

360 Virtual Tour

Take a tour of this property

Work With Us

We pride ourselves in providing personalized solutions that bring our clients closer to their dream properties and enhance their long-term wealth.






