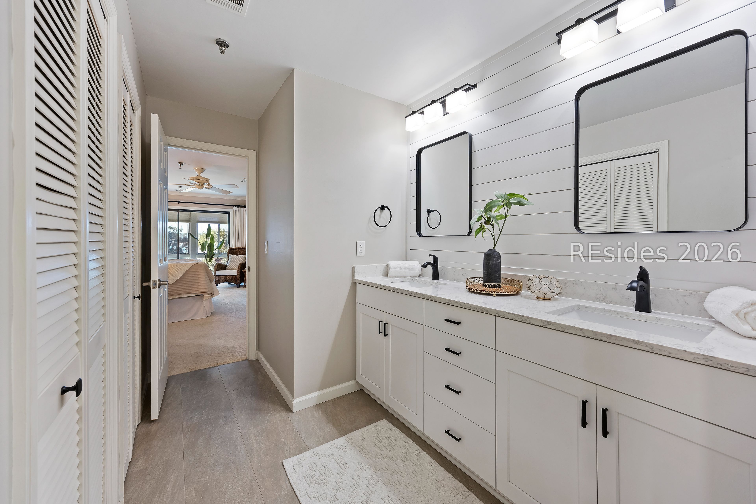
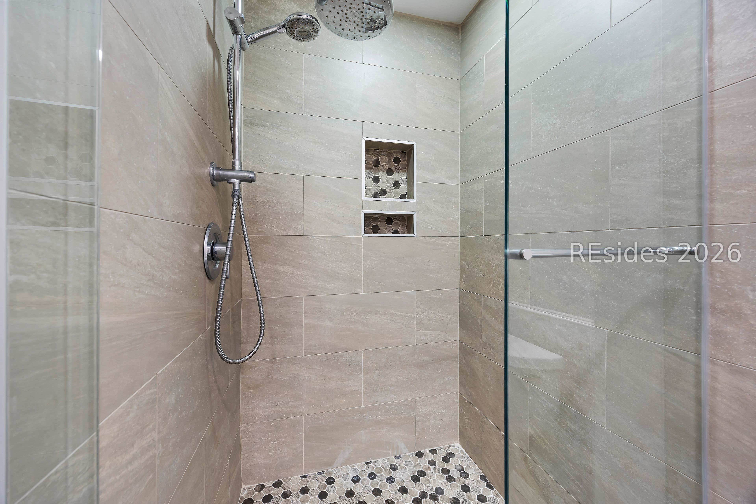
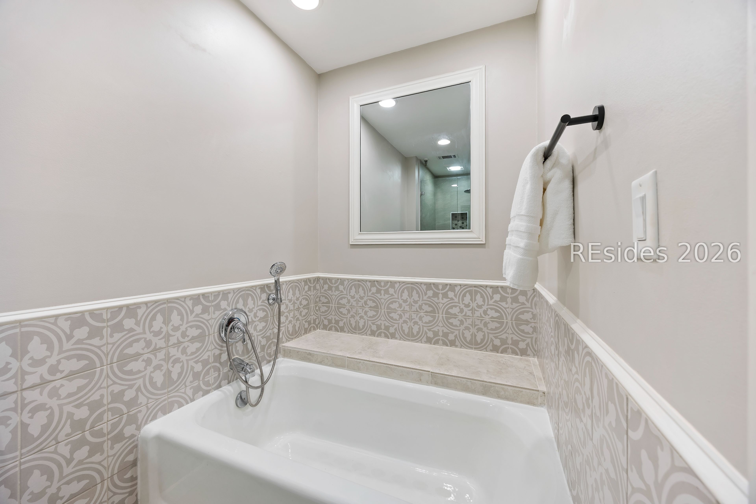
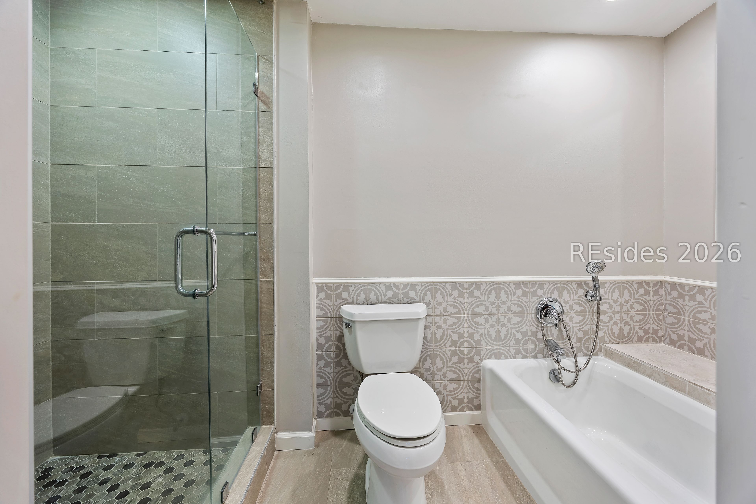
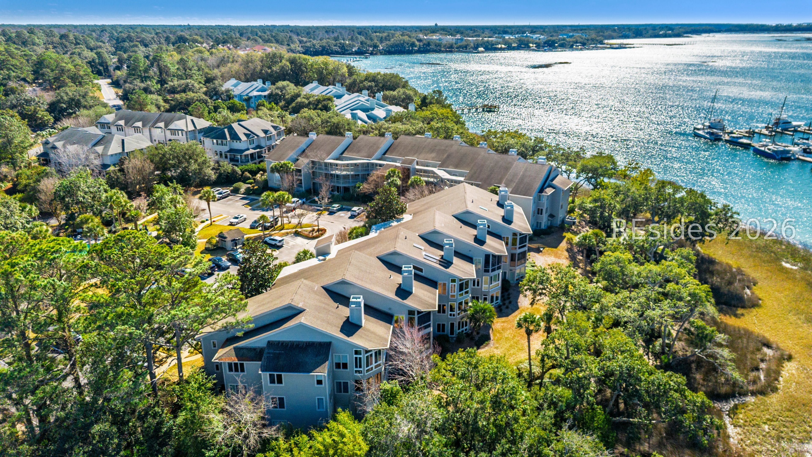
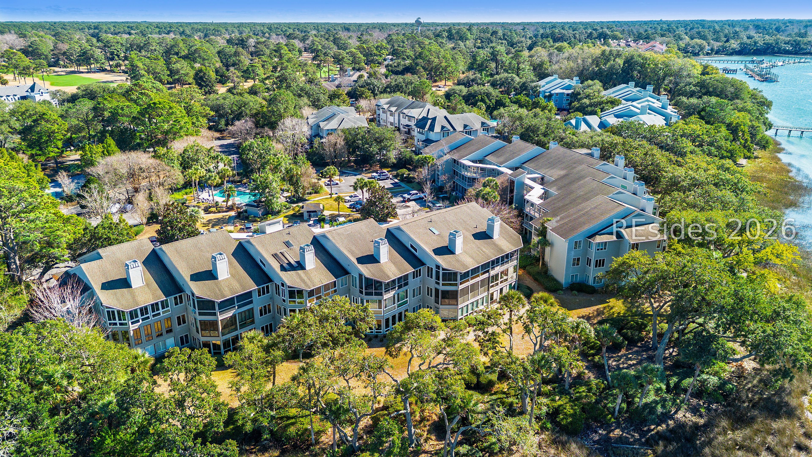
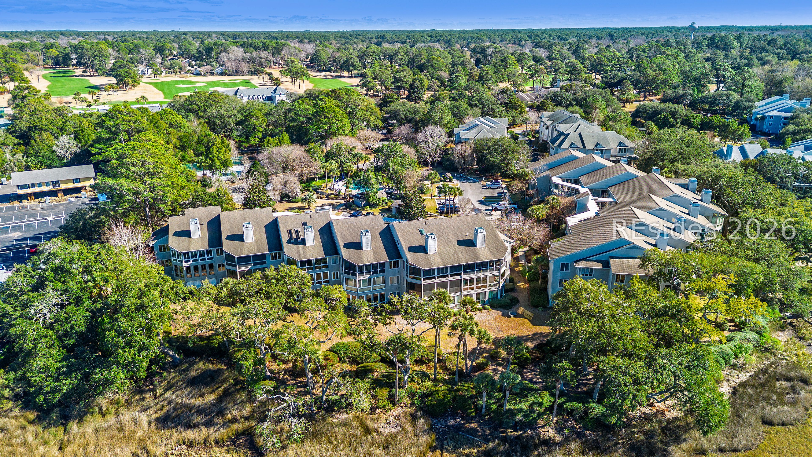
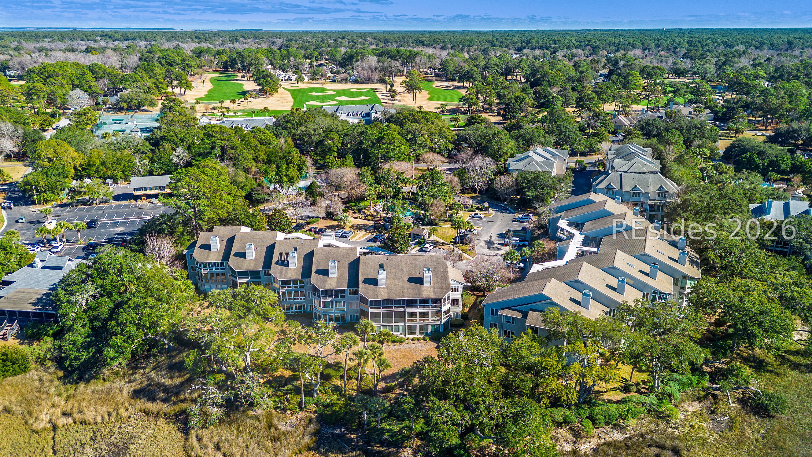
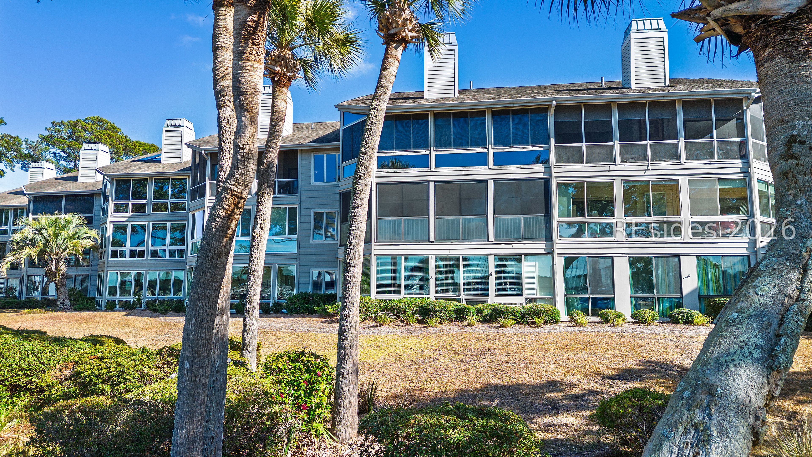
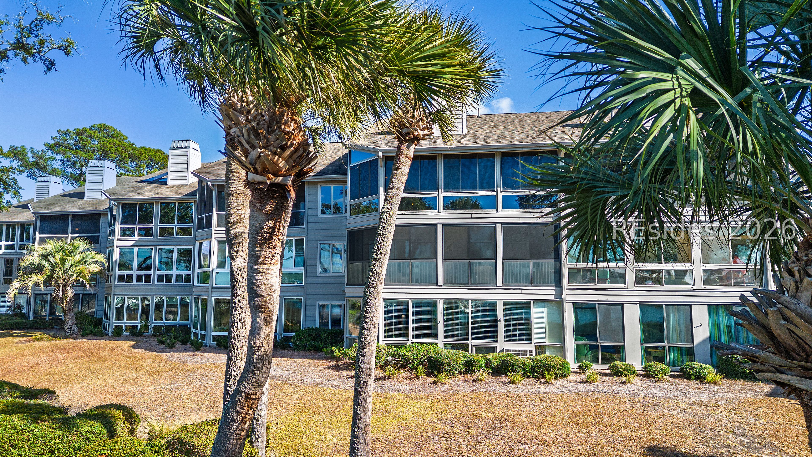
73 Skull Creek Drive Unit: C314
VIEW PHOTOS
$935,000

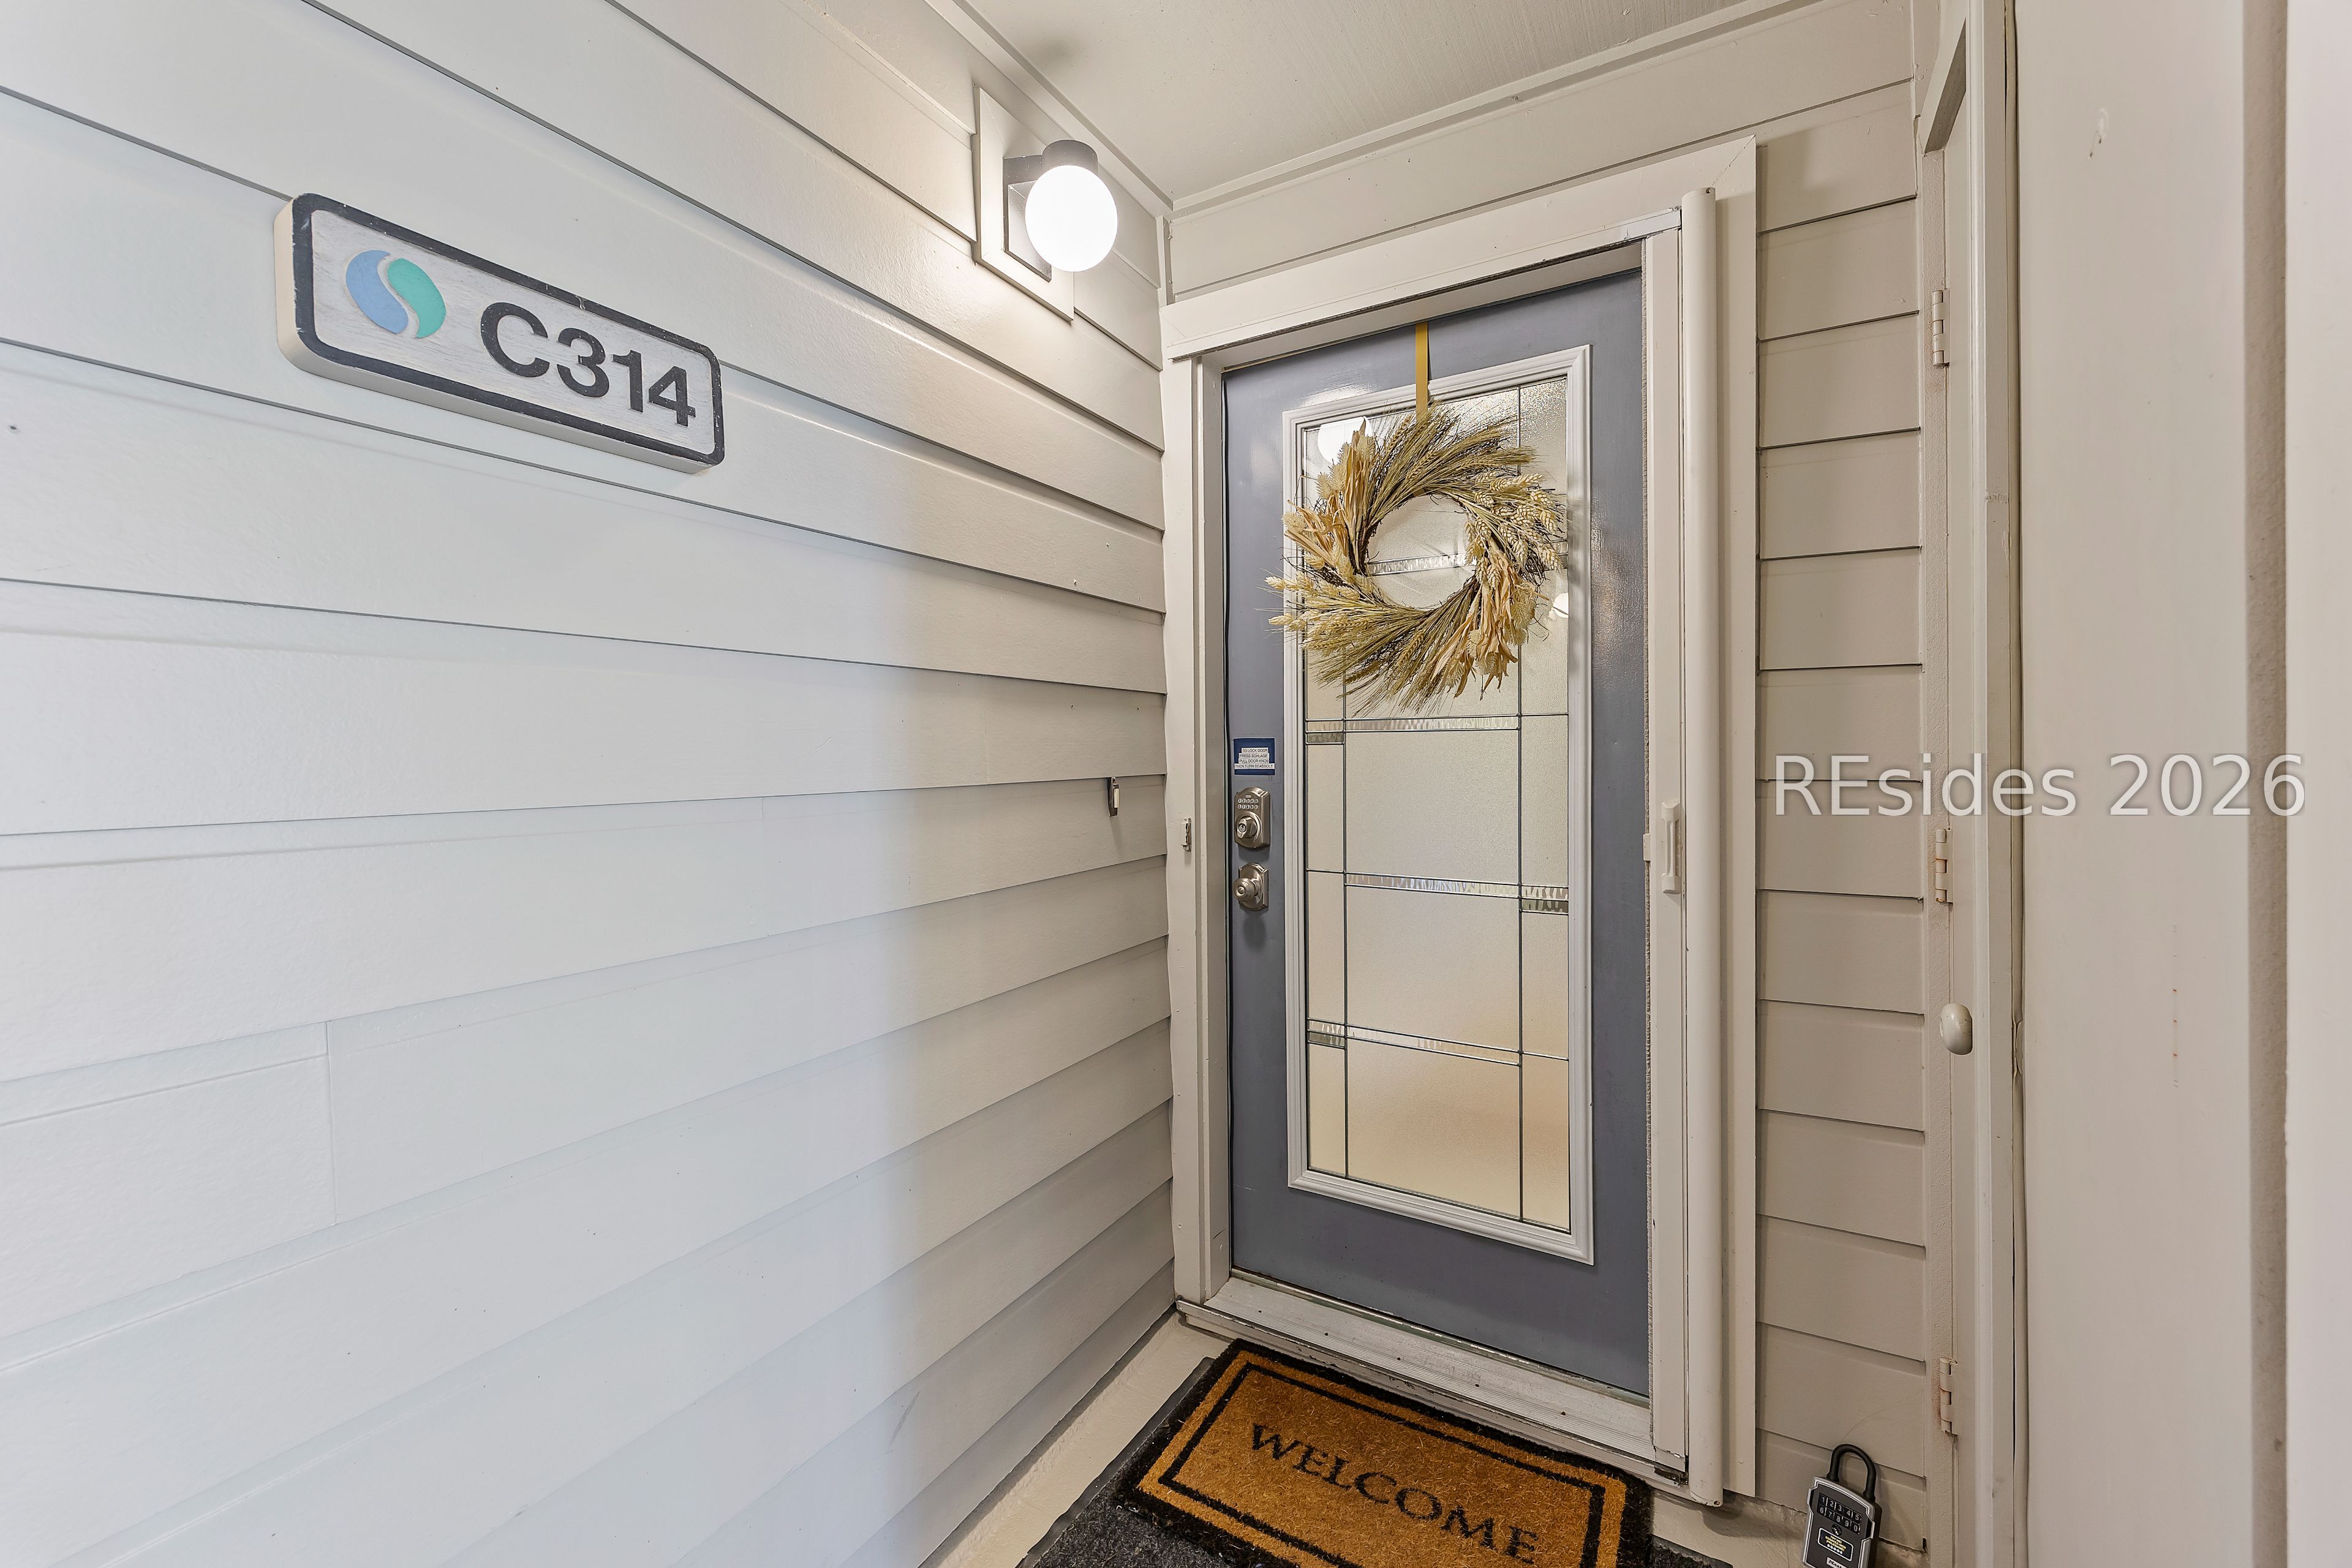
73 Skull Creek Drive Unit: C314

3 Beds 3 Baths 1,945 Sq.Ft.

Description

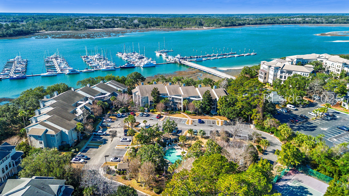
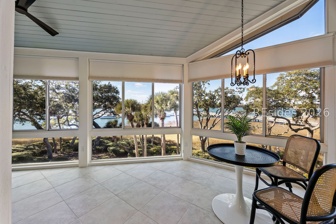
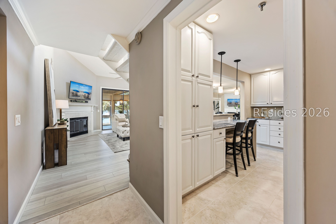
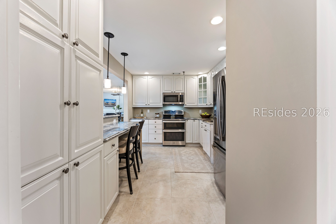
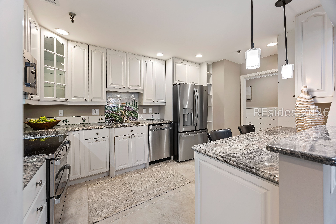
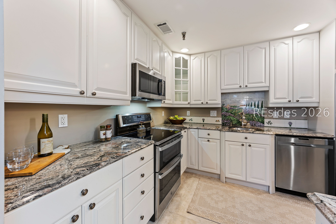
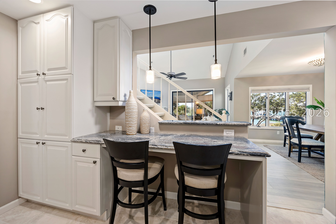
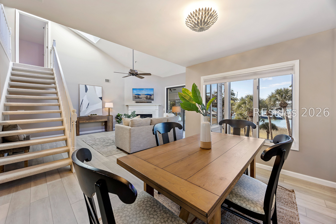
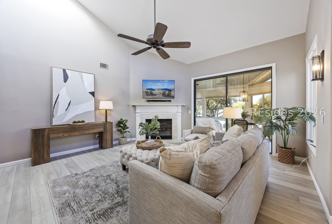
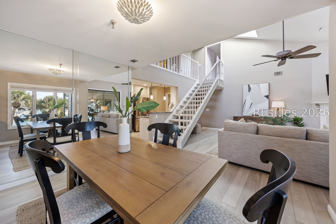
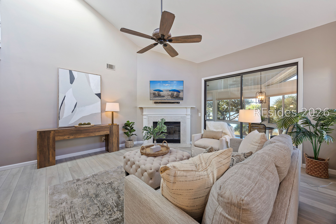
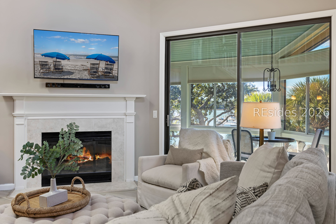
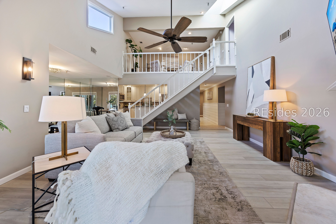
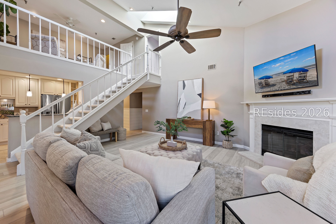
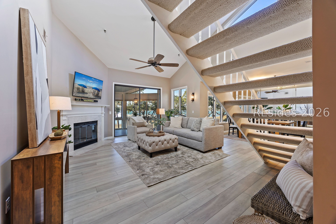
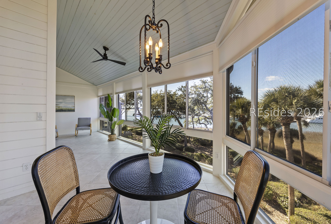
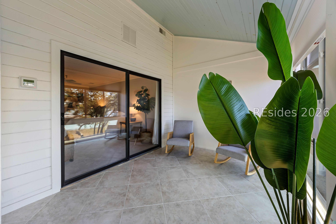
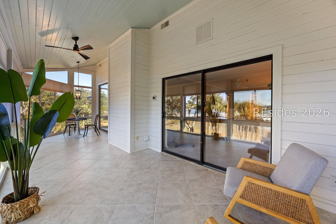
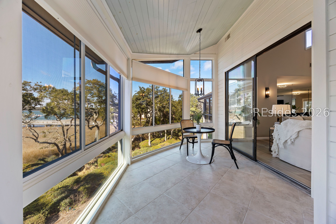
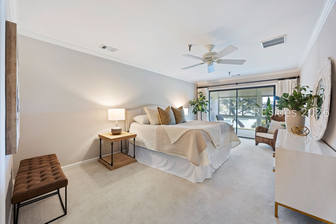
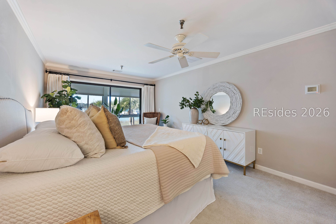
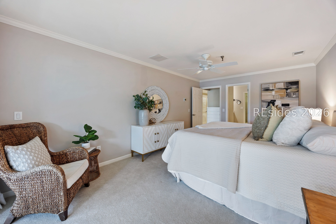
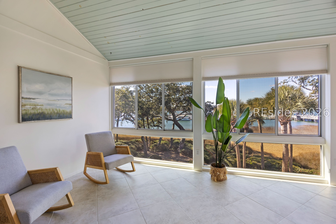
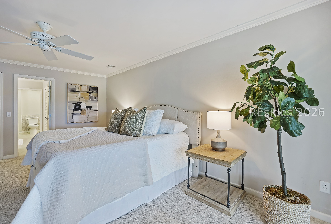
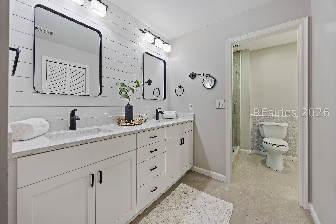
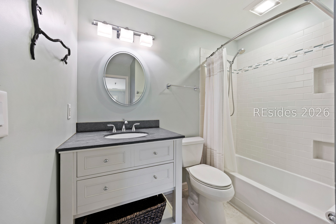
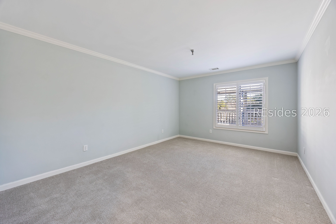
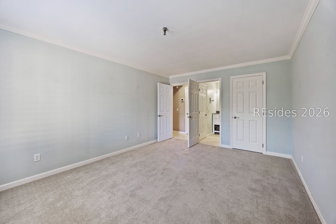
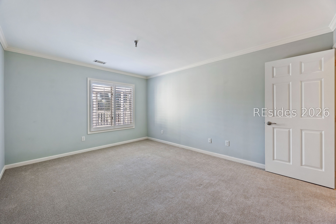
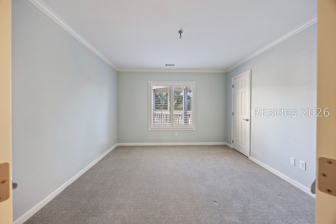
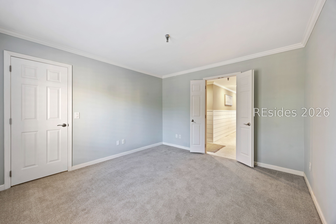
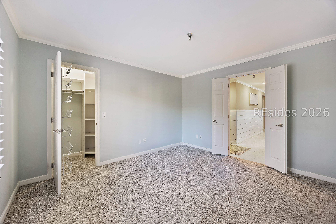
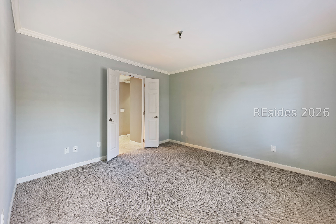
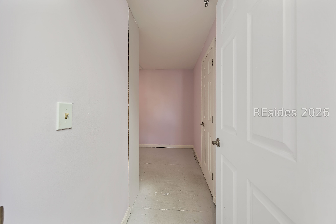
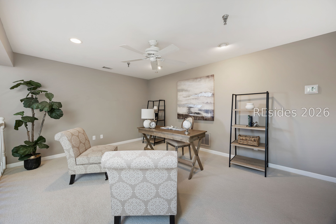
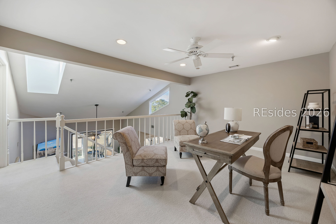
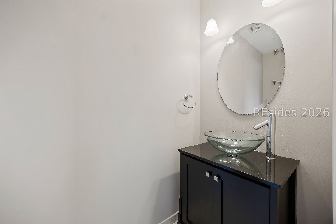
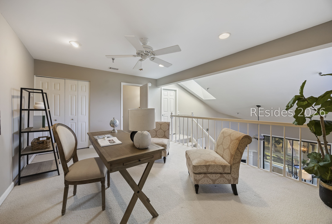
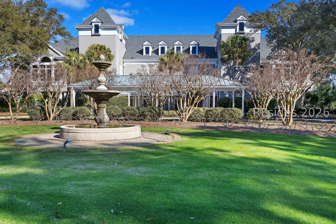
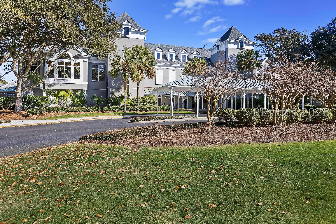
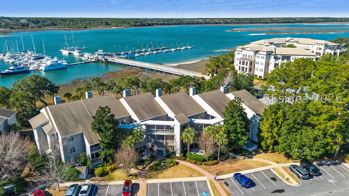
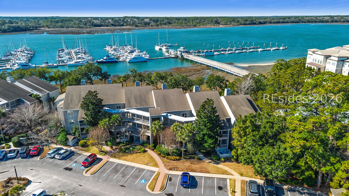
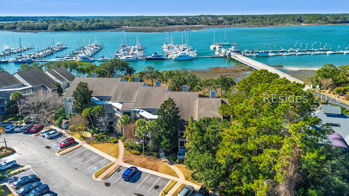
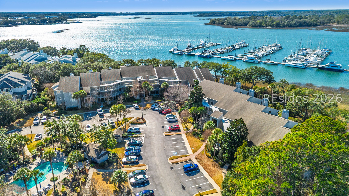
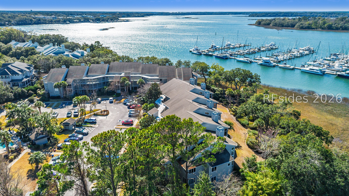
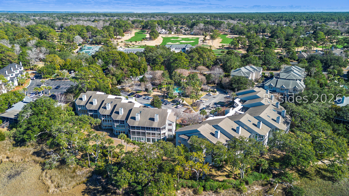
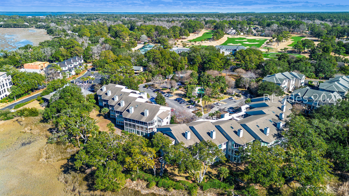
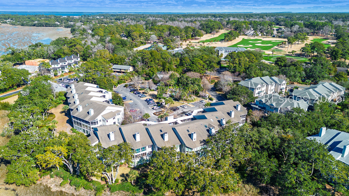
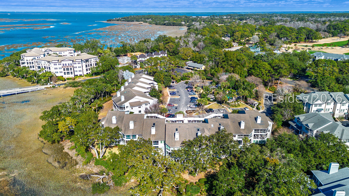
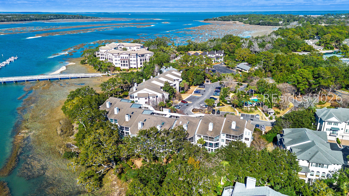
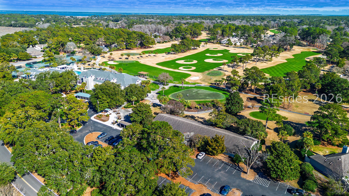
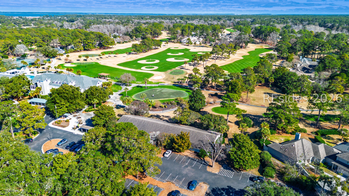
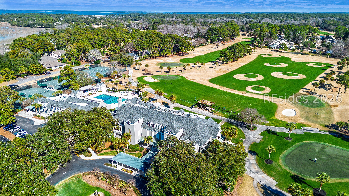
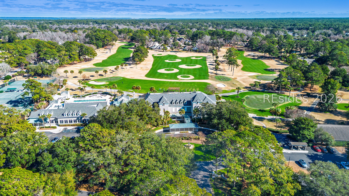
Direct WATERFRONT 3br/2.5ba + LOFT at Mariner's Point Villas in Hilton Head Plantation offering beautiful views of the Intracoastal Waterway. This light & bright premium villa is located across from the country club and sits in close proximity to the Skull Creek restaurants. The unique 3-bedroom floorplan offers an additional loft that is in only found in a handful of the properties and can serve as an extra sleeping area, a quiet home office, a cozy den, or a flexible space for kids /guests. The primary suite is spacious and serene, offering peaceful water views and a private retreat. You'll love the conditioned, enclosed sun room to enjoy your morning coffee or unwind in the evening while taking in the coastal scenery breathtaking sunsets. Comfortable, inviting, and uniquely flexible, this villa offers a rare opportunity to enjoy waterfront living with room to truly make it your own.

Share Property

Location

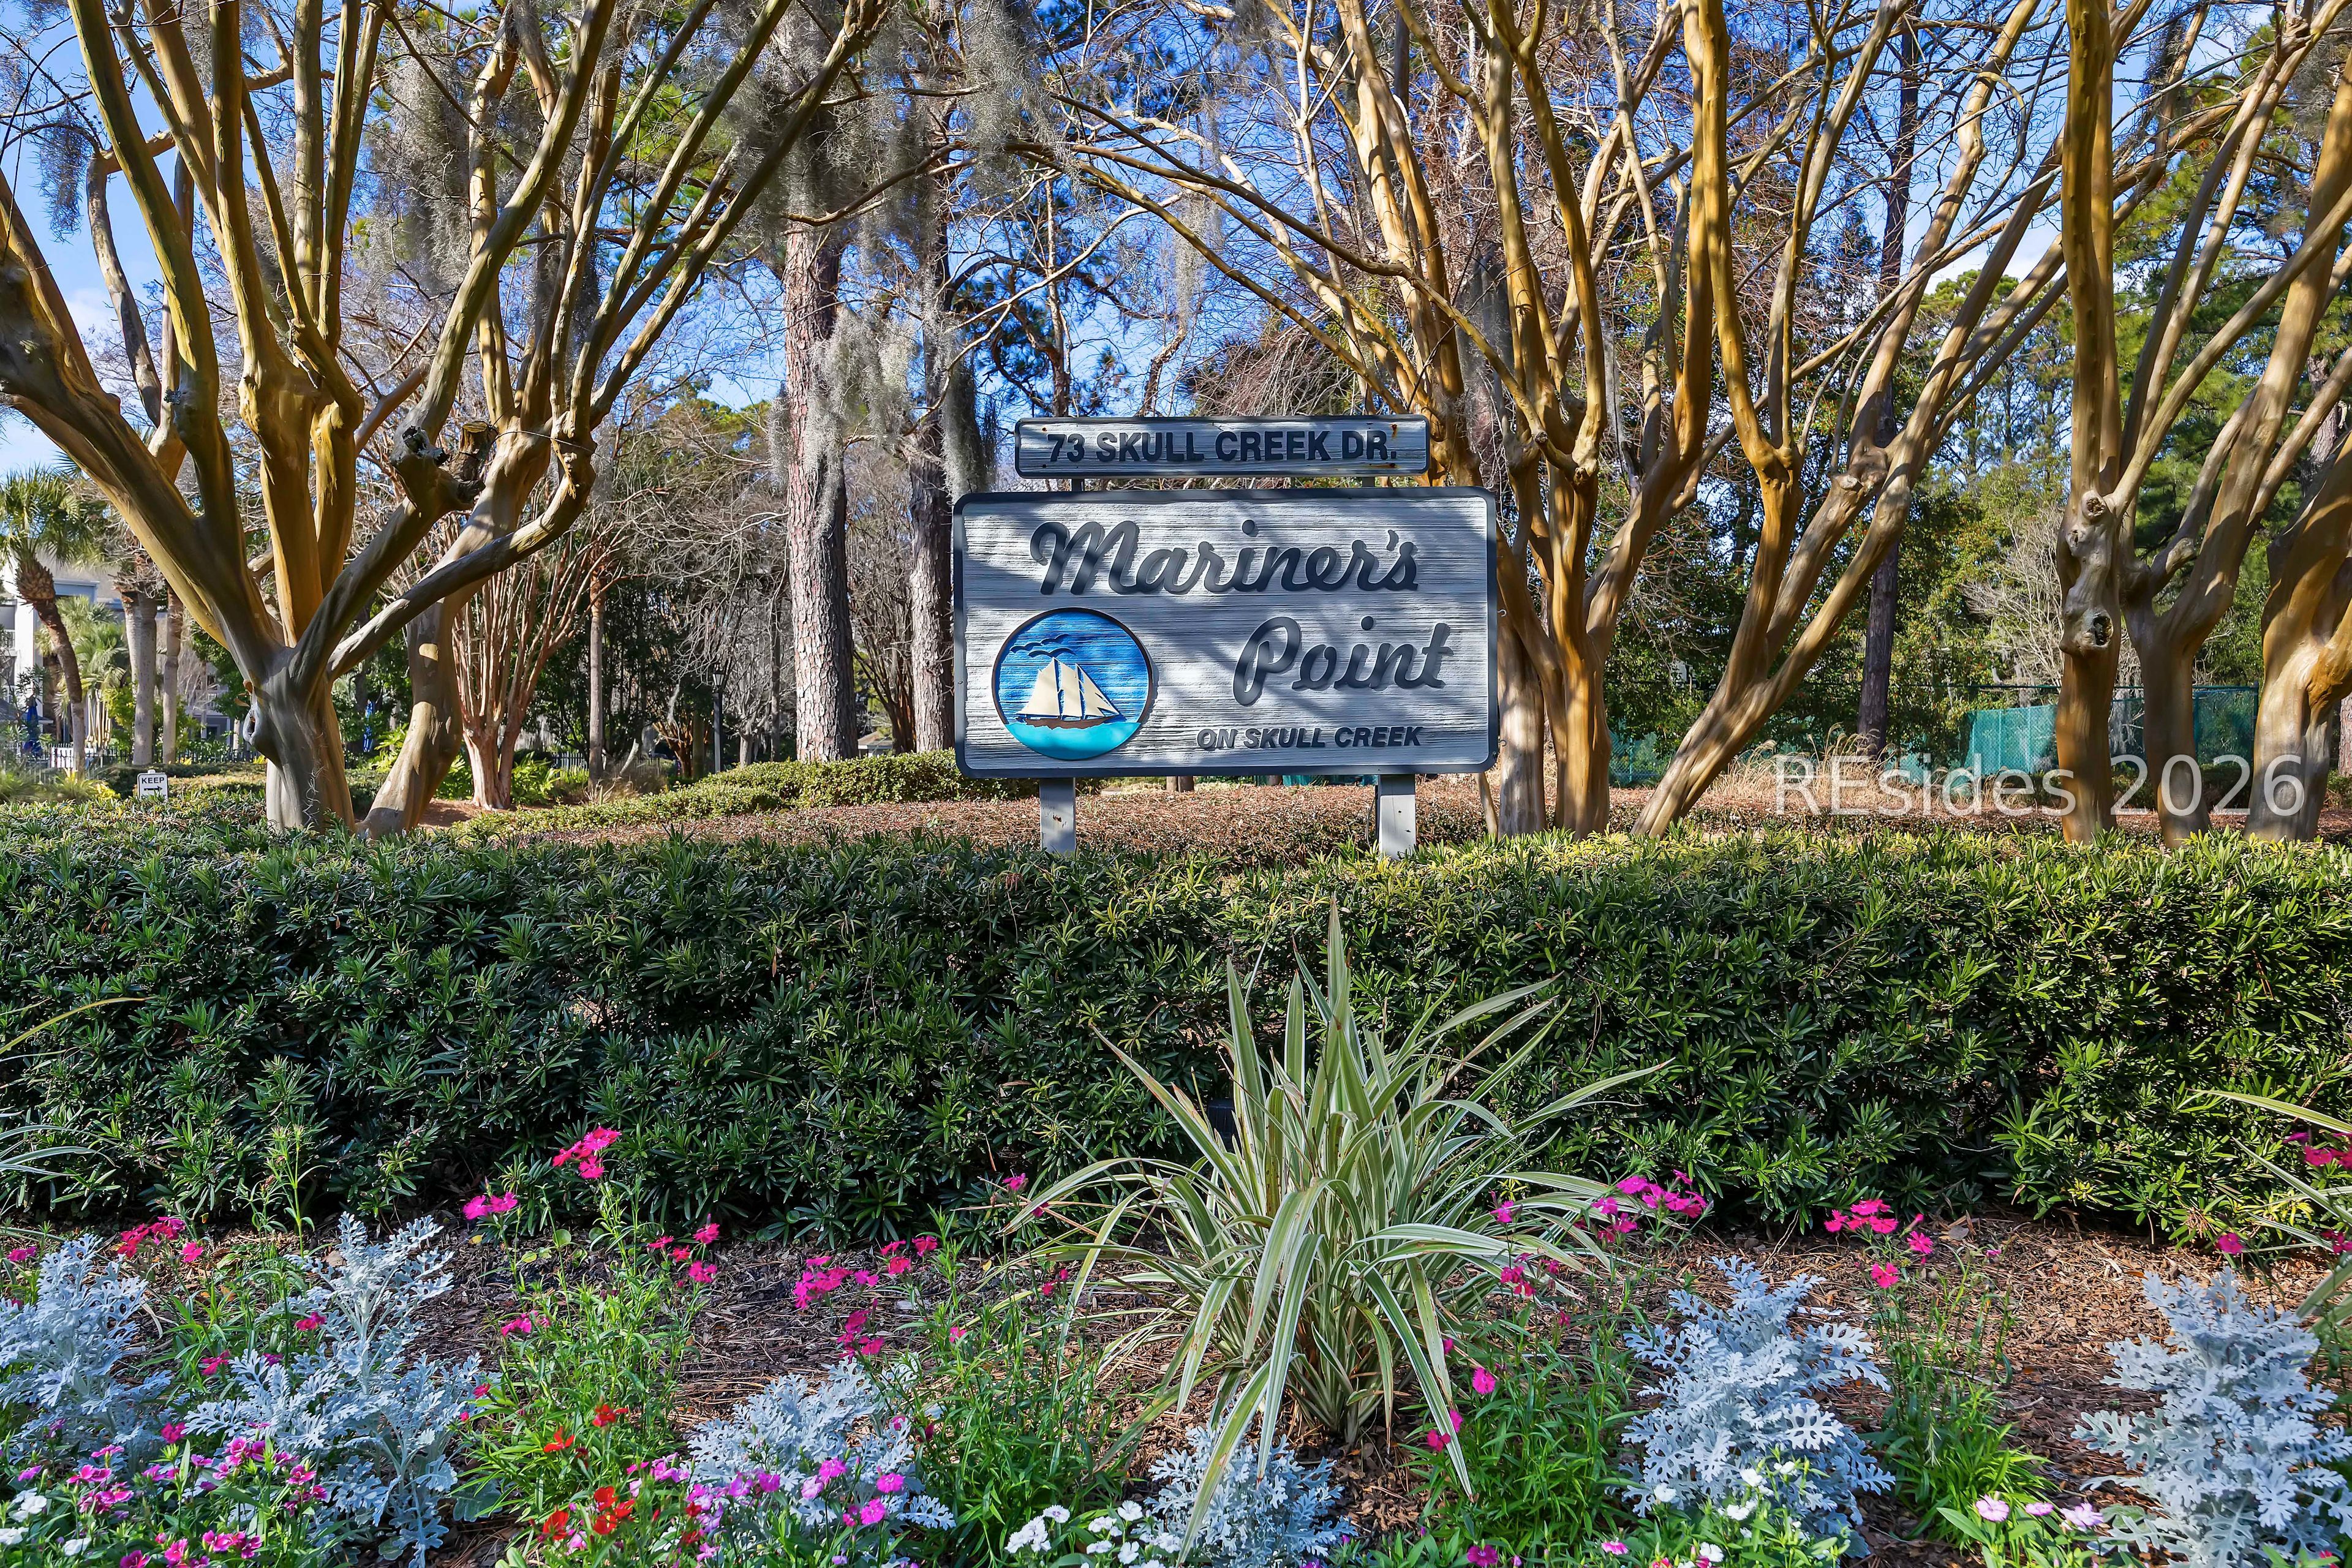
73 Skull Creek Drive Unit: C314, Hilton Head Island, SC 29926

Status

Sold

Date Sold

April 14, 2026

Property Amenities

Interior
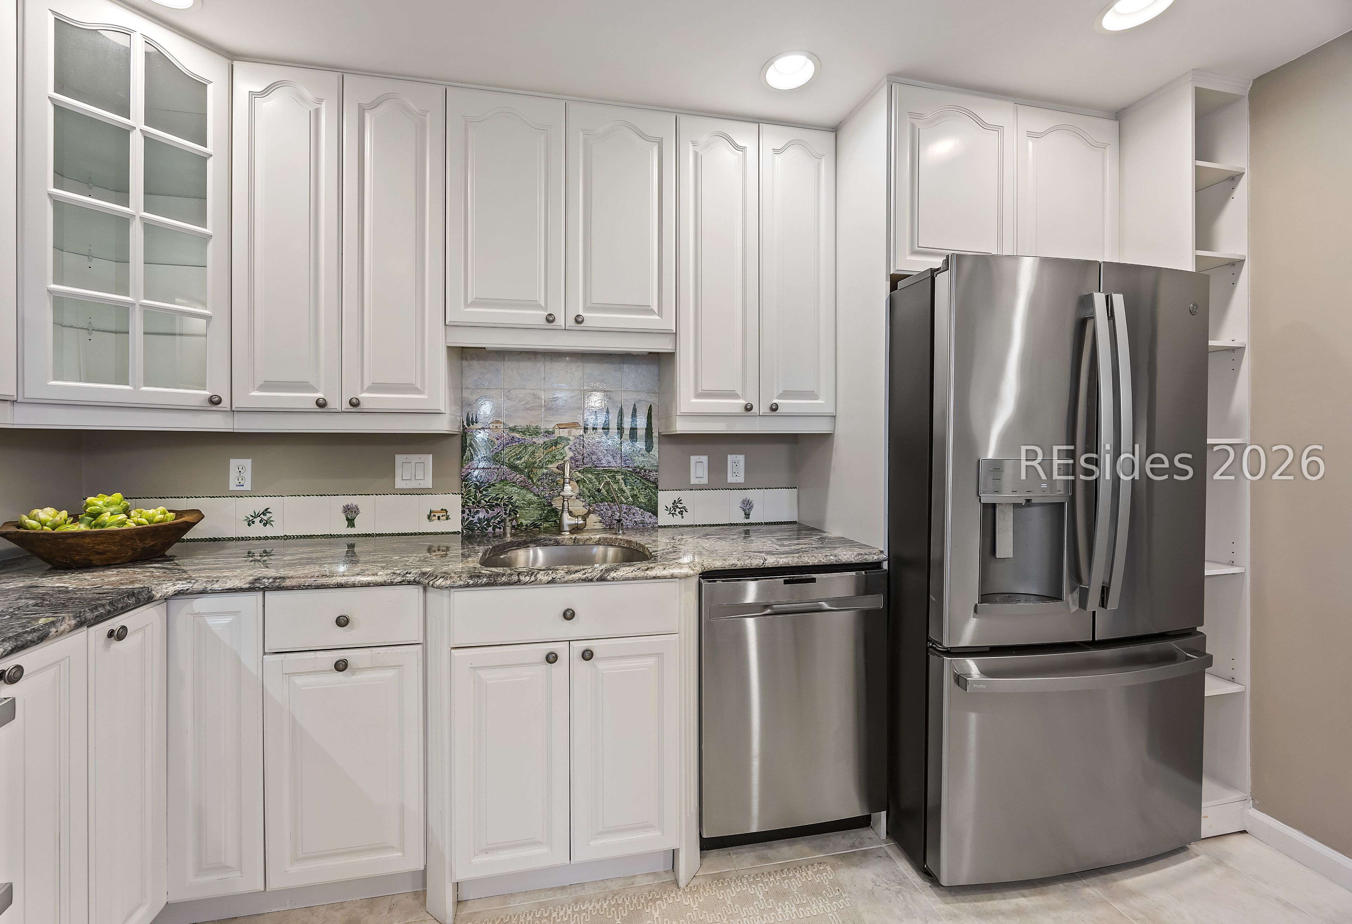
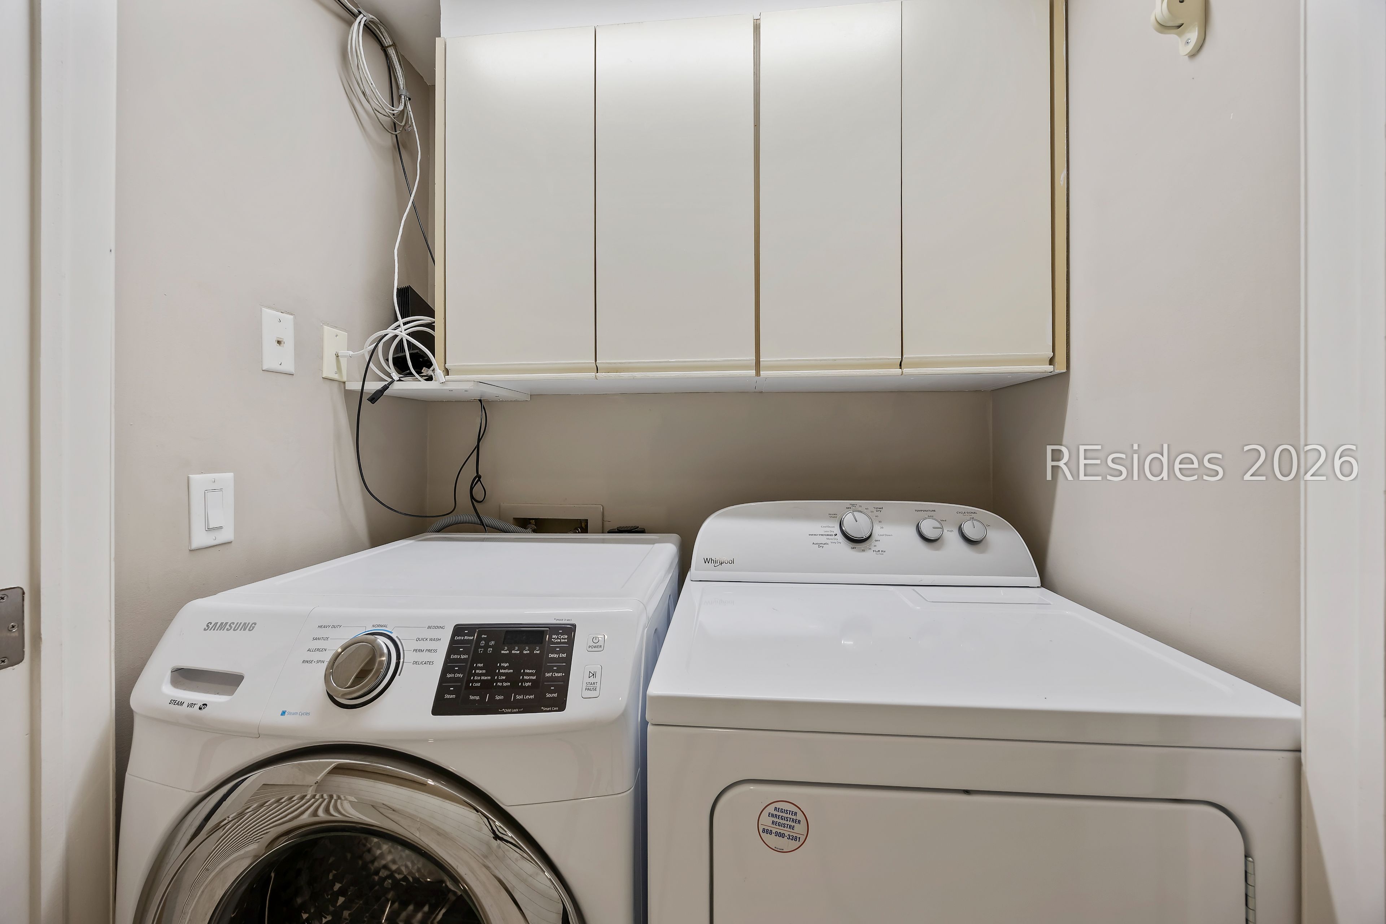
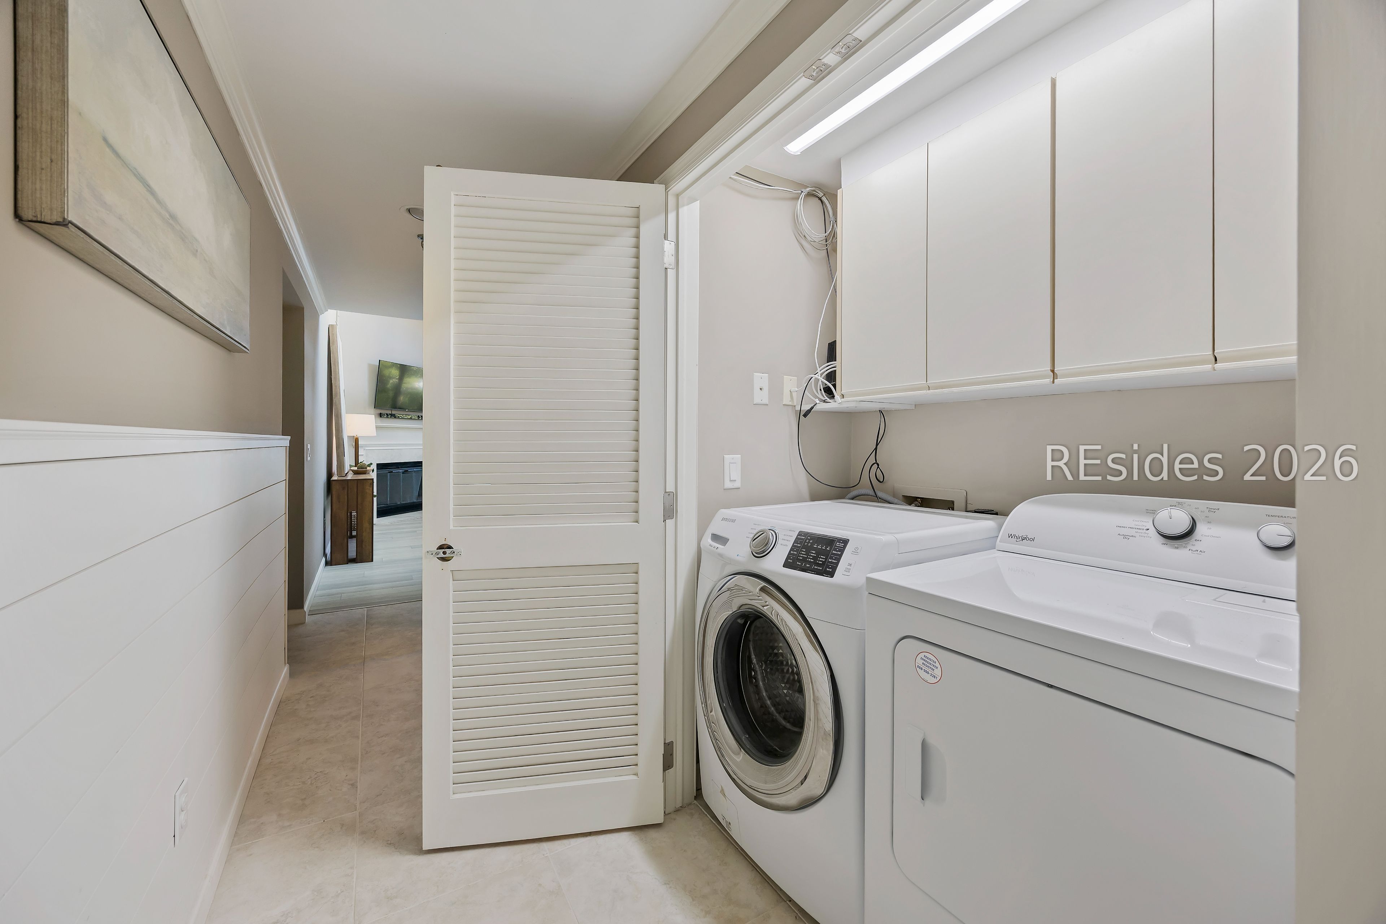
Appliances Dryer, Dishwasher, Microwave, Oven, Refrigerator, Washer, Water Purifier
Flooring Carpet, Luxury Vinyl, Luxury Vinyl Plank, Tile
Total Bedrooms: 3
Half Bathrooms: 1
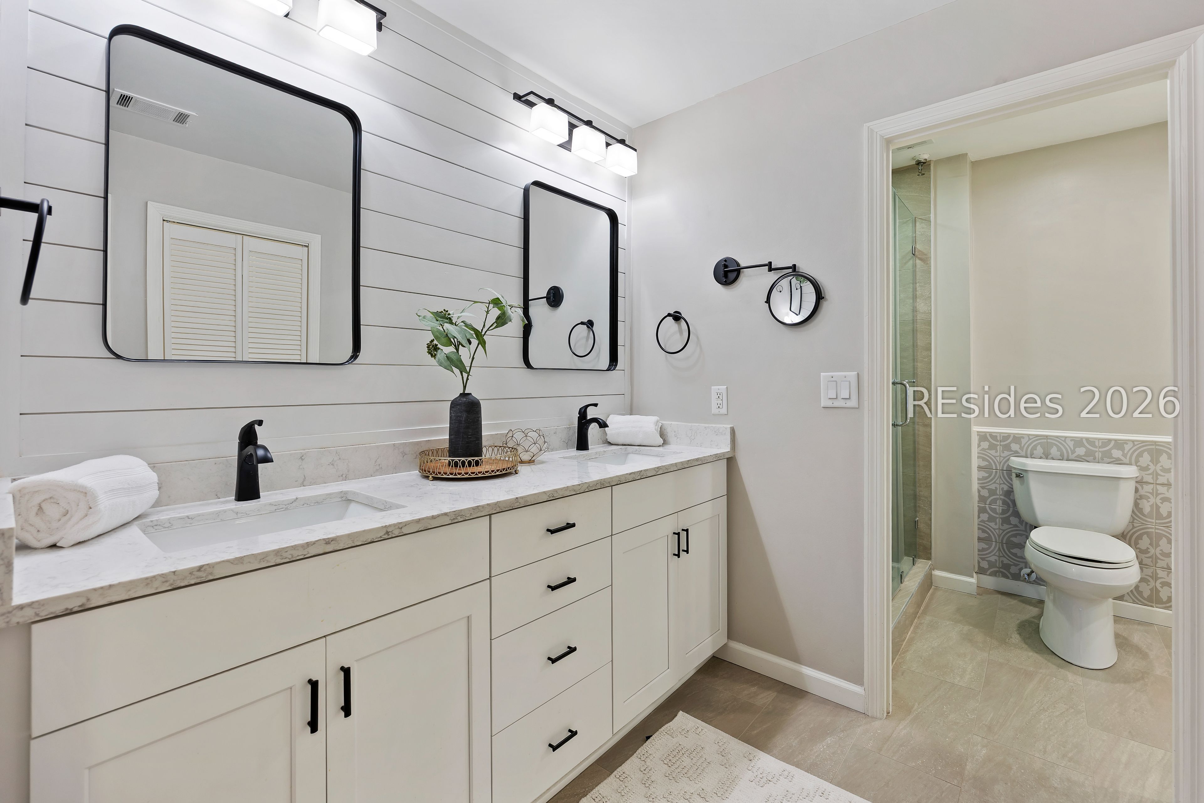
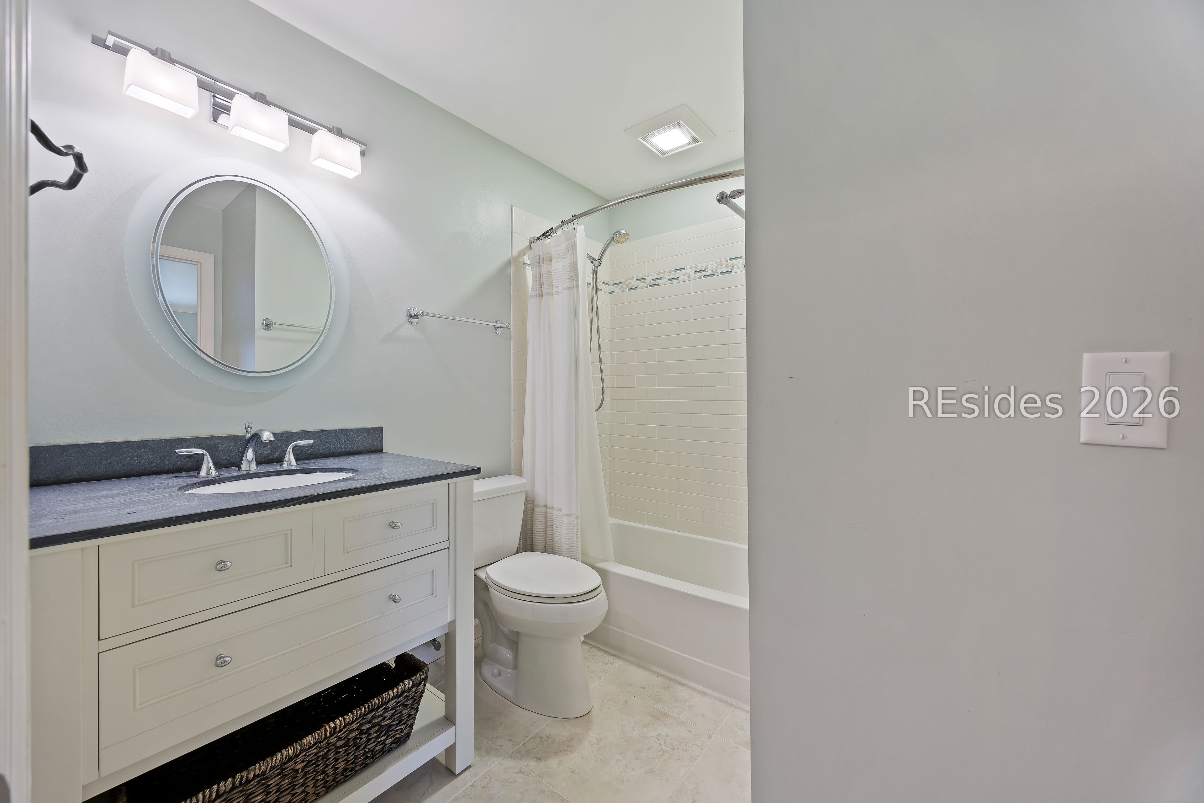
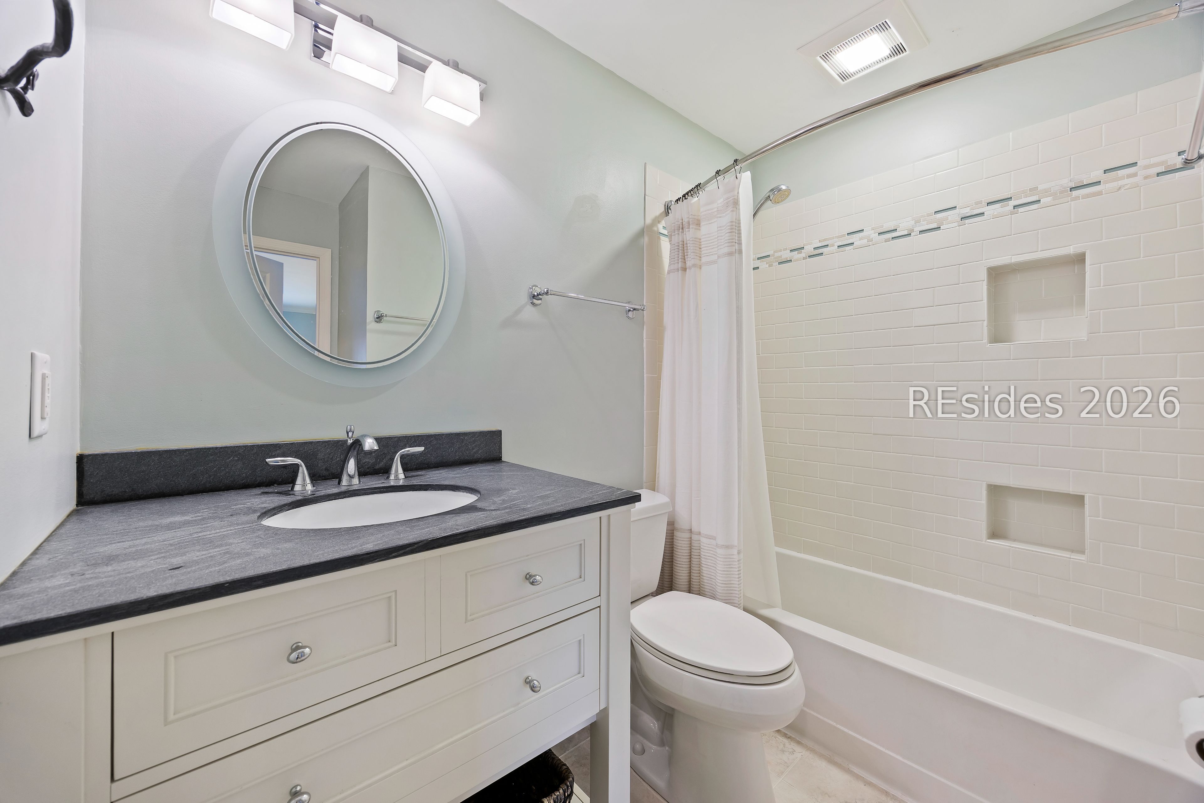
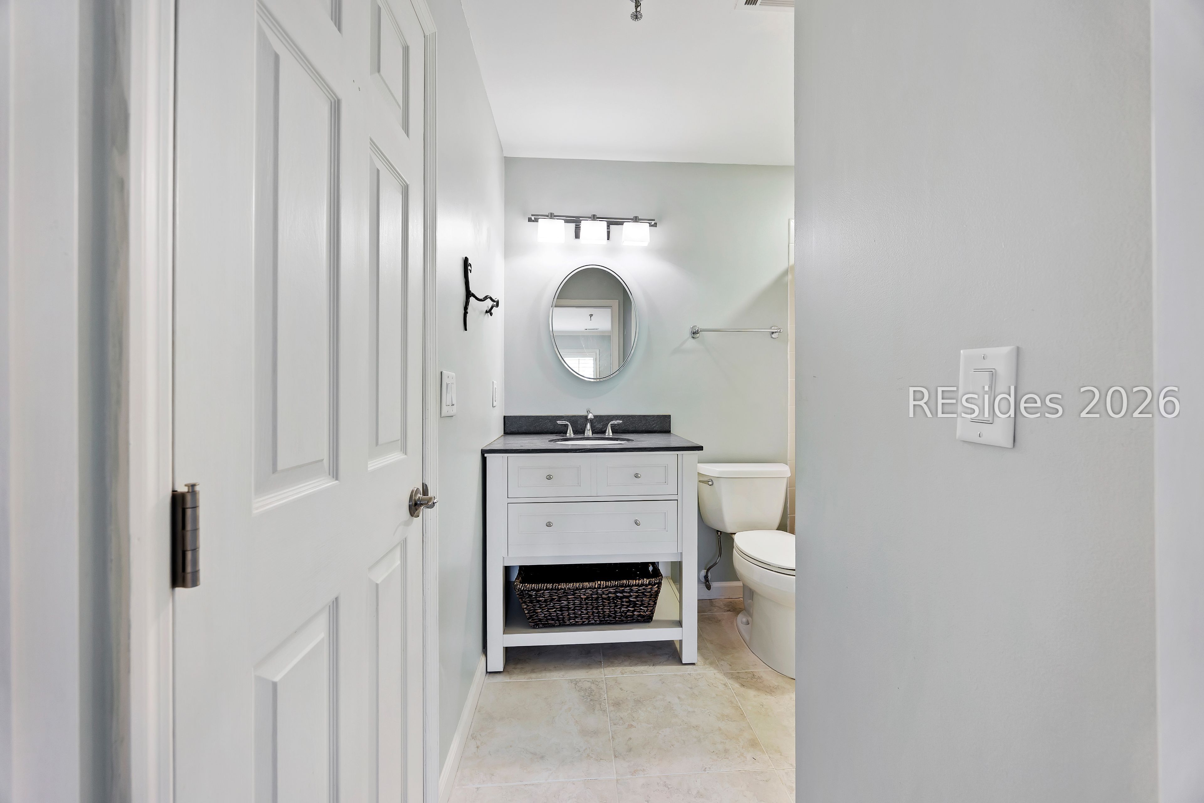
Full Bathrooms: 2
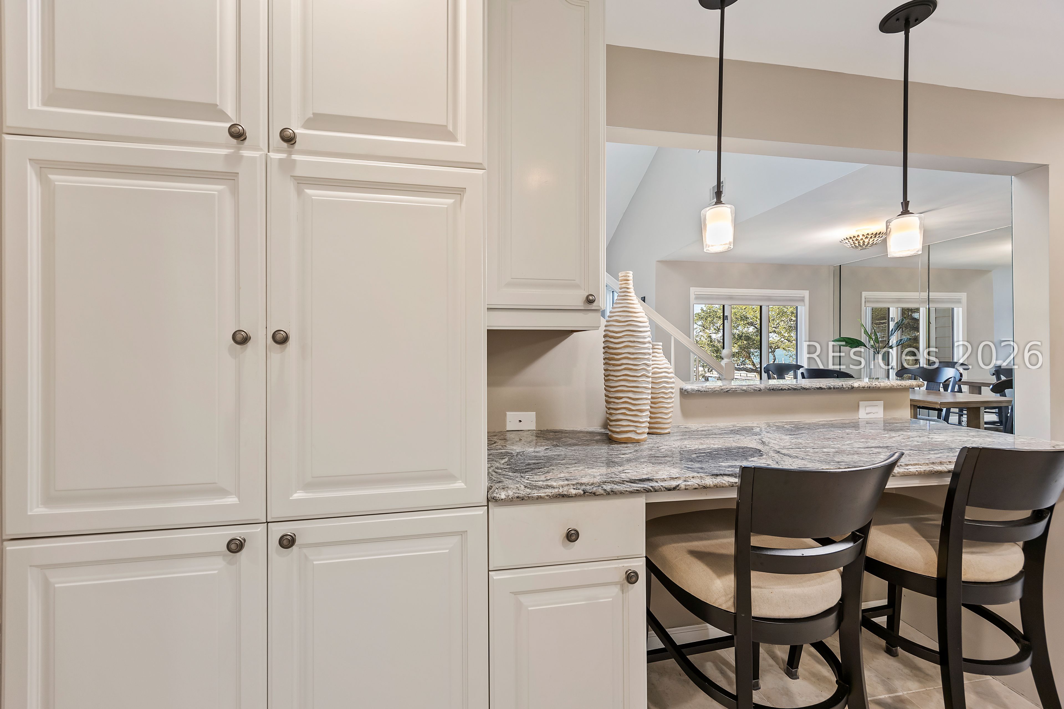
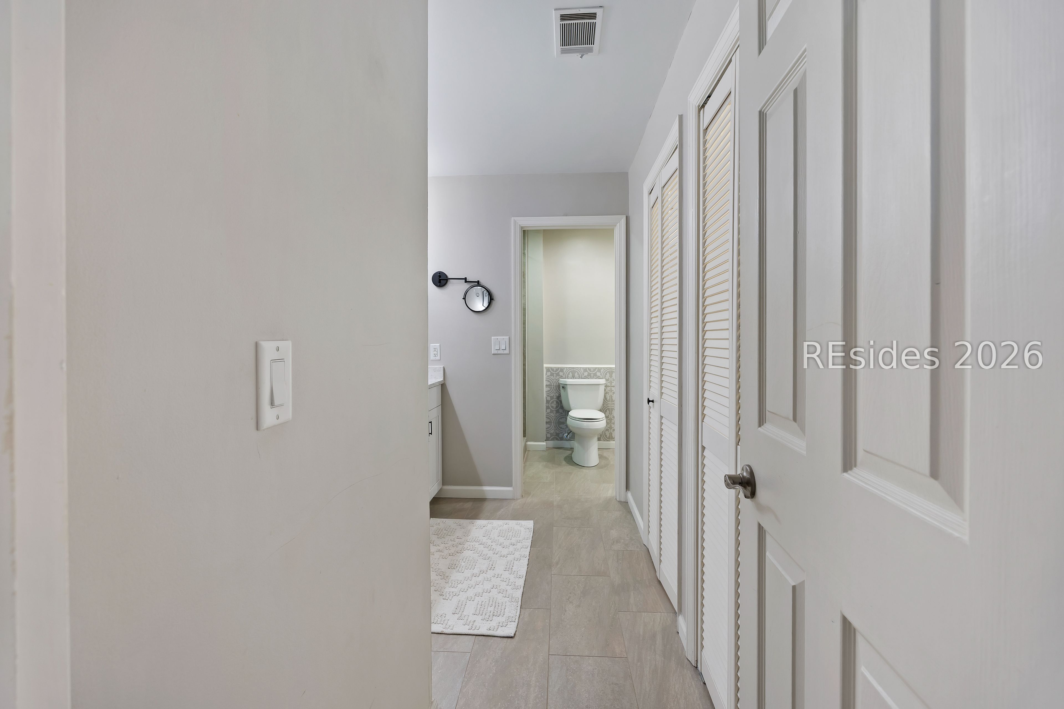
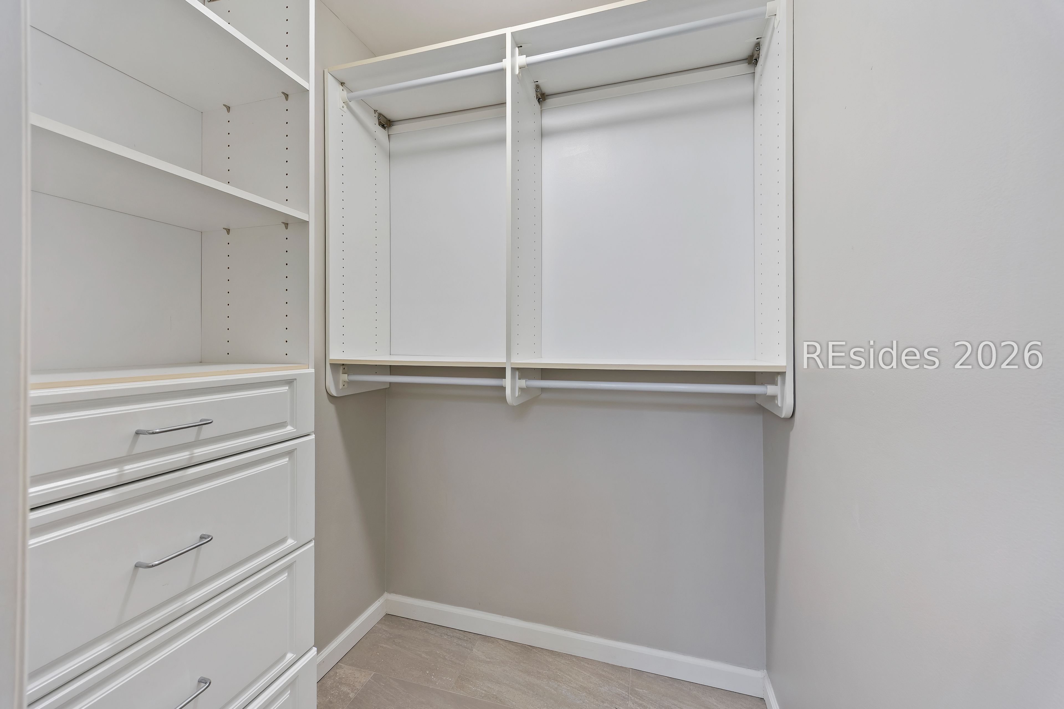
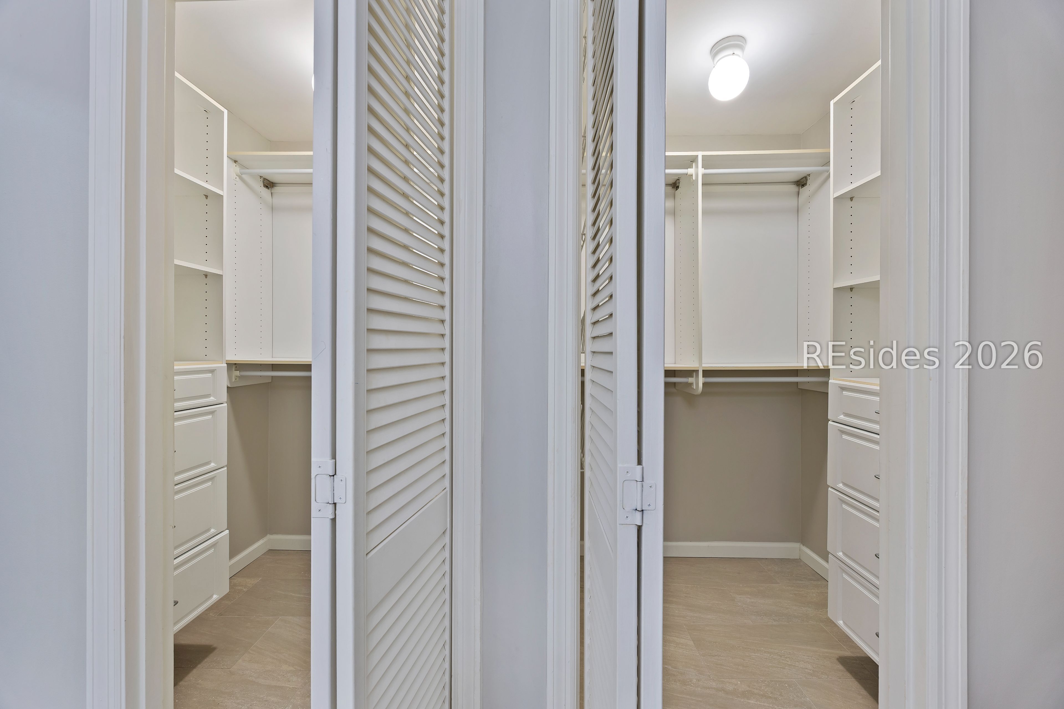
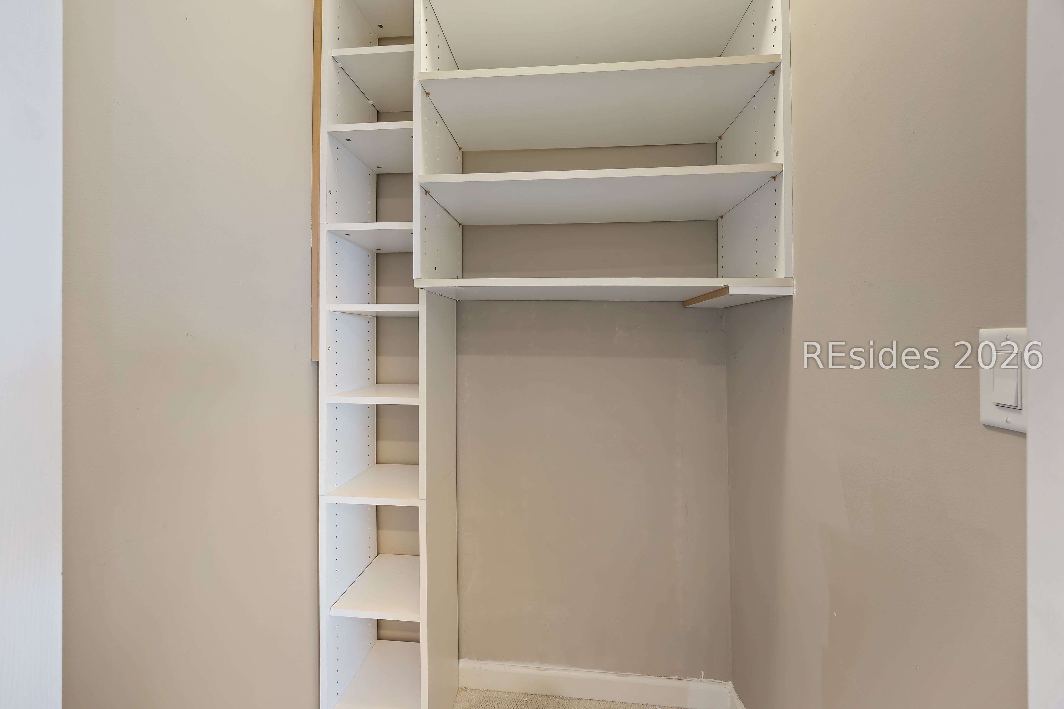
Other Interior Features Ceiling Fan(s), Cathedral Ceiling(s), Elevator, Fire Extinguisher, Fireplace, High Ceilings, Multiple Closets, Smooth Ceilings, Separate Shower, Smart Thermostat, Cable TV, Vaulted Ceiling(s), Window Treatments, Entrance Foyer, Loft, Pantry
Area & Lot
Living area 1,945 Sq.Ft.
MLS® ID 503712
Year Built 1985
View Description Intercoastal,Water
Architecture Styles Flat
Type Condo
Status Sold
Exterior
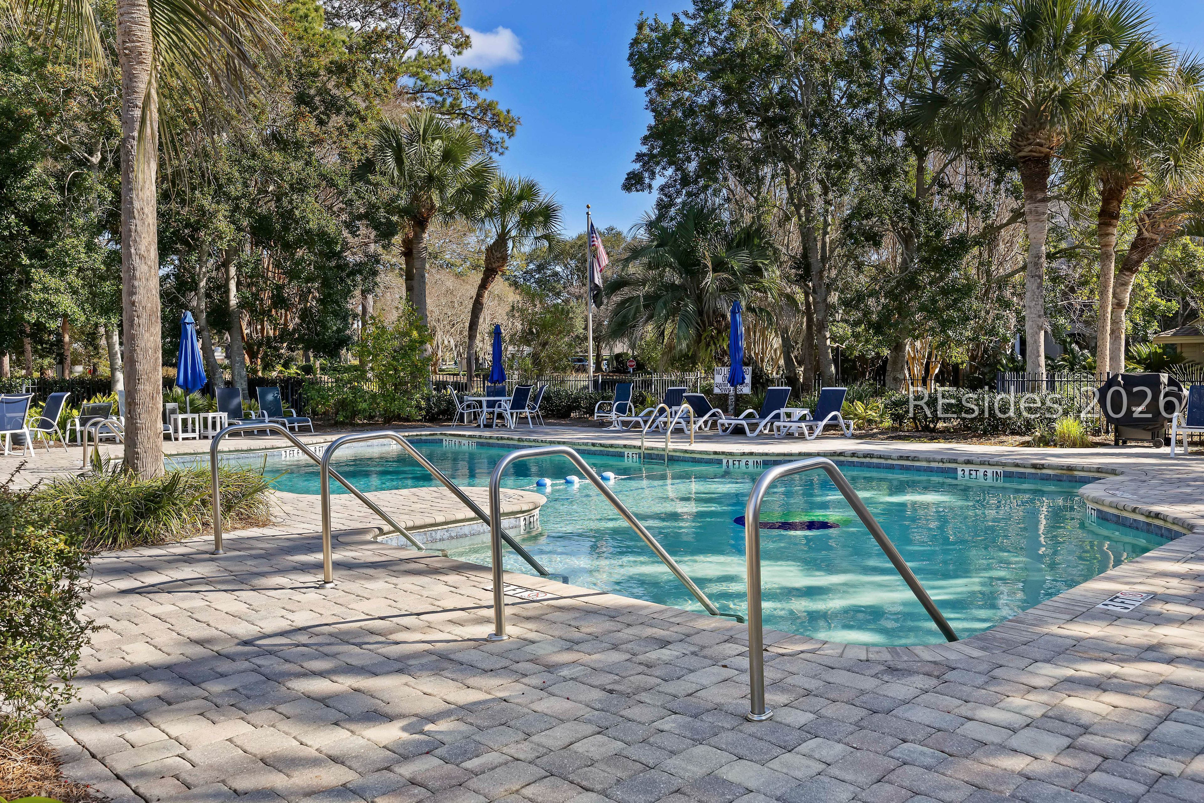
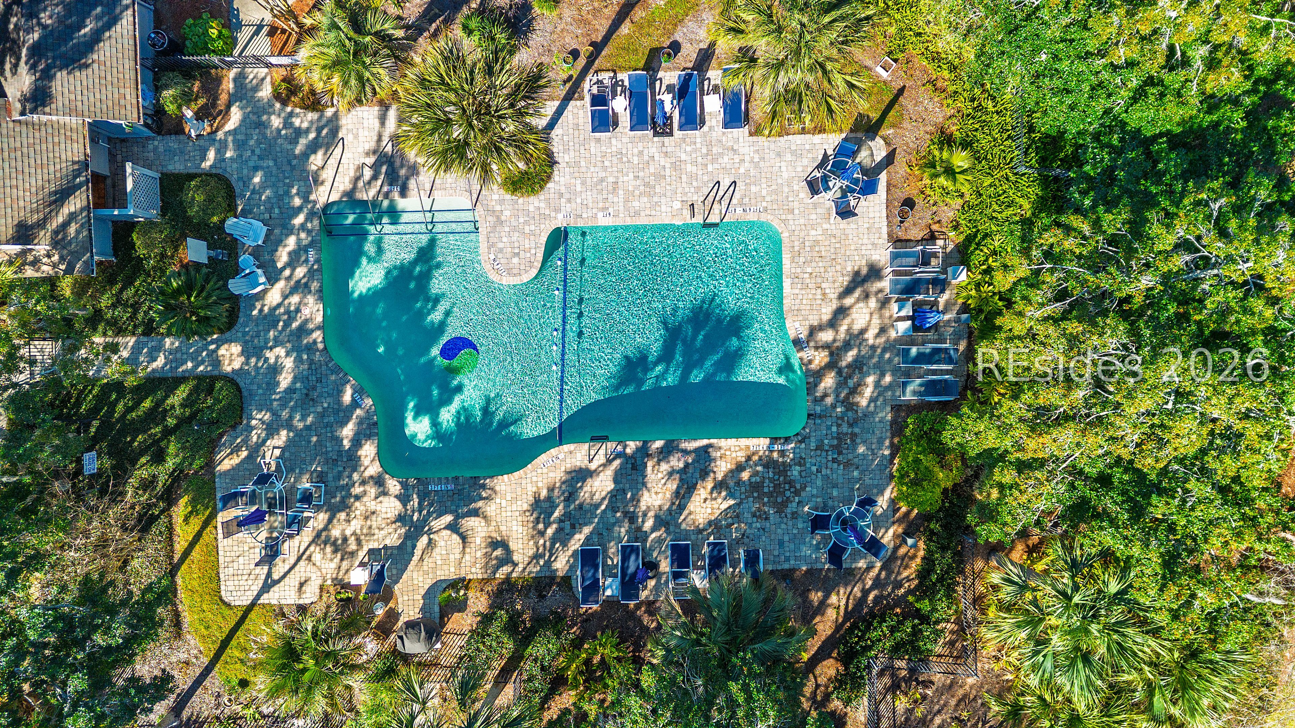
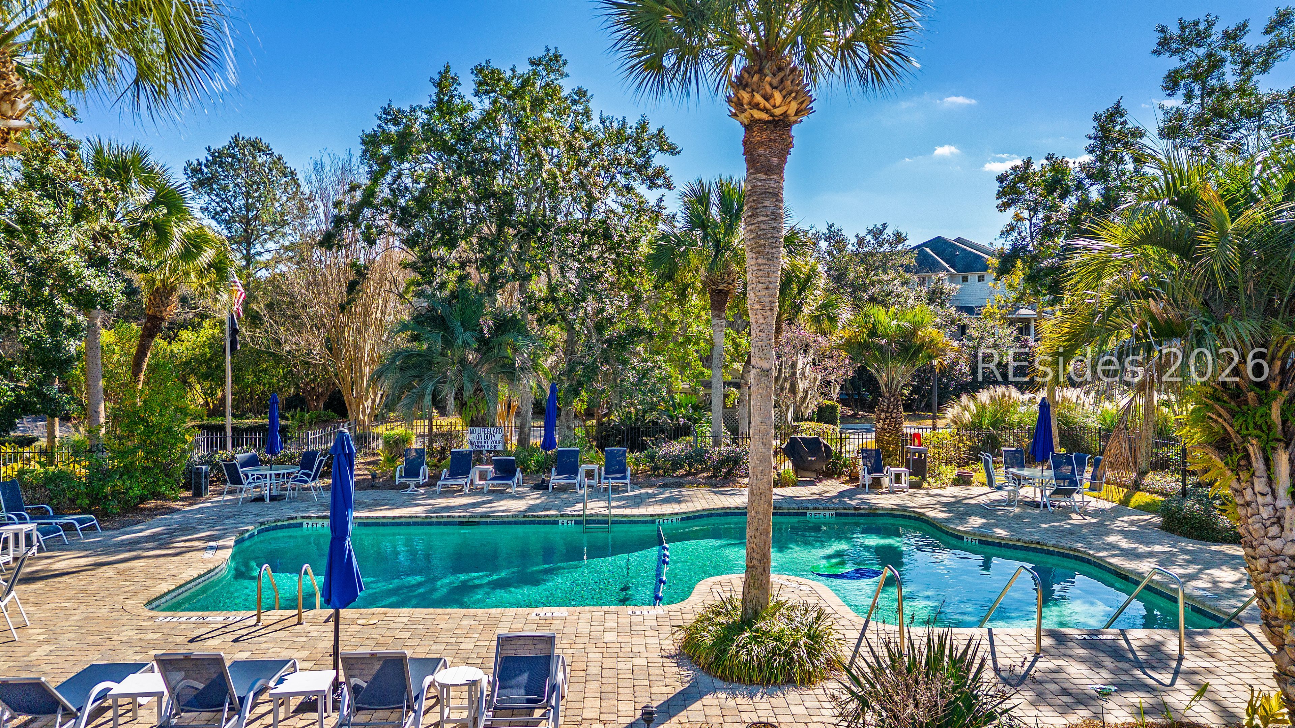
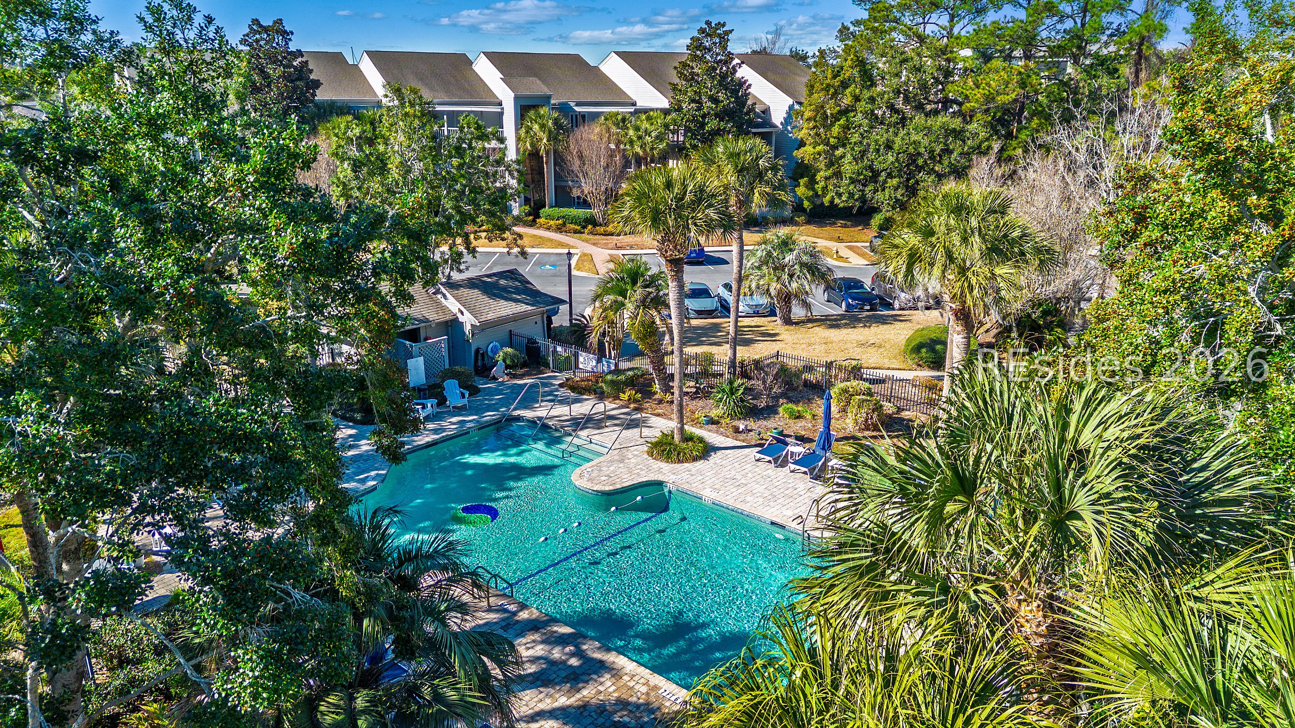
Pool Community
Air conditioning Central Air, Electric, Heat Pump
Heat type Central, Electric, Heat Pump
Water Source Public
Security Features Security Gate, Fire Sprinkler System, Smoke Detector(s)
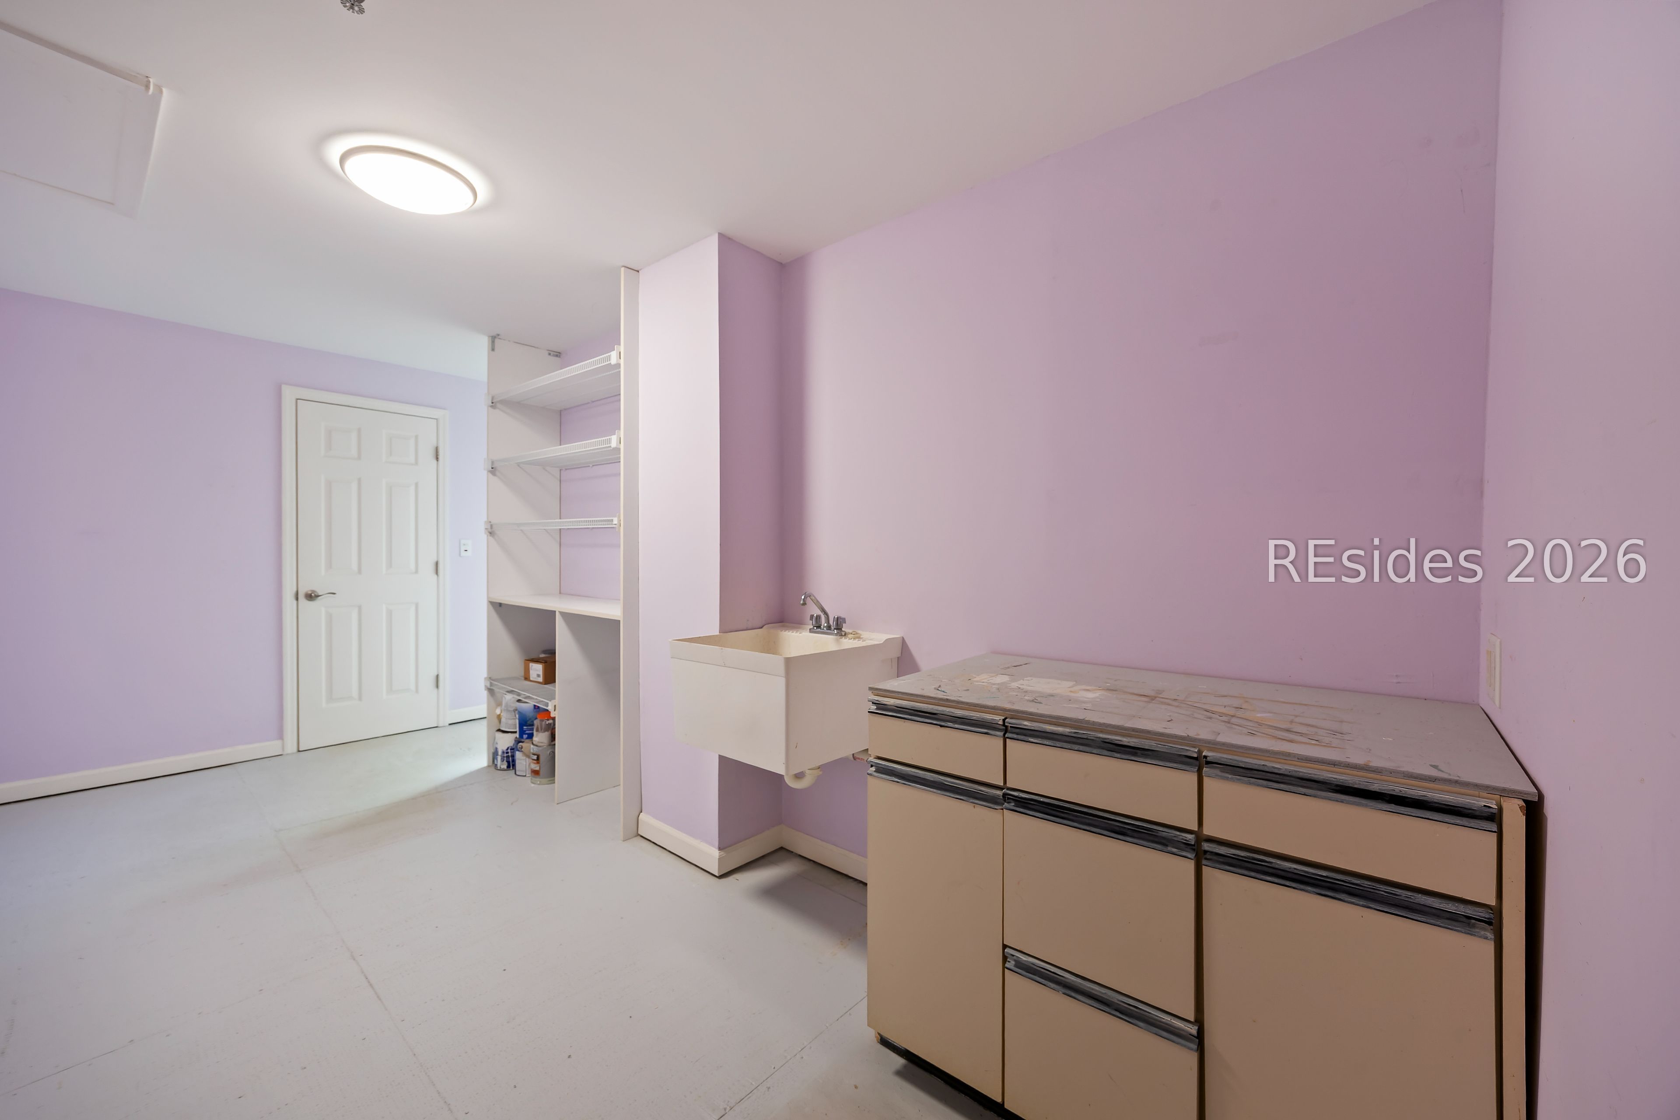
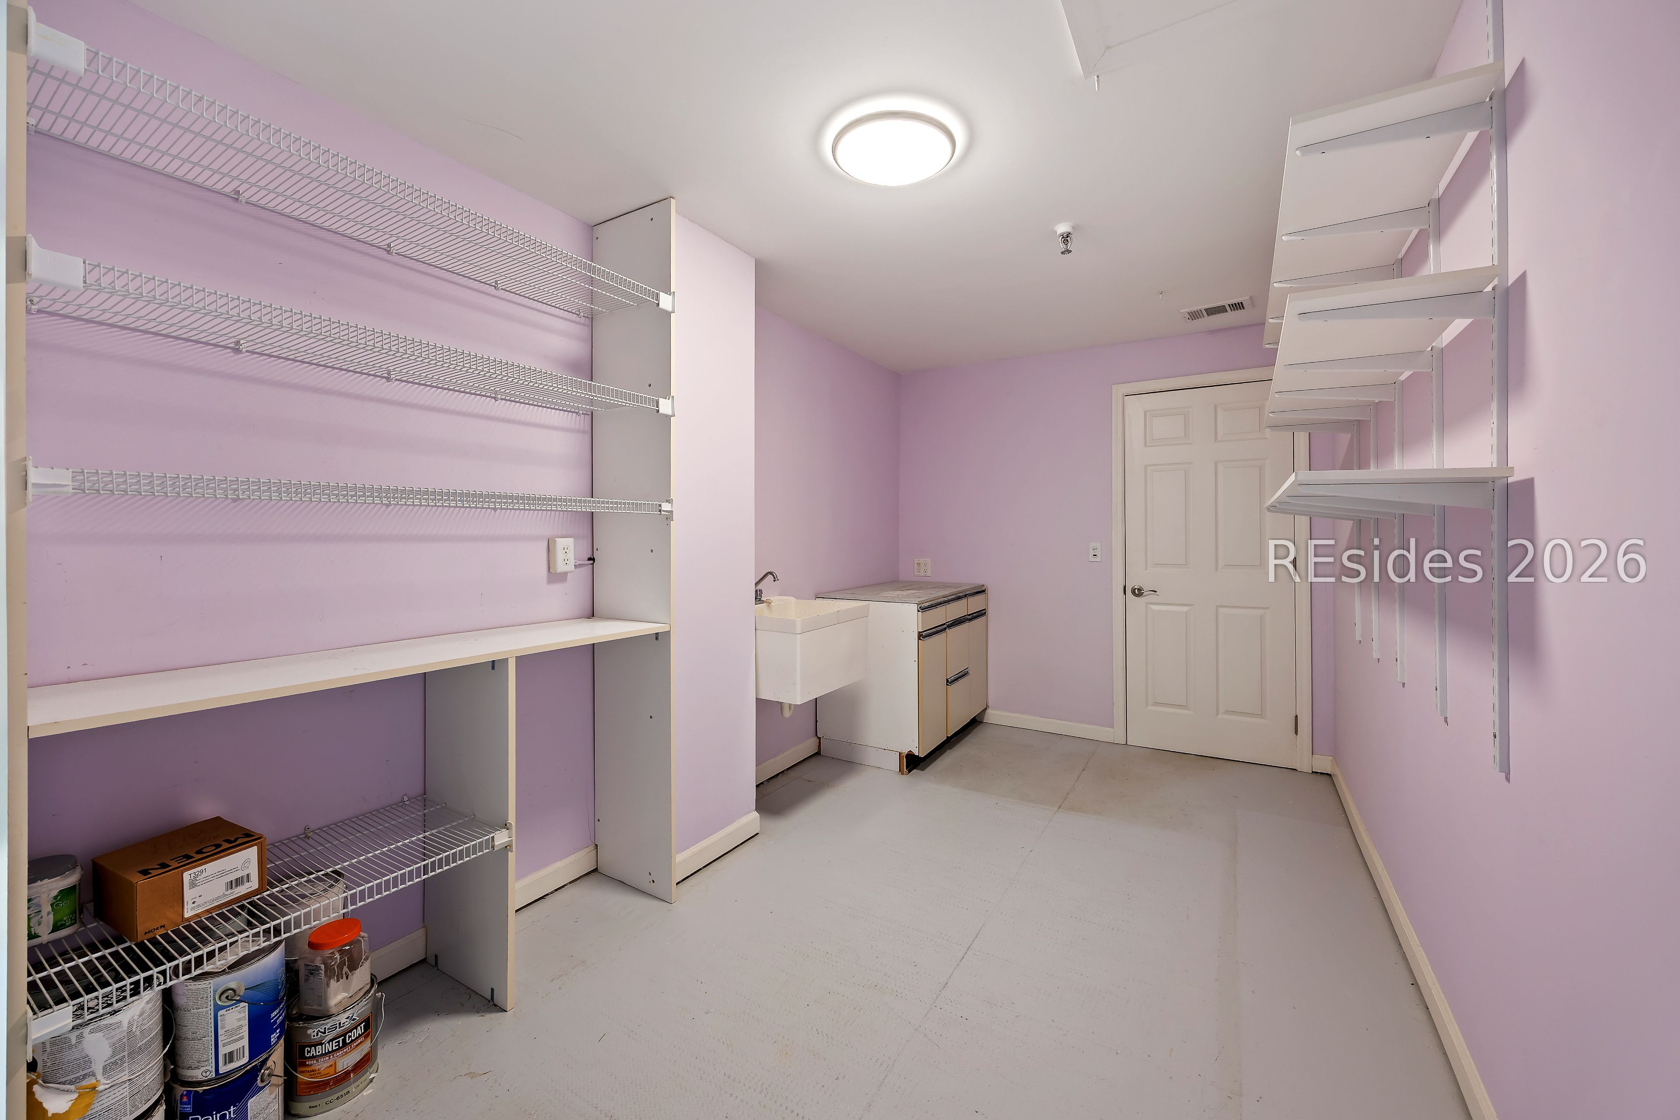
Other Exterior Features Handicap Accessible, Paved Driveway, Storage
Parking Unassigned
Lot Features Waterfront
Roof Asphalt
Finance
Sales Price $935,000

360 Virtual Tour

Take a tour of this property

Hilton Head Plantation

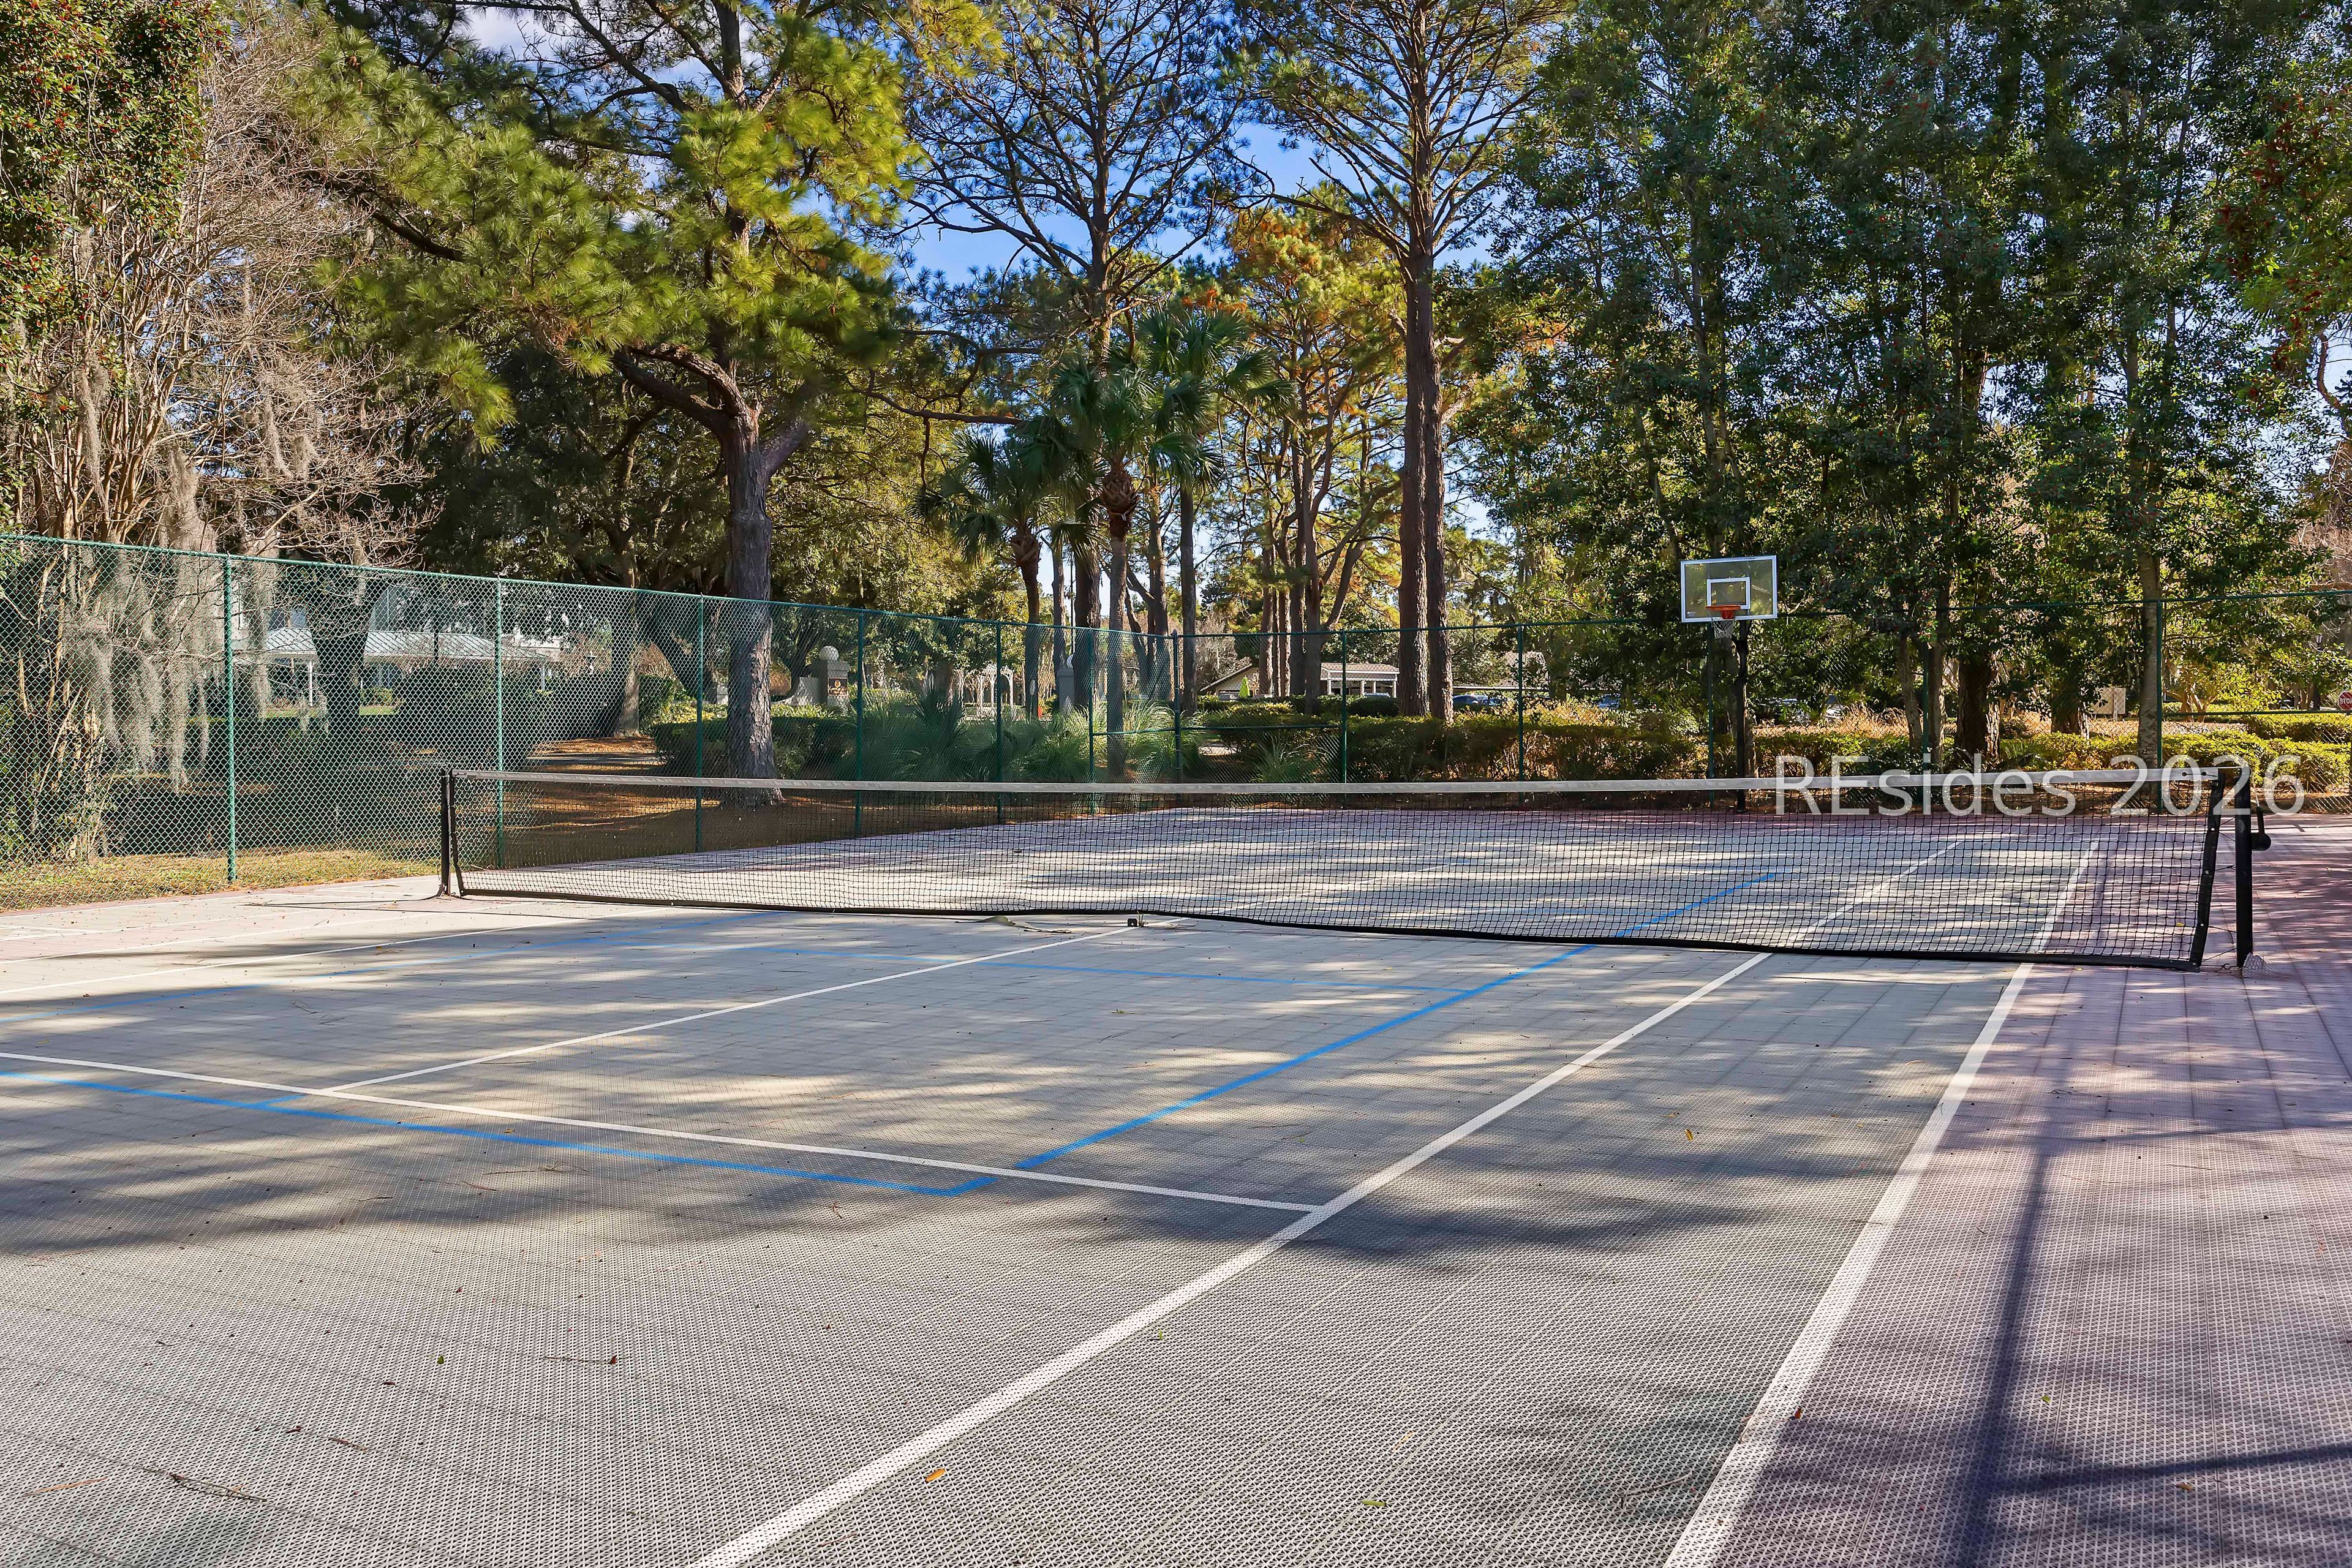
A 4,000-acre residential community with fantastic Island amenities.

Work With Us

We pride ourselves in providing personalized solutions that bring our clients closer to their dream properties and enhance their long-term wealth.






