8 Abbotsbury Place
8 Abbotsbury Place
8 Abbotsbury Place
8 Abbotsbury Place
8 Abbotsbury Place
8 Abbotsbury Place
8 Abbotsbury Place
8 Abbotsbury Place
8 Abbotsbury Place
8 Abbotsbury Place
8 Abbotsbury Place
8 Abbotsbury Place
8 Abbotsbury Place
8 Abbotsbury Place
8 Abbotsbury Place
8 Abbotsbury Place
8 Abbotsbury Place
8 Abbotsbury Place
8 Abbotsbury Place
8 Abbotsbury Place
8 Abbotsbury Place
8 Abbotsbury Place
8 Abbotsbury Place
8 Abbotsbury Place
8 Abbotsbury Place
8 Abbotsbury Place
8 Abbotsbury Place
8 Abbotsbury Place
8 Abbotsbury Place
8 Abbotsbury Place
8 Abbotsbury Place
8 Abbotsbury Place
8 Abbotsbury Place
8 Abbotsbury Place
8 Abbotsbury Place
8 Abbotsbury Place
8 Abbotsbury Place
8 Abbotsbury Place
8 Abbotsbury Place
8 Abbotsbury Place
8 Abbotsbury Place
8 Abbotsbury Place
VIEW PHOTOS
$825,000

8 Abbotsbury Place

3 Beds 3 Baths 2,700 Sq.Ft. 0.37 Acres

Description

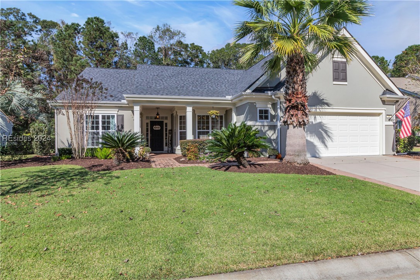
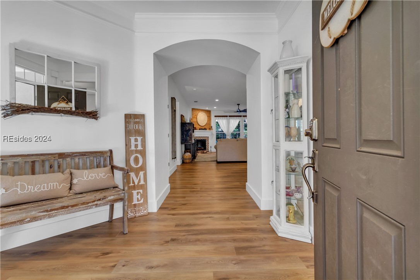
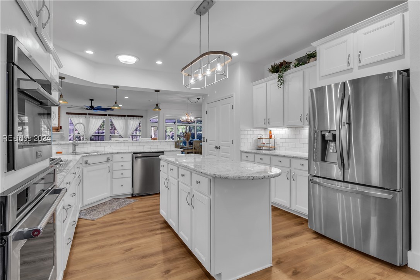
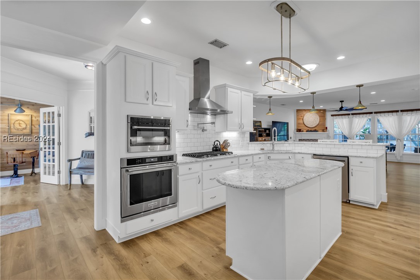
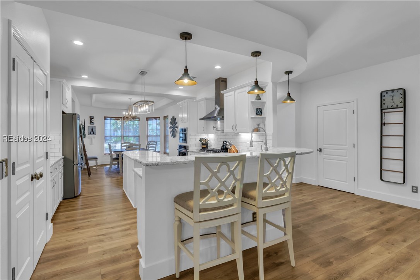
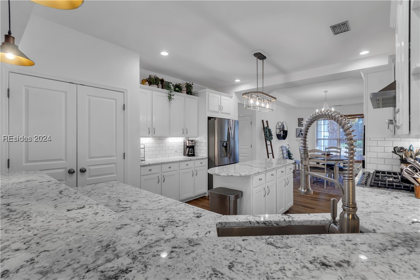
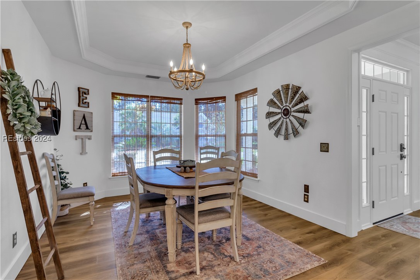
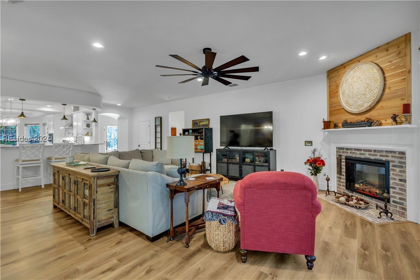
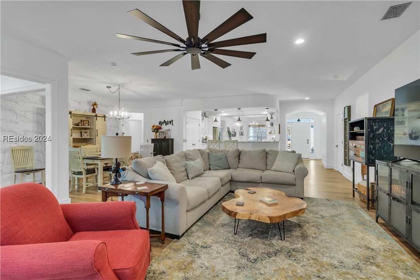
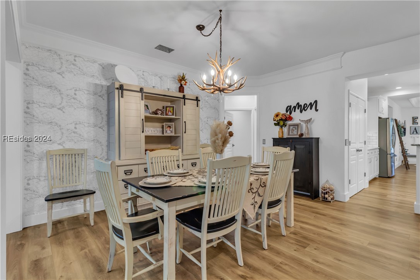
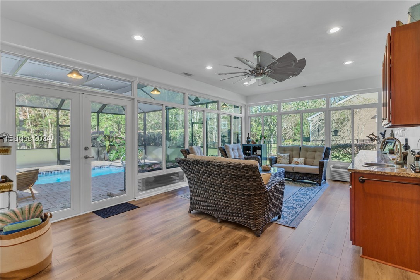
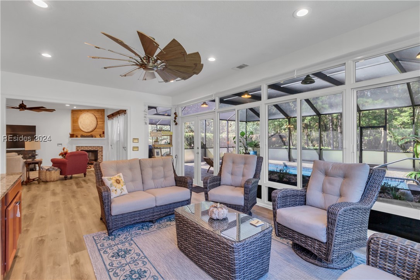
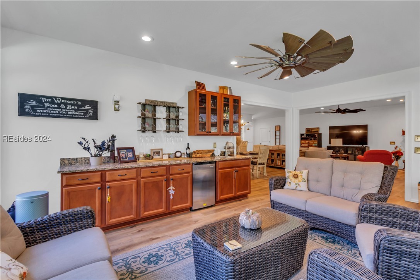
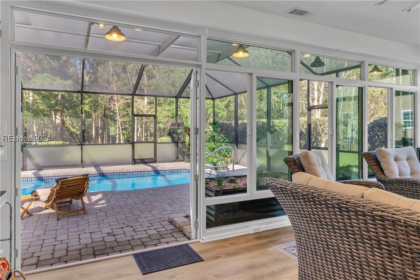
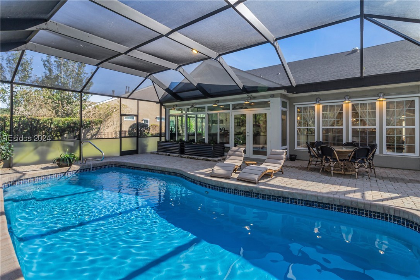
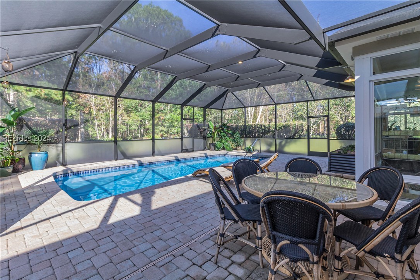
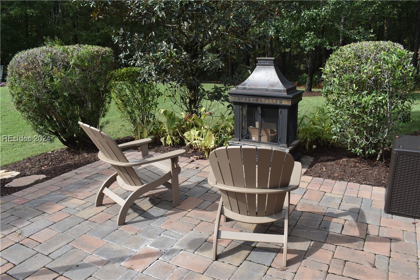
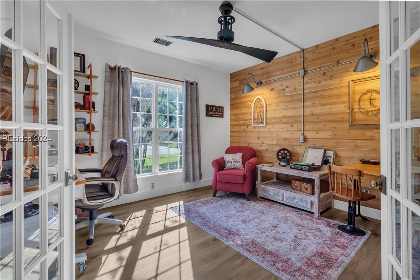
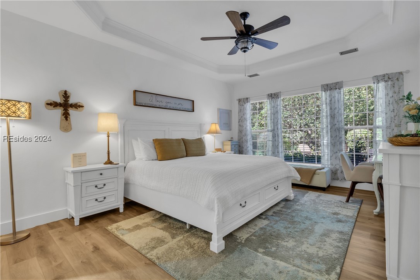
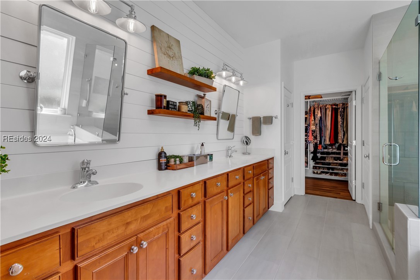
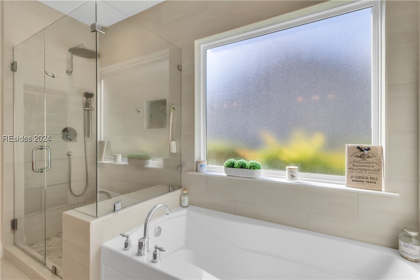
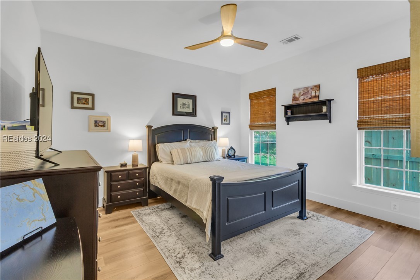
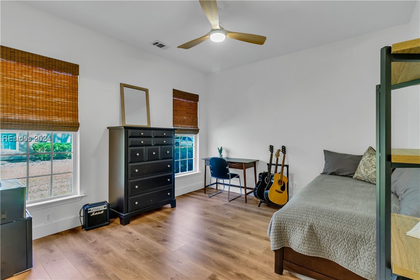
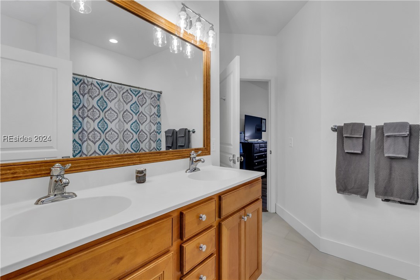
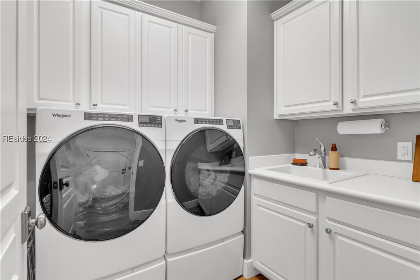
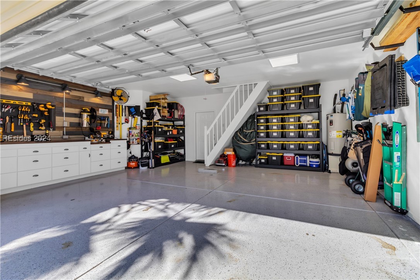
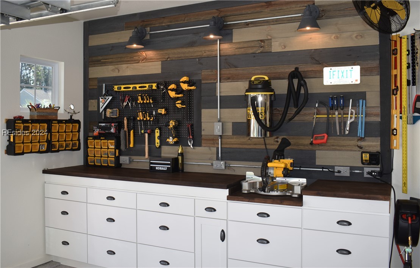
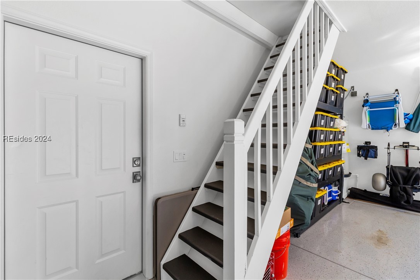
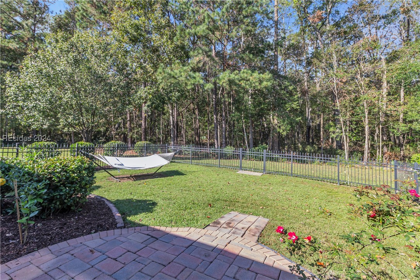
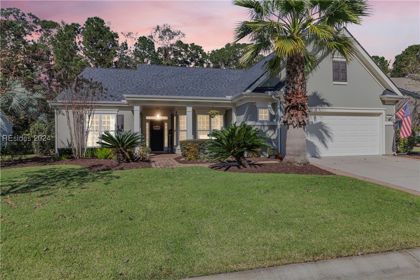
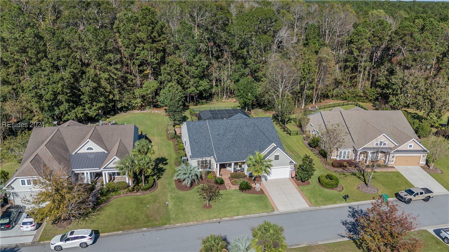
Welcome to Lowcountry living at its finest. This meticulously updated home boasts a brand-new roof, HVAC, pool pump, heater & gas line--all replaced in 2024. Enjoy beautifully enhanced landscaping, a freshly painted exterior, new lanai screening & nighttime pool lighting. The interior features a modern kitchen with granite counters & high-end stainless appliances. Through the home, you will find new LVT & fresh paint, craftsman trim, stylish lighting & antique brass details. Relax in the spa-like master bath or workshop garage with epoxy floors, new cabinetry & shiplap. Walk-up attic with lots of storage. Generac generator for peace of mind!

Share Property

Location

8 Abbotsbury Place, Bluffton, SC 29910

Status

Sold

Date Sold

January 23, 2025

Property Amenities

Interior
Appliances Dishwasher, Disposal, Gas Range, Microwave, Oven, Refrigerator, Wine Cooler
Flooring Luxury Vinyl, Luxury Vinyl Plank, Tile
Total Bedrooms: 3
Half Bathrooms: 1
Full Bathrooms: 2
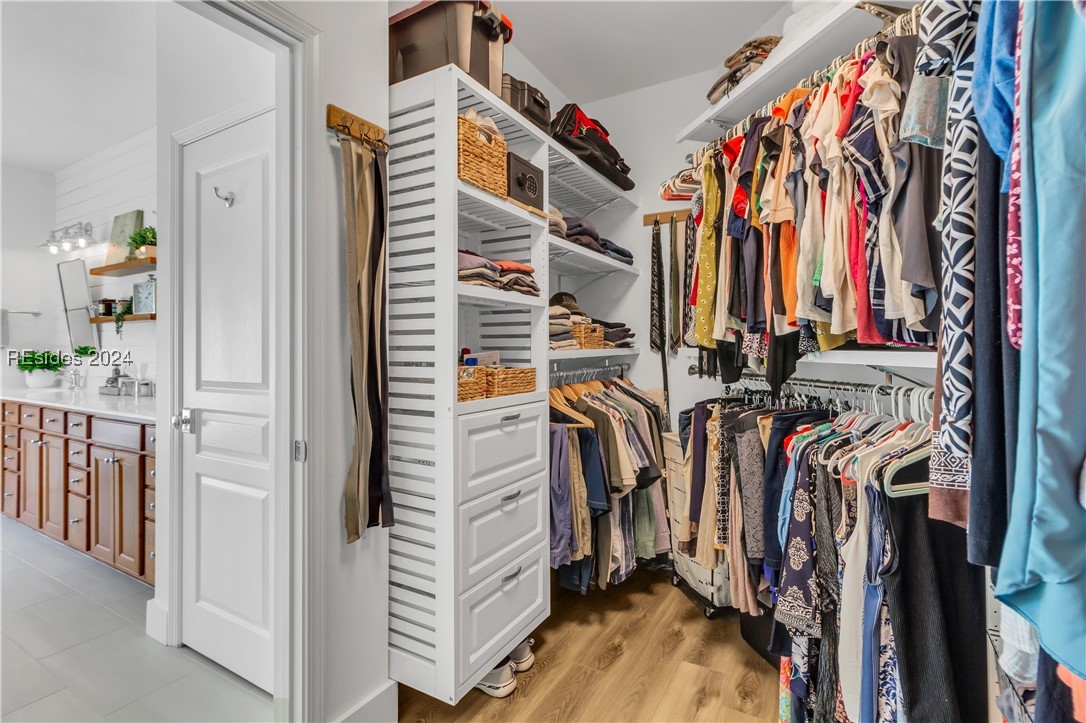
Other Interior Features Attic, Wet Bar, Tray Ceiling(s), Ceiling Fan(s), Fireplace, Main Level Primary, Multiple Closets, Permanent Attic Stairs, See Remarks, Smooth Ceilings, Separate Shower, Window Treatments, Entrance Foyer, Eat-in Kitchen, In-Law Floorplan, New Paint, Pantry, Workshop
Area & Lot
Total area 2,700 Sq.Ft.
Lot Area 0.37 Acres
Living area 2,700 Sq.Ft.
MLS® ID 448913
Year Built 2007
View Description Pool,Trees/Woods
Architecture Styles One Story
Type Residential
Status Sold
Exterior
Stories 1
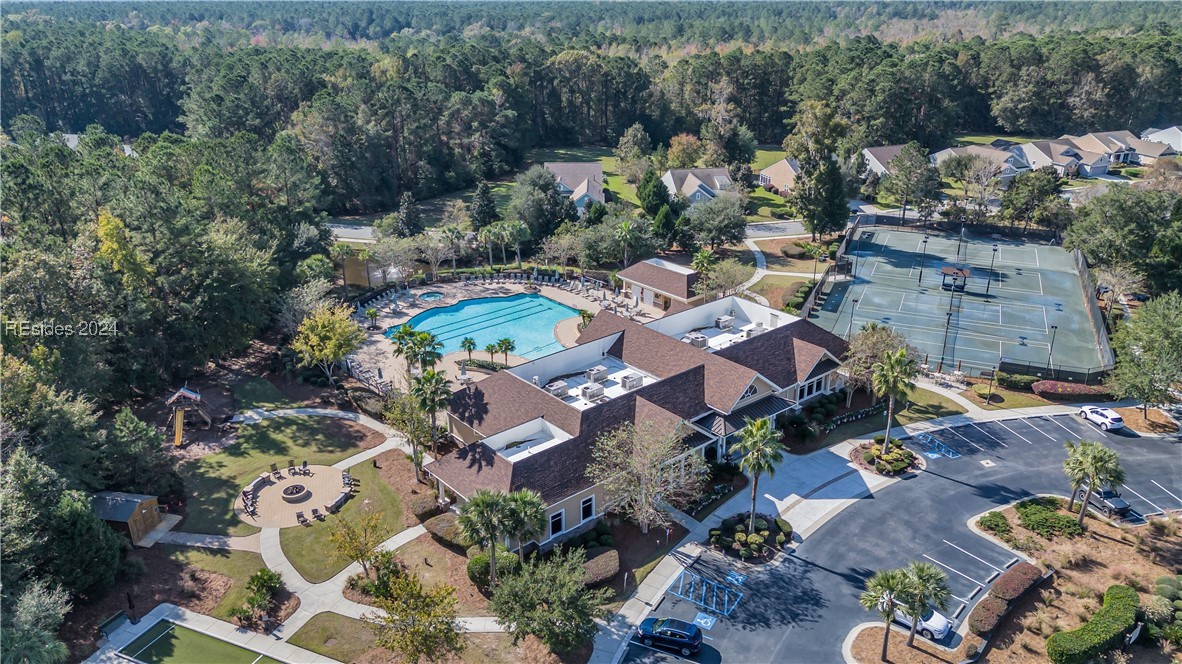
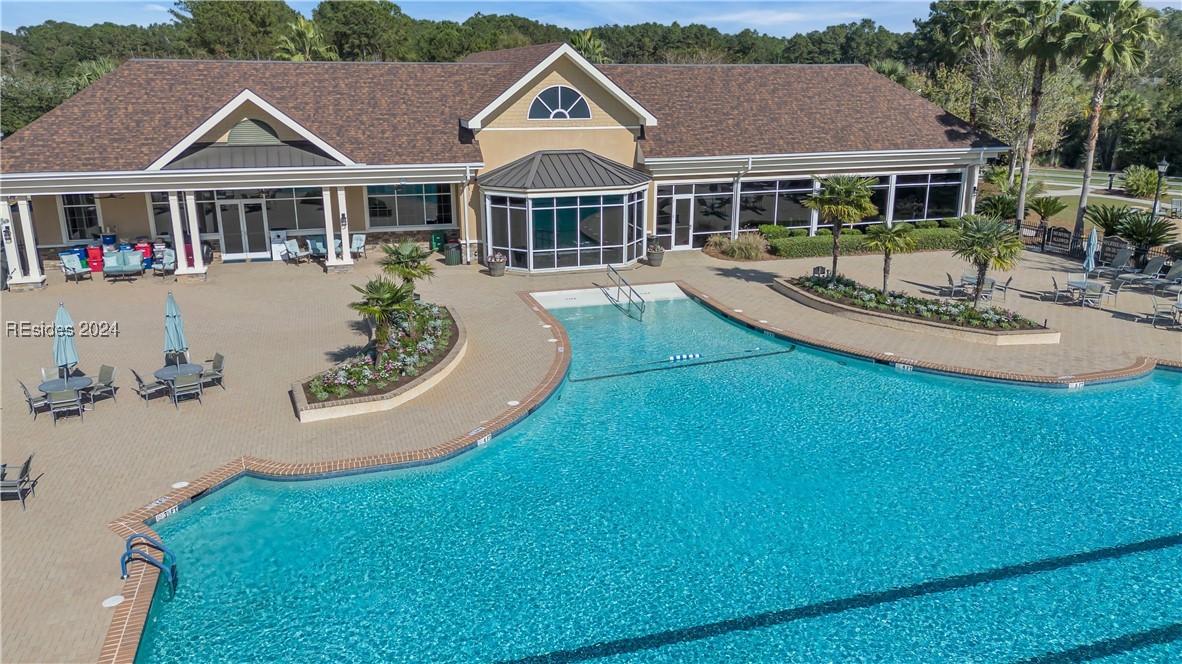
Pool Gas Heat, Heated, Private, Screen Enclosure, Community
Air conditioning Central Air, Electric
Heat type Central, Gas
Water Source Public
Garage Space 2.0
Other Exterior Features Courtyard, Enclosed Porch, Fence, Sprinkler/Irrigation, Paved Driveway, Porch, Patio, Rain Gutters, Storage, Storm/Security Shutters, Outdoor Grill
Parking Driveway, Garage, Two Car Garage
Lot Features 1/4 to 1/2 Acre Lot
Roof Asphalt
Finance
Sales Price $825,000

Work With Us

We pride ourselves in providing personalized solutions that bring our clients closer to their dream properties and enhance their long-term wealth.






