
84 Circlewood Drive
84 Circlewood Drive
84 Circlewood Drive
84 Circlewood Drive
84 Circlewood Drive
84 Circlewood Drive
84 Circlewood Drive
84 Circlewood Drive
84 Circlewood Drive
84 Circlewood Drive
84 Circlewood Drive
84 Circlewood Drive
84 Circlewood Drive
84 Circlewood Drive
84 Circlewood Drive
84 Circlewood Drive
84 Circlewood Drive
84 Circlewood Drive
84 Circlewood Drive
84 Circlewood Drive
84 Circlewood Drive
84 Circlewood Drive
84 Circlewood Drive
84 Circlewood Drive
84 Circlewood Drive
84 Circlewood Drive
84 Circlewood Drive
84 Circlewood Drive
84 Circlewood Drive
84 Circlewood Drive
84 Circlewood Drive
84 Circlewood Drive
84 Circlewood Drive
84 Circlewood Drive
84 Circlewood Drive
84 Circlewood Drive
84 Circlewood Drive
84 Circlewood Drive
84 Circlewood Drive
84 Circlewood Drive
84 Circlewood Drive
84 Circlewood Drive
84 Circlewood Drive
84 Circlewood Drive
84 Circlewood Drive
84 Circlewood Drive
84 Circlewood Drive
84 Circlewood Drive
84 Circlewood Drive
84 Circlewood Drive
84 Circlewood Drive
84 Circlewood Drive
84 Circlewood Drive
84 Circlewood Drive
84 Circlewood Drive
84 Circlewood Drive
84 Circlewood Drive
VIEW PHOTOS
$590,000

84 Circlewood Drive

4 Beds 3 Baths 2,251 Sq.Ft.

Description

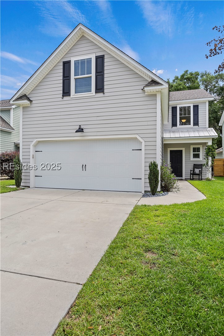
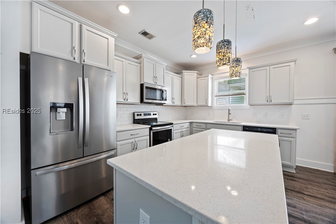
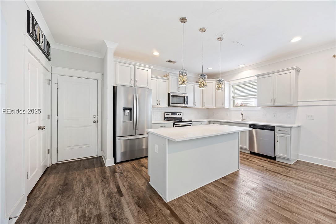
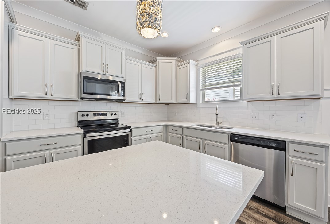
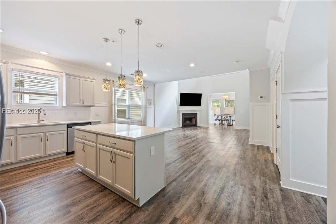
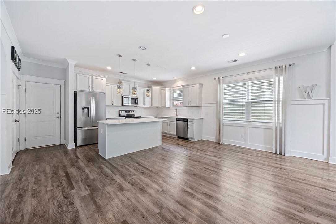
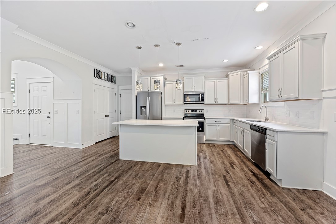
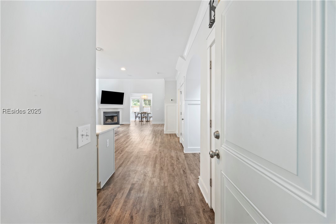
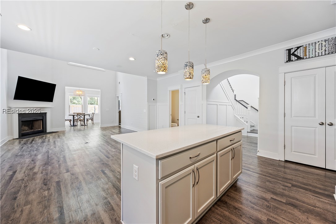
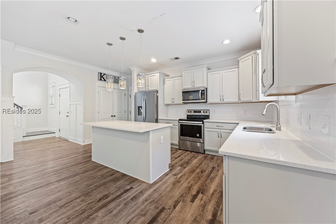
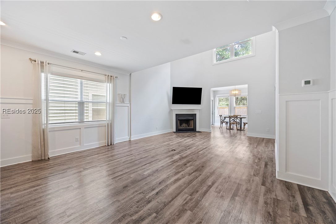
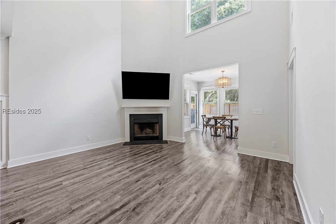
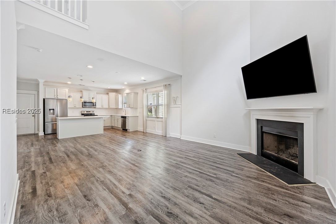
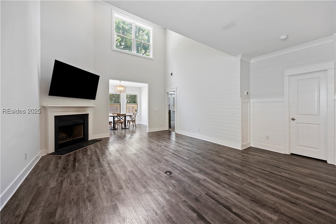
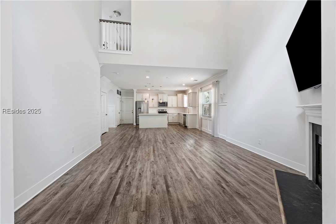
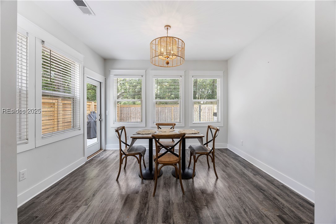
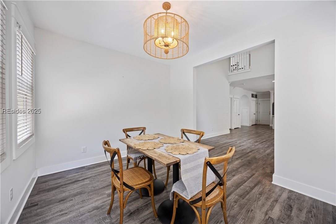
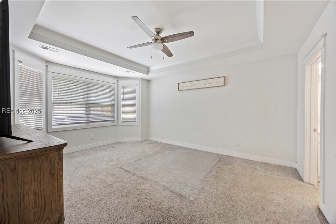
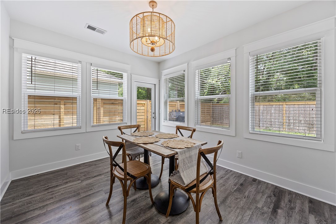
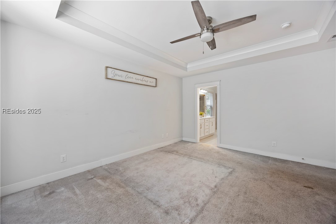
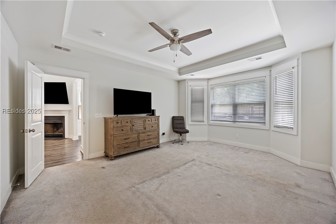
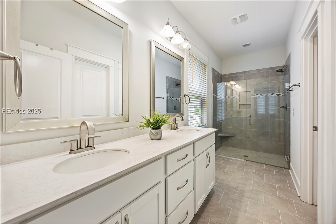
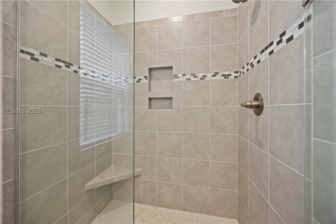
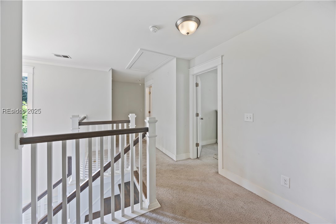
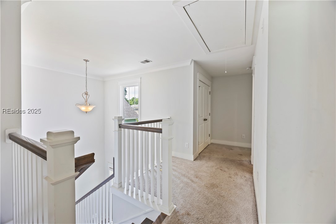
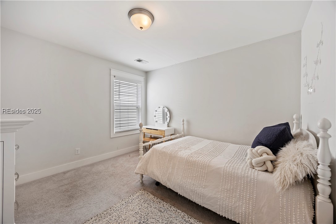
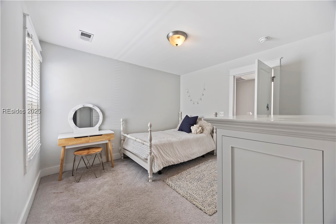
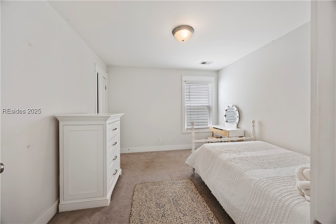
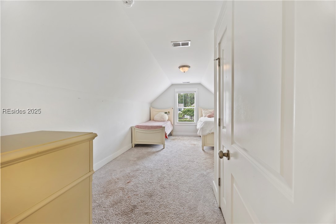
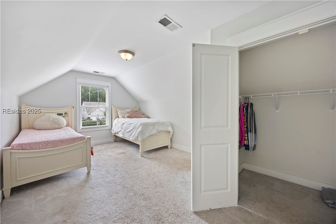
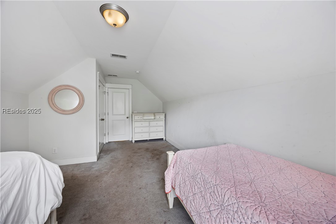
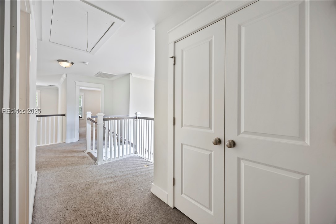
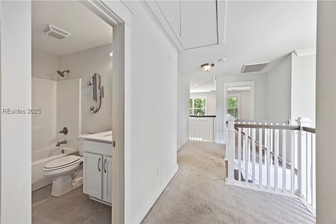
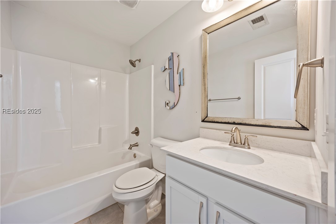
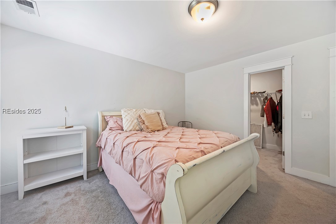
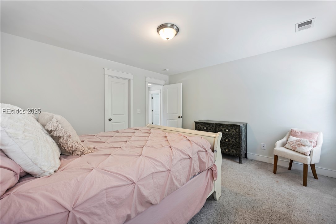
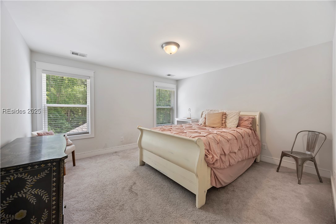
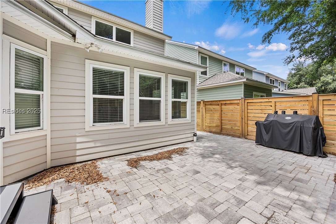
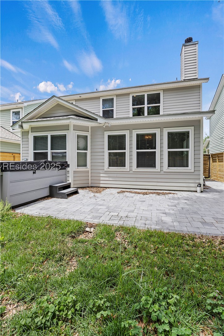
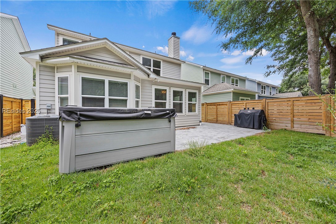
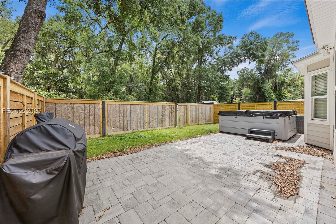
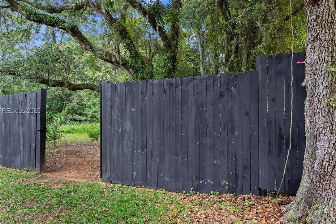
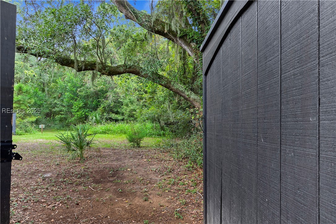
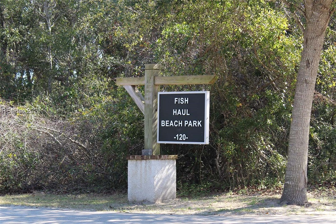
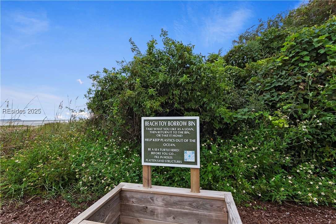
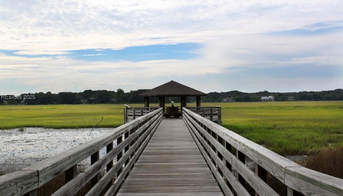
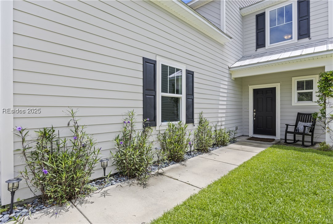
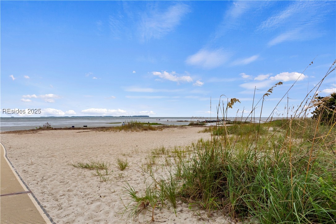
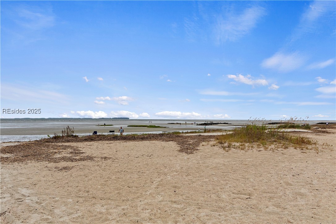
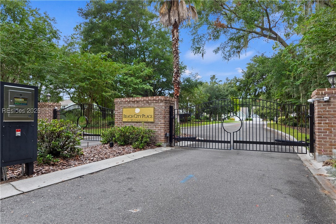
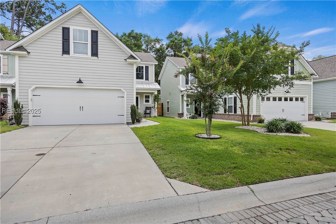
PRICED TO SELL--motivated sellers ready to make a deal. This 2019 home is in a gated community on HHI, a 5-min WALK TO THE BEACH! 4 bd, 2.5 bth, this home blends luxury & coastal charm w/cathedral ceilings, elegant crown molding, & a first-floor primary suite. The open-concept kitchen & living space features quartz countertops, perfect for entertaining or relaxing w/guests. Fully fenced backyard, complete w/a pavered patio & an oversized 8-person hot tub that doubles as a plunge pool in the summer. Enjoy private gate access to the historic Mitchelville beach & park, a rare & peaceful slice of island history. Truly island living at its best.

Share Property

Location

84 Circlewood Drive, Hilton Head Island, SC 29926

Status

Sold

Date Sold

August 6, 2025

Property Amenities

Interior
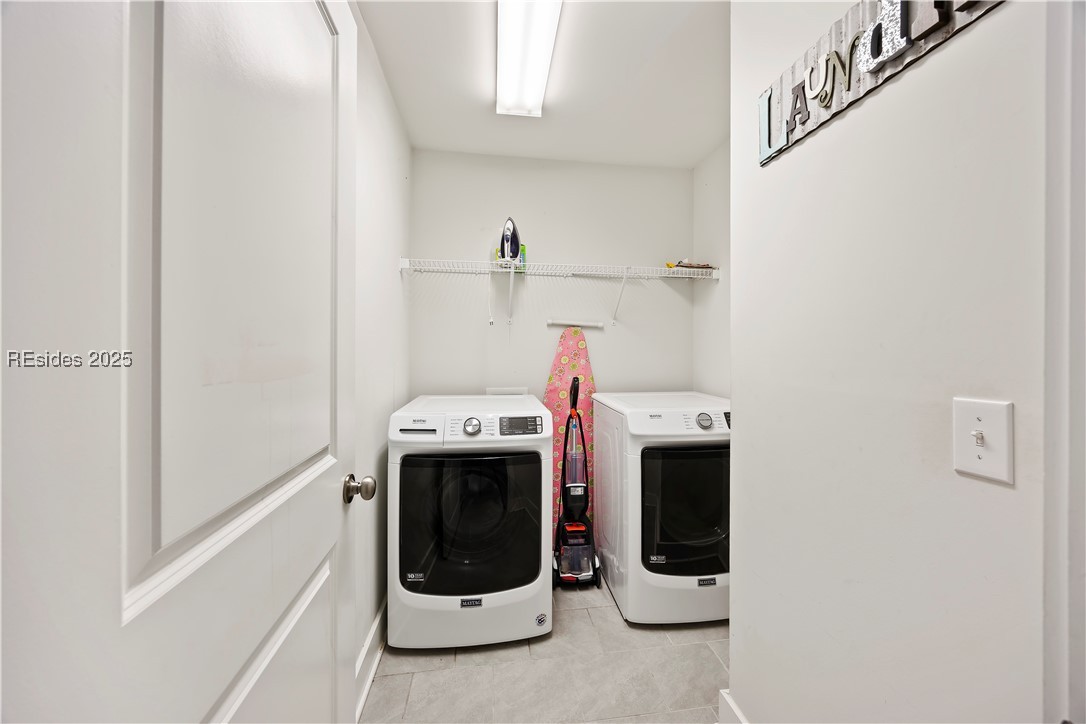
Appliances Dryer, Dishwasher, Microwave, Oven, Refrigerator, Washer
Flooring Carpet, Luxury Vinyl, Luxury Vinyl Plank, Wood
Total Bedrooms: 4
Half Bathrooms: 1
Full Bathrooms: 2
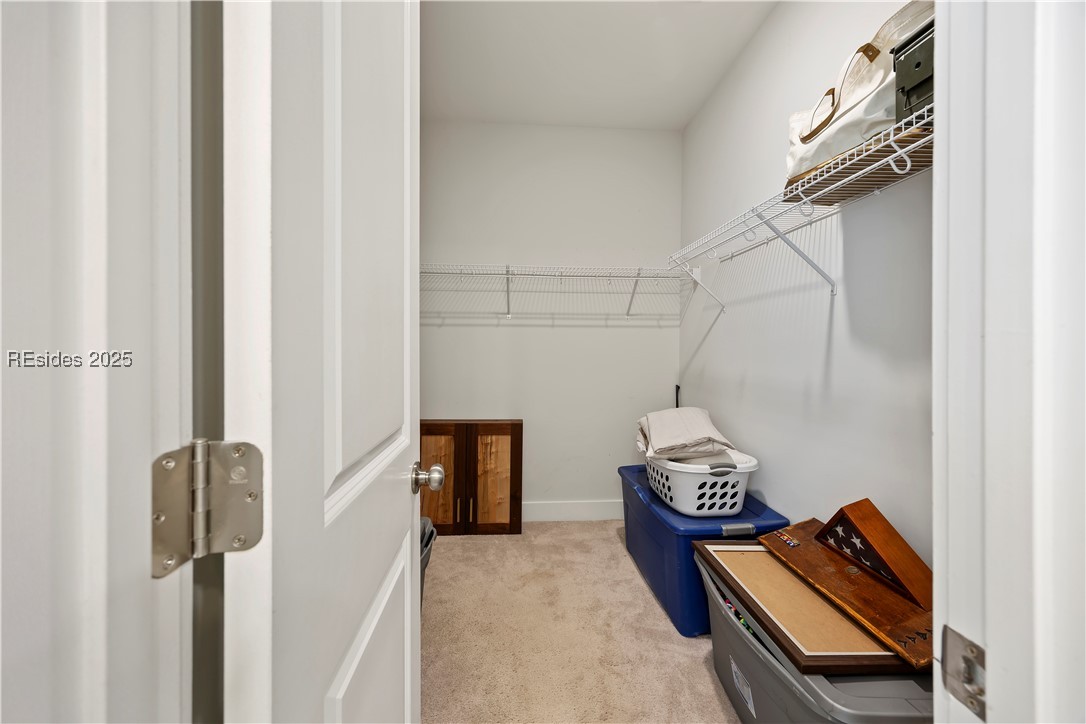
Other Interior Features Tray Ceiling(s), Ceiling Fan(s), Cathedral Ceiling(s), Fireplace, High Ceilings, Main Level Primary, Multiple Closets, Pull Down Attic Stairs, Smooth Ceilings, Vaulted Ceiling(s), Entrance Foyer, Eat-in Kitchen
Area & Lot
Living area 2,251 Sq.Ft.
MLS® ID 452159
Year Built 2019
View Description Landscaped
Architecture Styles Two Story
Type Residential
Status Sold
Exterior
Stories 2
Pool None
Air conditioning Electric
Heat type Central, Electric
Water Source Public
Garage Space 2.0
Security Features Smoke Detector(s)
Other Exterior Features Fence, Hot Tub/Spa
Parking Driveway, Garage, Two Car Garage
Lot Features 1/4 Acre
Roof Asphalt
Finance
Sales Price $590,000

Work With Us

We pride ourselves in providing personalized solutions that bring our clients closer to their dream properties and enhance their long-term wealth.






