89 Sandcastle Court
89 Sandcastle Court
89 Sandcastle Court
89 Sandcastle Court
89 Sandcastle Court
89 Sandcastle Court
89 Sandcastle Court
89 Sandcastle Court
89 Sandcastle Court
89 Sandcastle Court
89 Sandcastle Court
89 Sandcastle Court
89 Sandcastle Court
89 Sandcastle Court
89 Sandcastle Court
89 Sandcastle Court
89 Sandcastle Court
89 Sandcastle Court
89 Sandcastle Court
89 Sandcastle Court
89 Sandcastle Court
89 Sandcastle Court
89 Sandcastle Court
89 Sandcastle Court
89 Sandcastle Court
89 Sandcastle Court
89 Sandcastle Court
89 Sandcastle Court
89 Sandcastle Court
89 Sandcastle Court
89 Sandcastle Court
89 Sandcastle Court
89 Sandcastle Court
89 Sandcastle Court
89 Sandcastle Court
89 Sandcastle Court
89 Sandcastle Court
89 Sandcastle Court
89 Sandcastle Court
89 Sandcastle Court
89 Sandcastle Court
89 Sandcastle Court
89 Sandcastle Court
89 Sandcastle Court
89 Sandcastle Court
89 Sandcastle Court
89 Sandcastle Court
89 Sandcastle Court
89 Sandcastle Court
89 Sandcastle Court
89 Sandcastle Court
89 Sandcastle Court
89 Sandcastle Court
89 Sandcastle Court
VIEW PHOTOS
$1,455,000

89 Sandcastle Court

5 Beds 5 Baths 2,941 Sq.Ft. 3,920.4 Sq.Ft.

Description

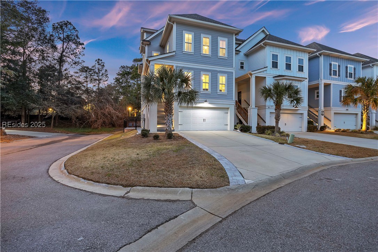
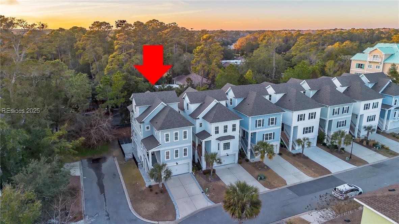
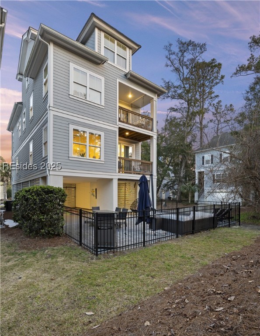
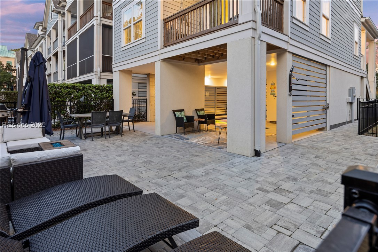
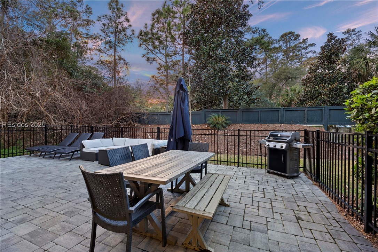
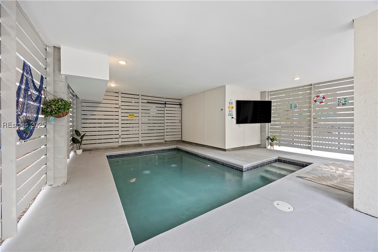
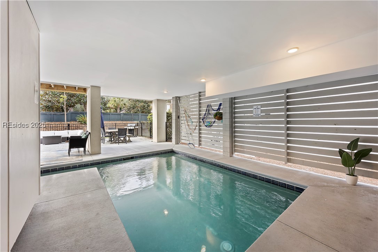
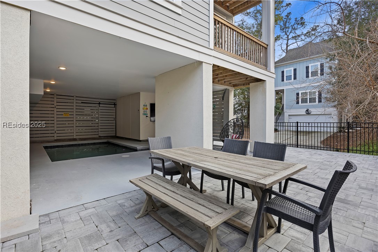
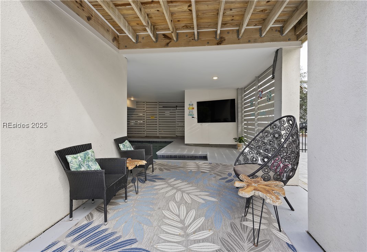
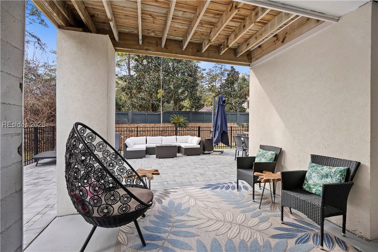
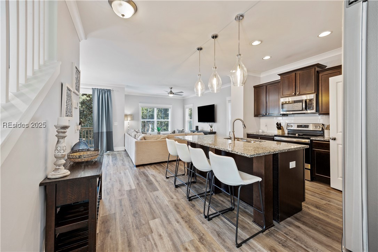
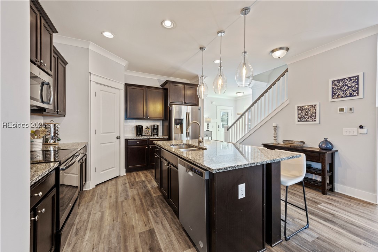
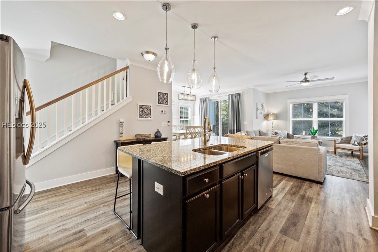
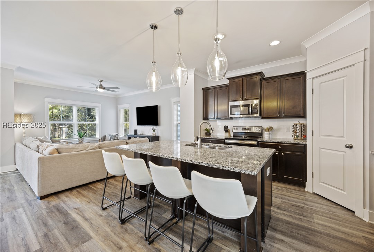
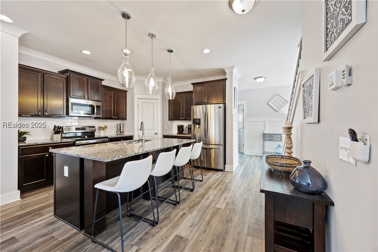
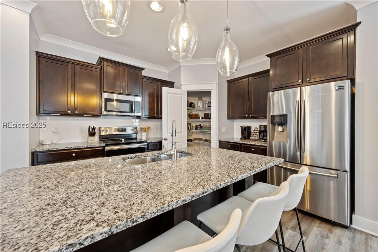
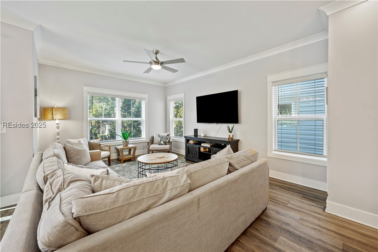
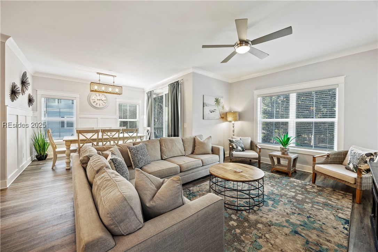
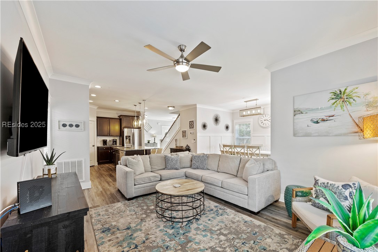
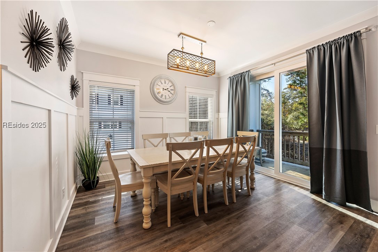
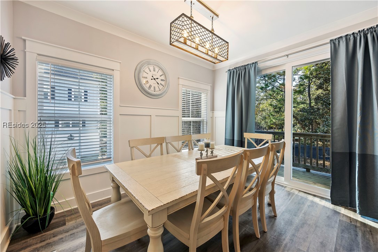
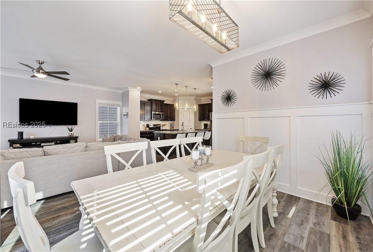
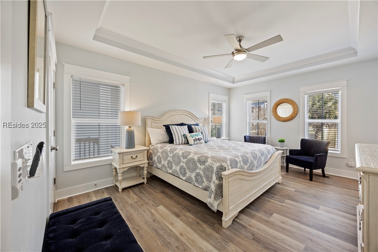
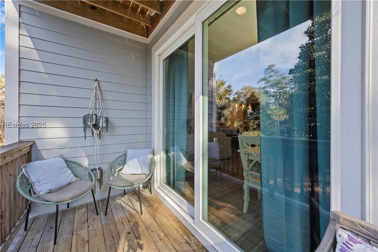
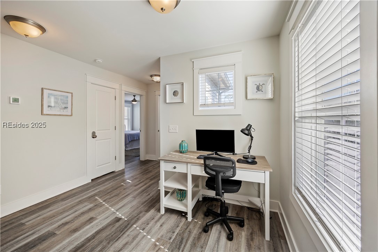
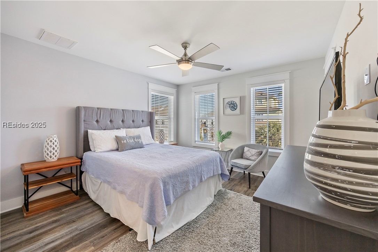
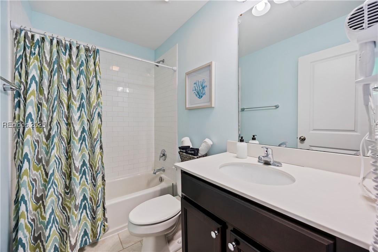
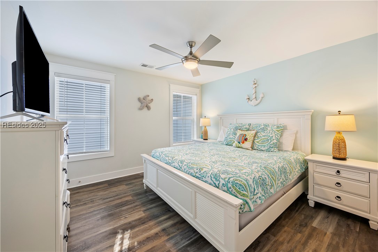
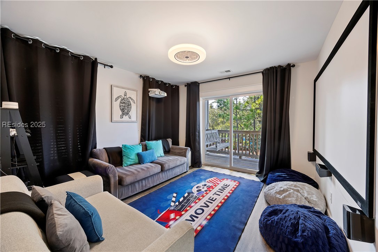
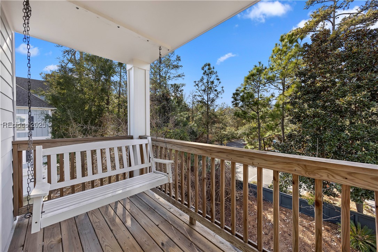
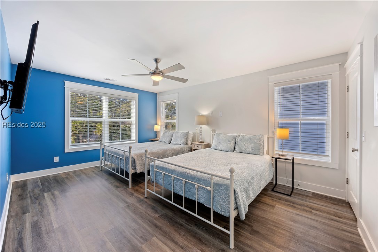
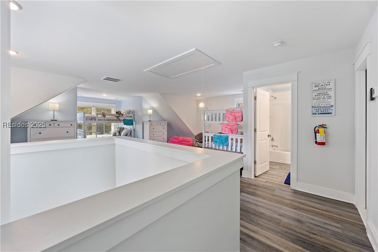
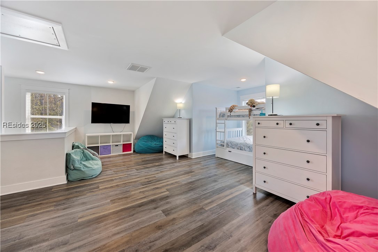
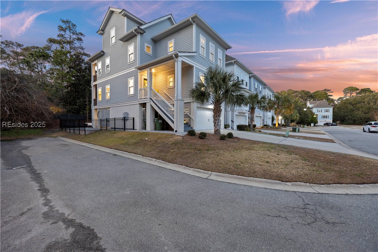
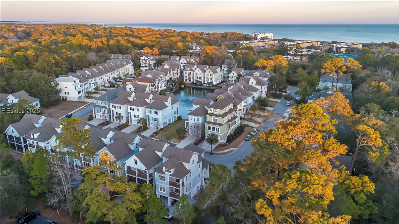
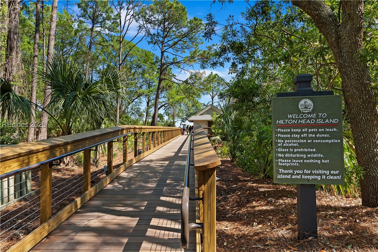
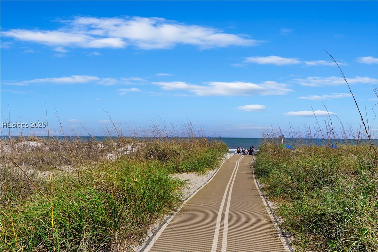
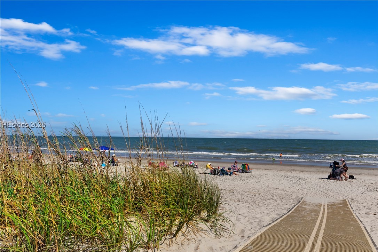
This spacious home, located on a desirable corner lot in a gated community just 2 minutes from the beach, presents an exceptional investment opportunity with endless potential. It features a private heated in-ground pool, along with an oversized fenced-in back patio that provides plenty of outdoor space. The top floor offers a versatile room currently being used as the fifth bedroom, with the potential to easily convert it into a sixth. Additionally, there's a dedicated 3D home theater space complete with a projector and 100" screen. Don't miss your chance to own this prime property, full of possibilities for your investment!

Share Property

Location

89 Sandcastle Court, Hilton Head Island, SC 29928

Status

Sold

Date Sold

March 26, 2025

Property Amenities

Interior
Appliances Dryer, Dishwasher, Disposal, Microwave, Oven, Range, Refrigerator, Washer
Flooring Luxury Vinyl, Luxury Vinyl Plank
Total Bedrooms: 5
Half Bathrooms: 1
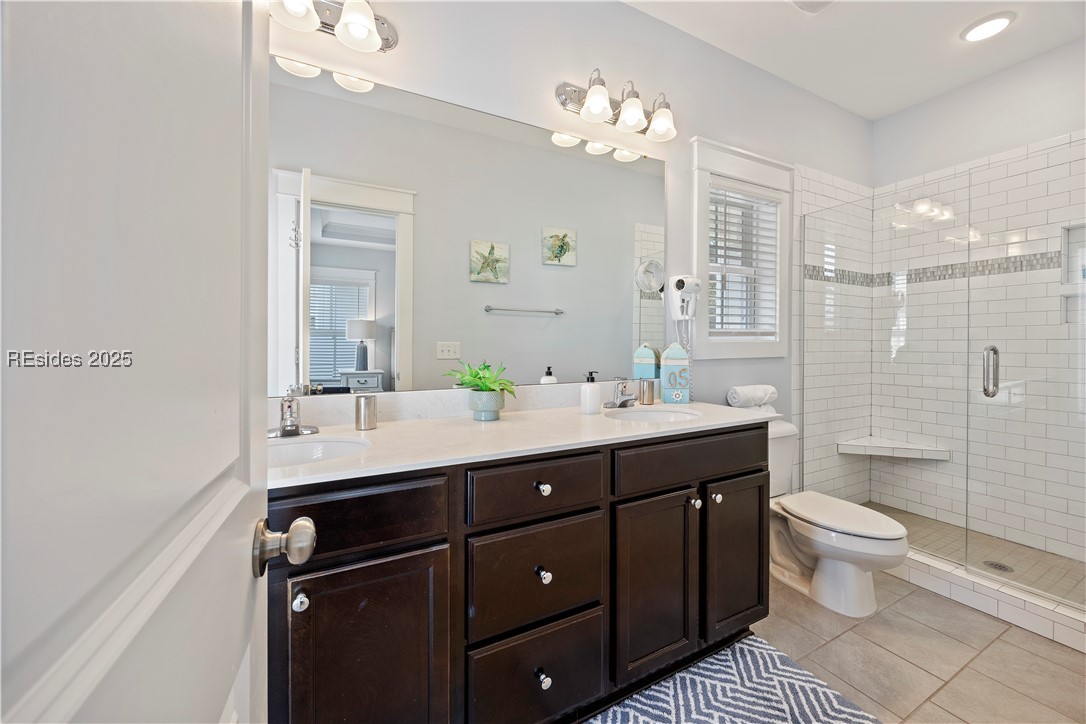
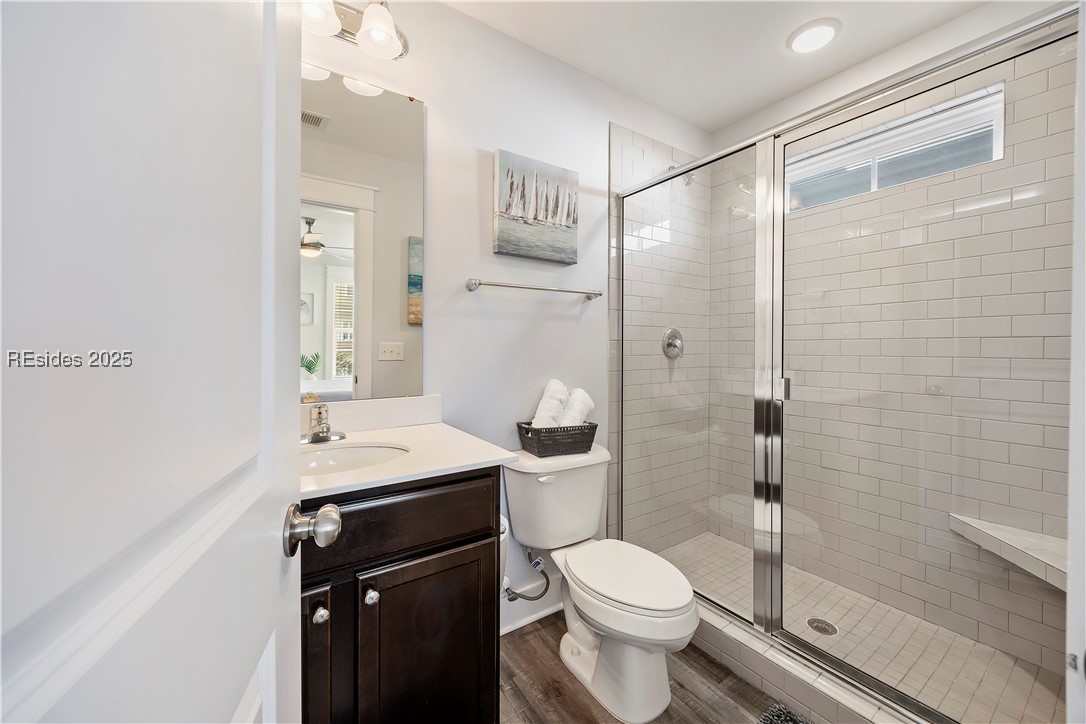
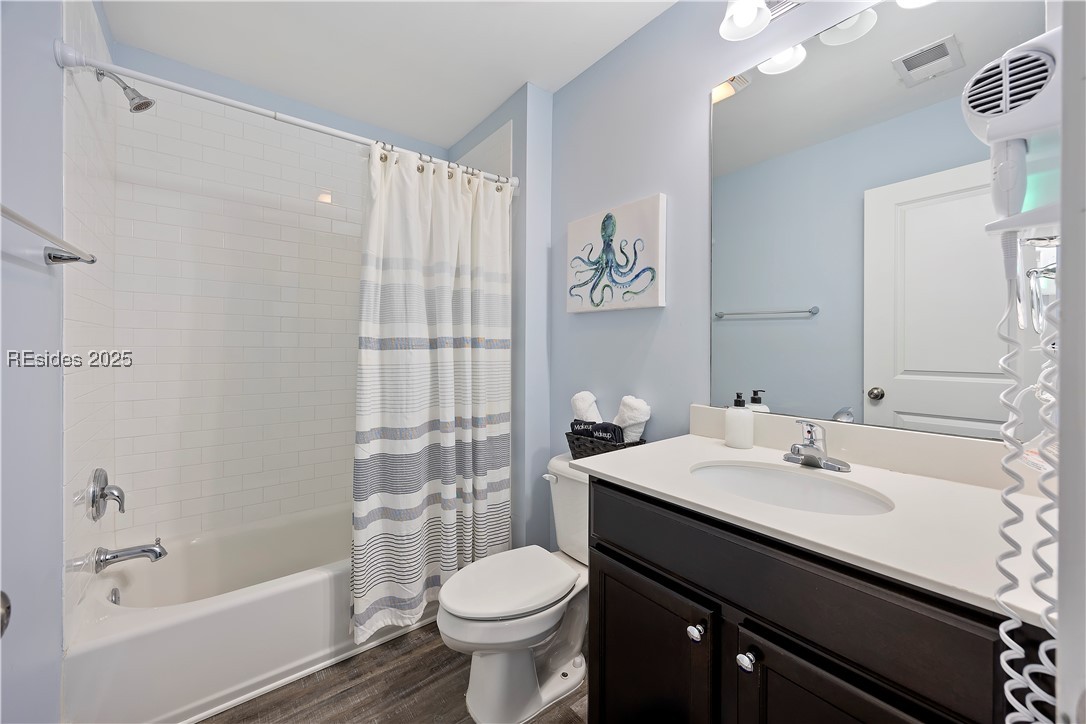
Full Bathrooms: 4
Other Interior Features Attic, Tray Ceiling(s), Ceiling Fan(s), Main Level Primary, Multiple Closets, Pull Down Attic Stairs, Smooth Ceilings, Cable TV, Window Treatments, Entrance Foyer, Loft, Pantry
Area & Lot
Lot Area 3,920.4 Sq.Ft.
Living area 2,941 Sq.Ft.
MLS® ID 450158
Year Built 2019
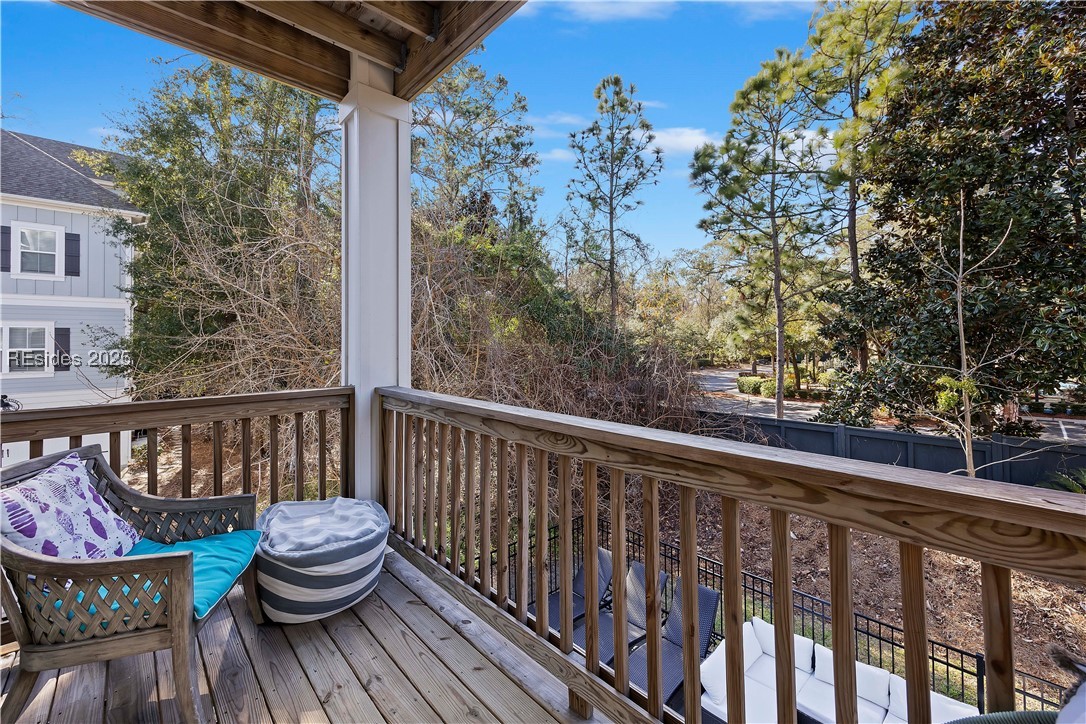
View Description Trees/Woods
Architecture Styles Three Story
Type Residential
Status Sold
Exterior
Stories 3
Pool Electric Heat, Private
Air conditioning Central Air, Heat Pump
Heat type Central, Heat Pump
Water Source Public
Garage Space 2.0
Security Features Smoke Detector(s)
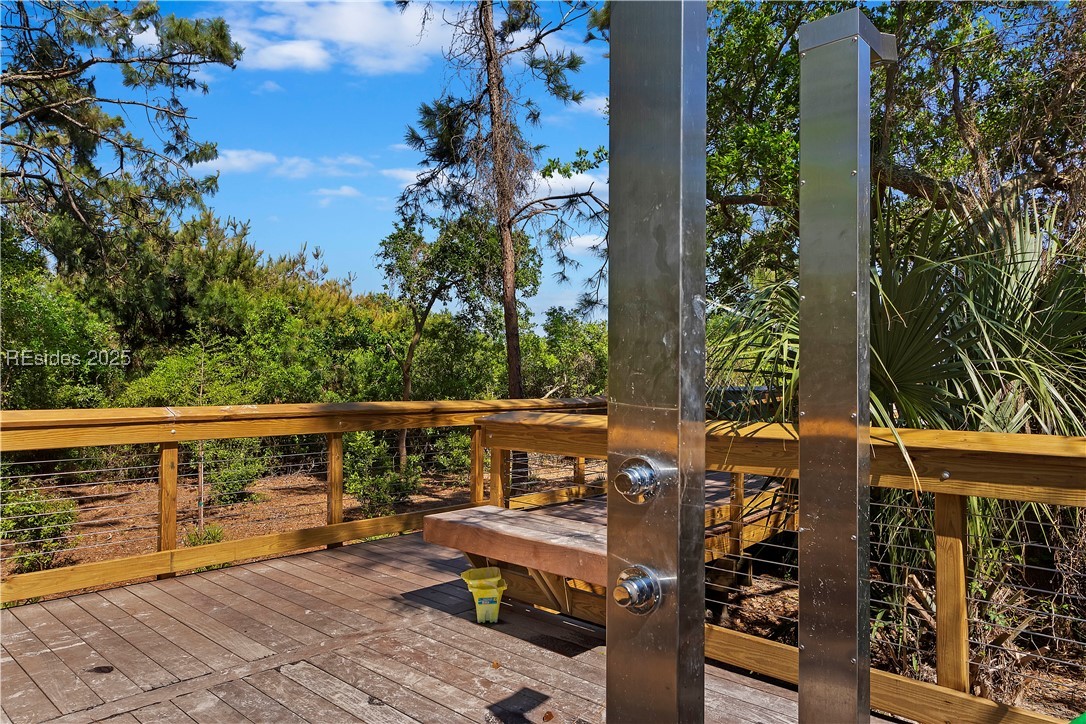
Other Exterior Features Balcony, Fence, Outdoor Shower, Paved Driveway, Porch, Patio, Outdoor Grill
Parking Driveway, Underground, Garage, Two Car Garage
Lot Features 1/4 Acre
Roof Asphalt
Finance
Sales Price $1,455,000

Work With Us

We pride ourselves in providing personalized solutions that bring our clients closer to their dream properties and enhance their long-term wealth.






