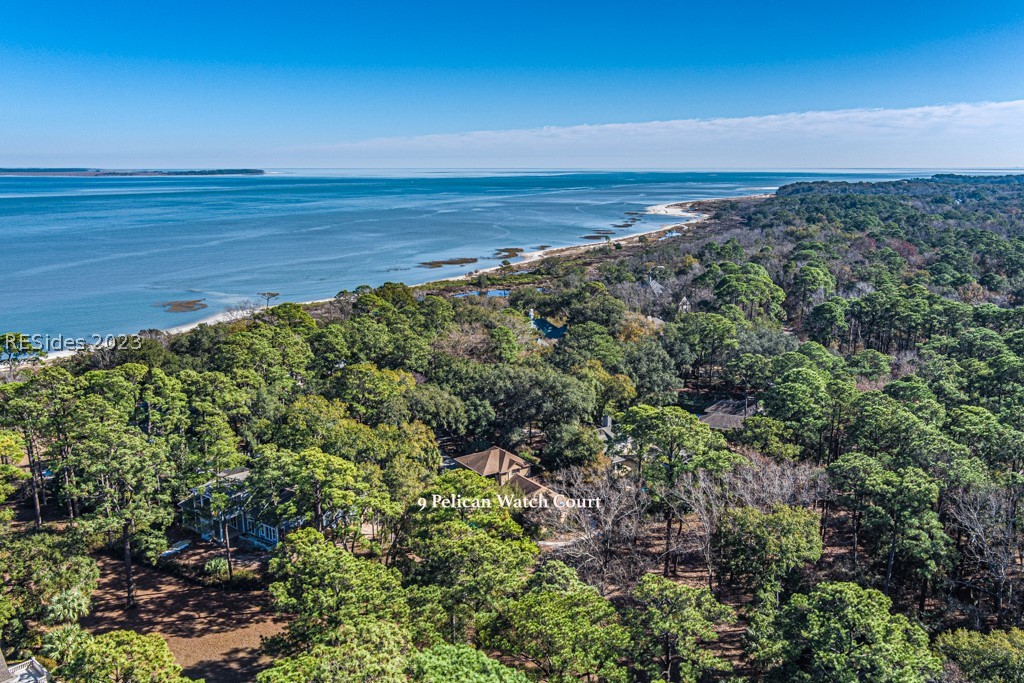
9 Pelican Watch Court
VIEW PHOTOS
$1,499,000

9 Pelican Watch Court

4 Beds 5 Baths 3,466 Sq.Ft. 0.4 Acres

Description

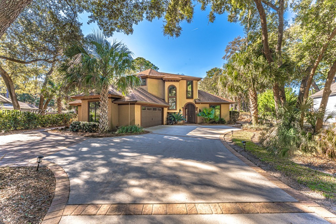
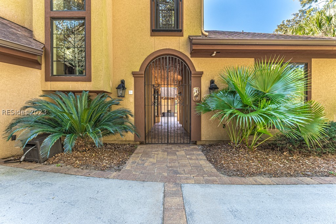
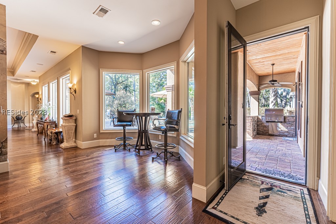
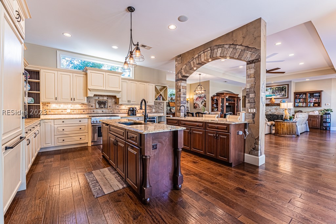
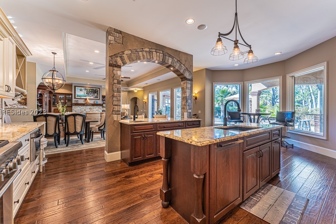
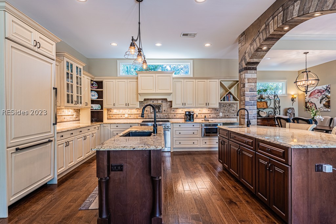
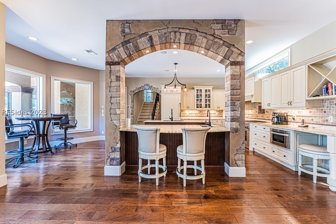
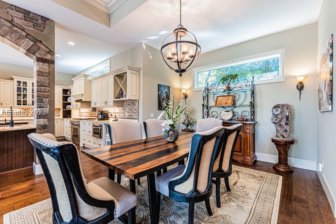
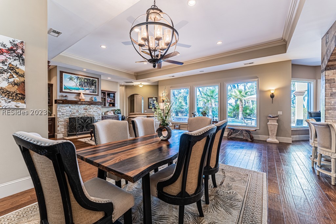
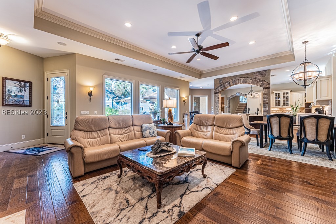
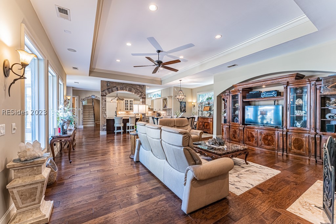
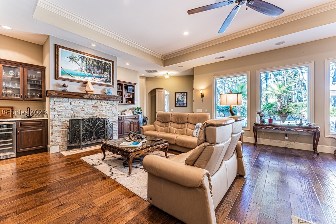
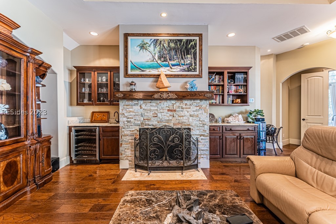
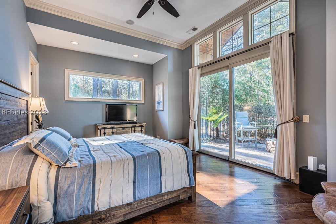
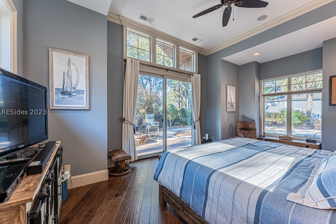
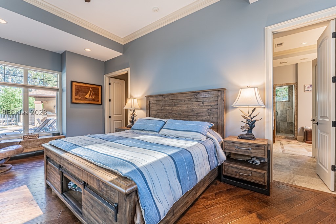
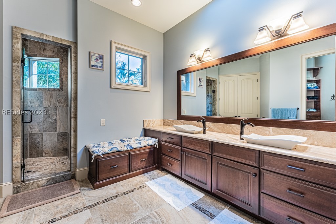
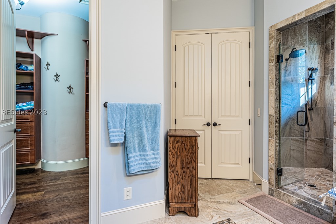
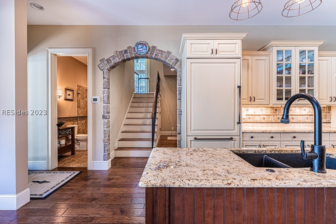
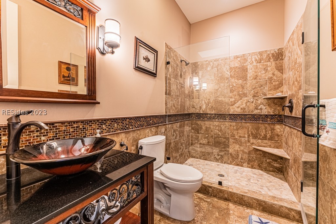
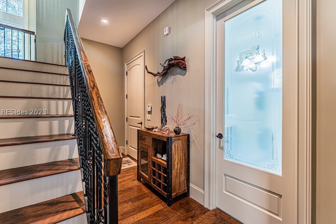
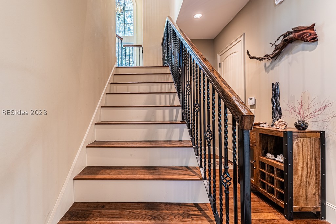
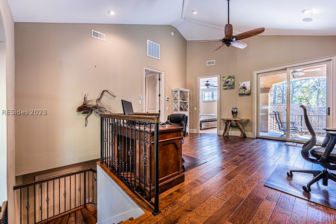
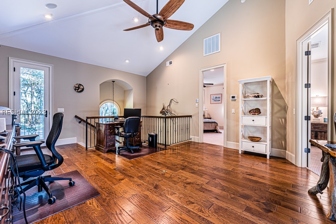
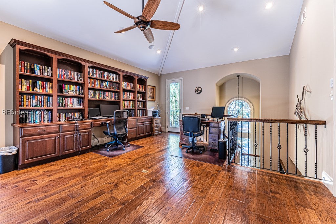
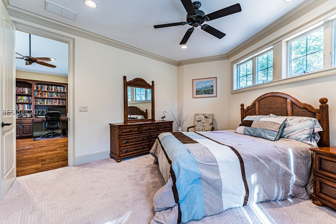
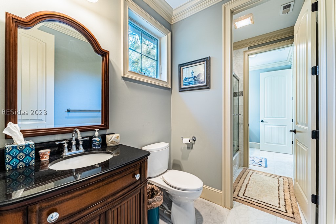
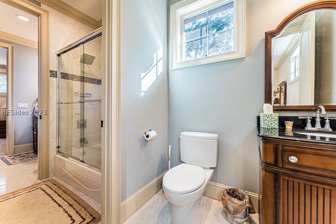
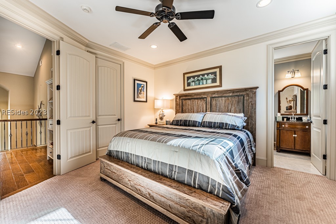
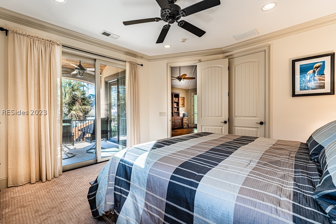
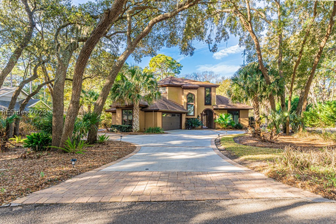
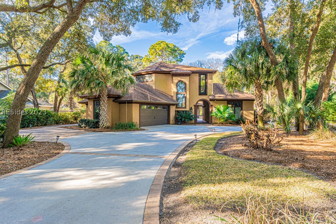
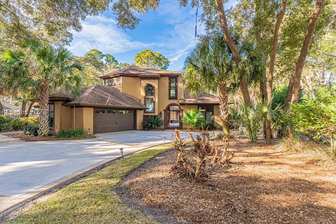
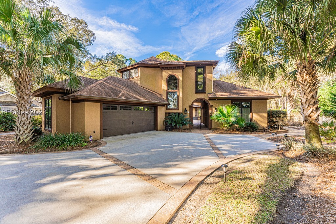
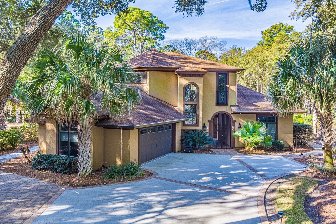
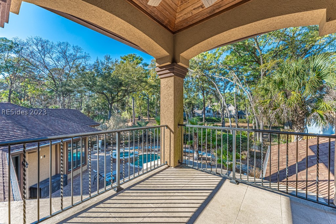
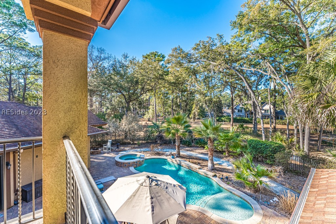
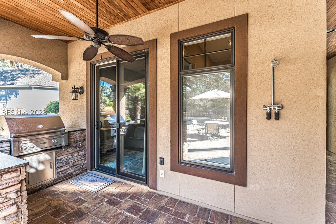
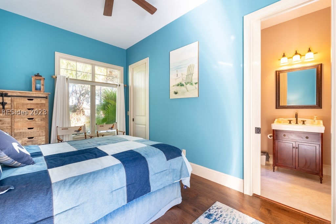
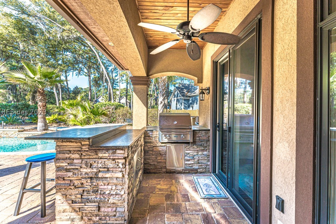
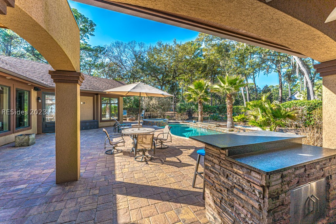
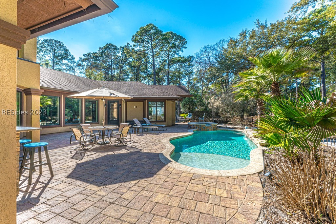
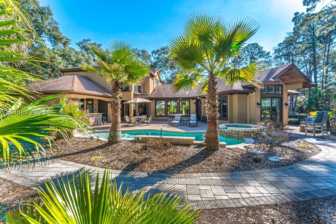
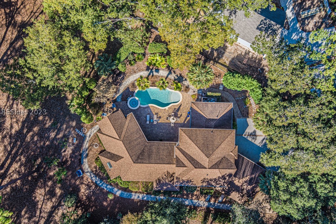
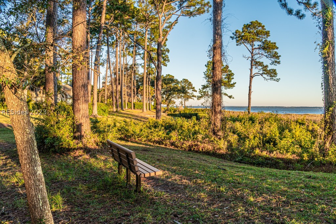
Gorgeous newer home just steps from the Port Royal Sound, located in Hickory Forest with board walk access to the beach. Bult in 2012 with all of the bells and whistles you can imagine, with 1st floor primary bedroom, open eat in kitchen w/custom cabinets all open to the main living area complete with custom moldings, built ins and more. An amazing outdoor area w/guest room, buil in outside bar/grill all overlooking the stunning pool and hot tub. Truly an outdoor paradise with paver walkway and peek-a-boo Port Royal Sound views. This home is truly a showstopper, and you realize this the moment you pull into the driveway.

Share Property

Location

9 Pelican Watch Court, Hilton Head Island, SC 29926

Status

Sold

Date Sold

March 23, 2023

Property Amenities

Interior
Fireplace Fireplace Screen
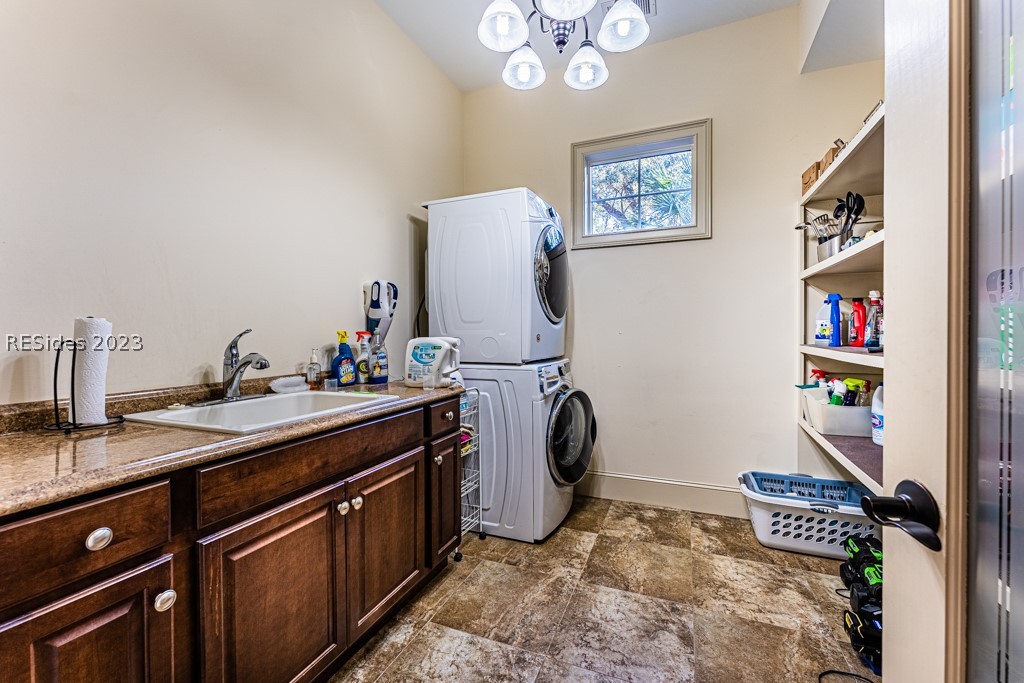
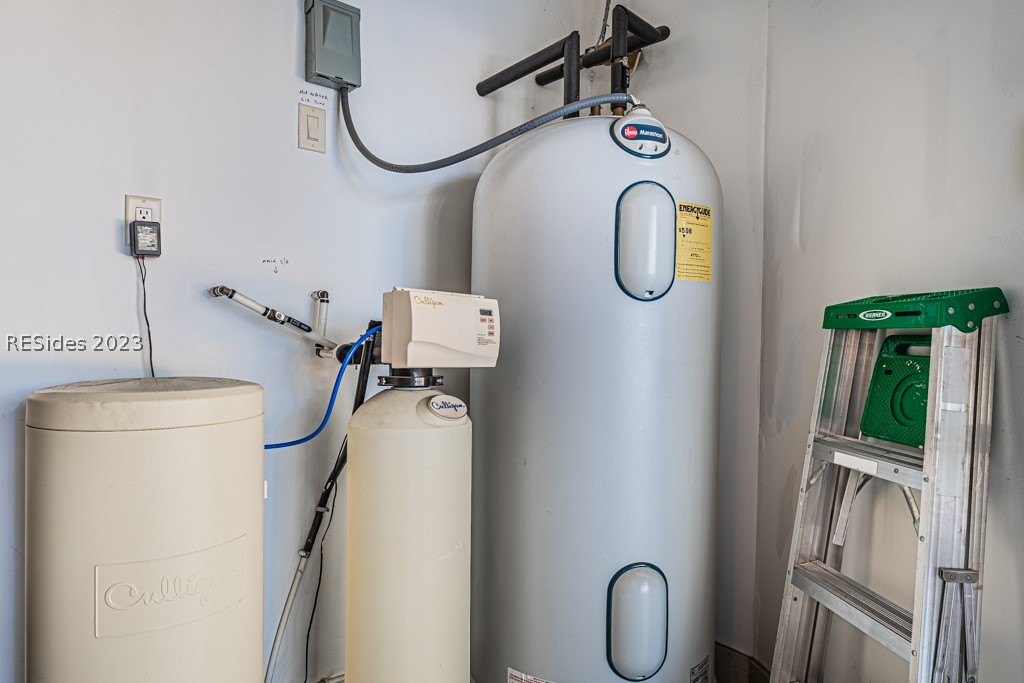
Appliances Dryer, Dishwasher, Disposal, Gas Range, Microwave, Oven, Refrigerator, Wine Cooler, Washer, Water Softener, Water Purifier
Flooring Carpet, Engineered Hardwood, Tile
Total Bedrooms: 4
Half Bathrooms: 1
Full Bathrooms: 4
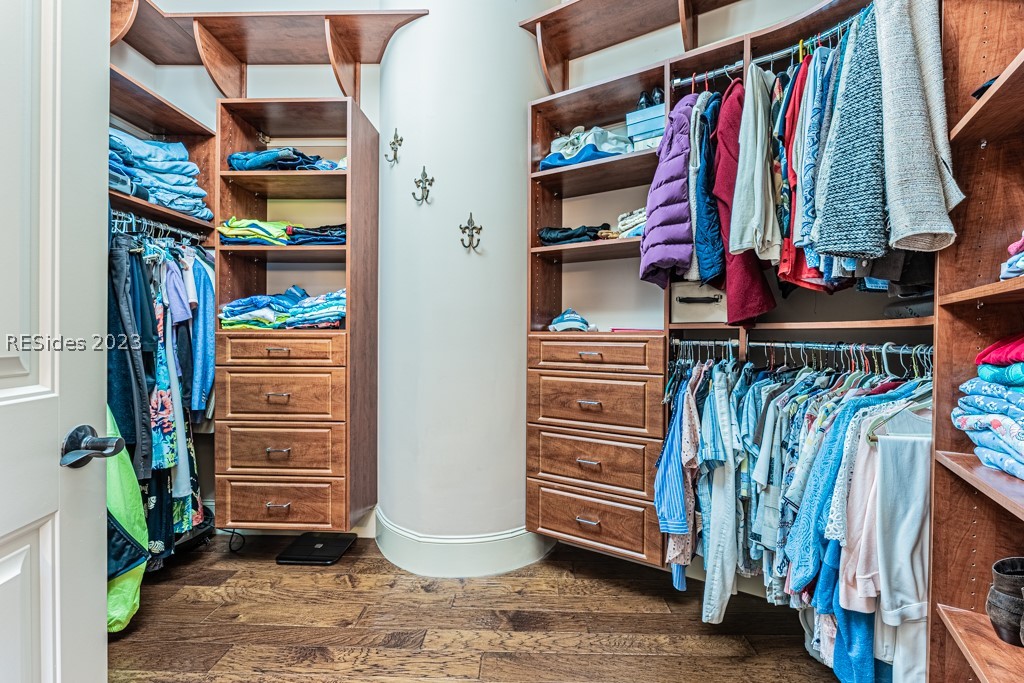
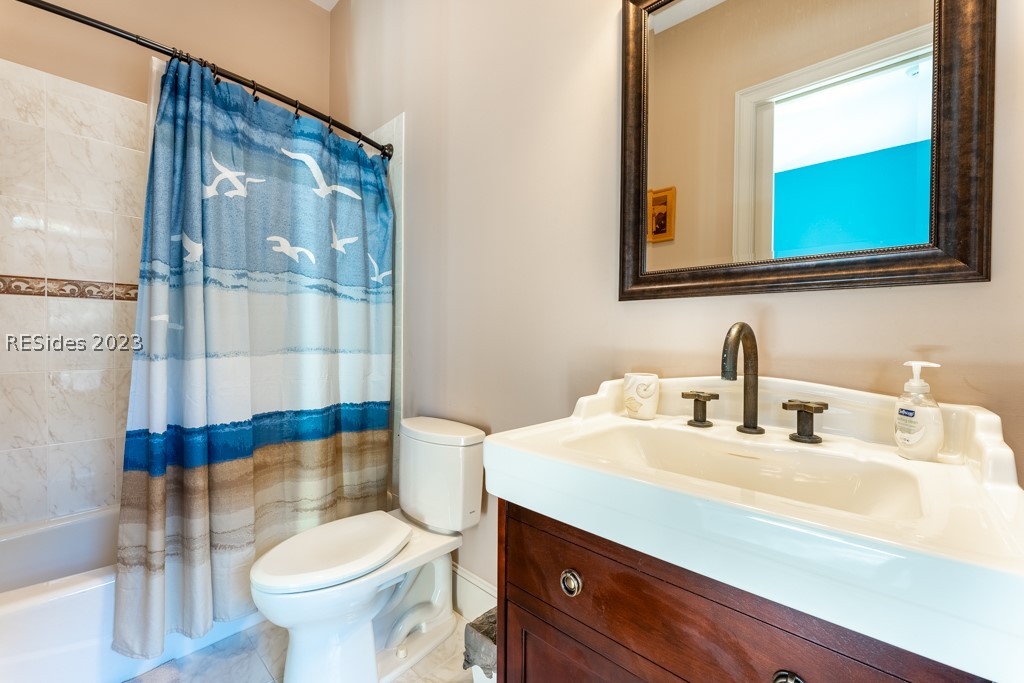
Other Interior Features Attic, Wet Bar, Bookcases, Built-in Features, Tray Ceiling(s), Ceiling Fan(s), Fireplace, Main Level Master, Multiple Closets, Pull Down Attic Stairs, Separate Shower, Cable TV, Unfurnished, Wired for Data, Wired for Sound, Window Treatments, Entrance Foyer, Eat-in Kitchen, Pantry
Area & Lot
Lot Area 0.4 Acres
Living area 3,466 Sq.Ft.
MLS® ID 432117
Year Built 2012
View Description Pool,Trees/Woods
Type Residential
Status Sold
Exterior
Pool Private, Community
Air conditioning Central Air, Electric
Heat type Central, Electric, Heat Pump
Water Source Public
Garage Space 2.0
Security Features Security System
Other Exterior Features Balcony, Courtyard, Fence, Hot Tub/Spa, Sprinkler/Irrigation, Outdoor Shower, Propane Tank - Owned, Paved Driveway, Propane Tank - Leased, Patio, Rain Gutters, Outdoor Grill
Parking Driveway, Garage, Two Car Garage
Lot Features 1/4 to 1/2 Acre Lot
Roof Asphalt
Finance
Sales Price $1,499,000

Work With Us

We pride ourselves in providing personalized solutions that bring our clients closer to their dream properties and enhance their long-term wealth.






